
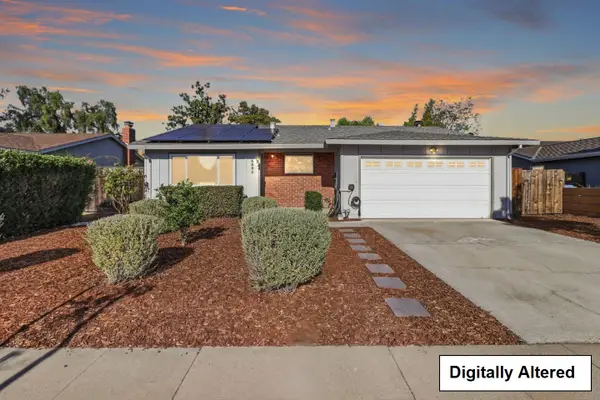
206 Grayson Ter, San Jose, CA 95126
Local realty services provided by:Better Homes and Gardens Real Estate Property Shoppe
206 Grayson Ter,San Jose, CA 95126
$1,099,000
- 4 Beds
- 3 Baths
- 1,650 sq. ft.
- Condominium
- Active
Listed by: amanpreet ghotra
Office: kam financial & rlty858-805-1077
MLS#:41144260
Source:CRMLS
Price summary
- Price:$1,099,000
- Price per sq. ft.:$666.06
- Monthly HOA dues:$450
About this home
Experience the best of urban living at **206 Grayson Terrace**, a beautifully updated home in the desirable **Cahill Park** neighborhood. Offering **4 bedrooms, 2.5 bathrooms, and approximately 1,650 square feet**, this residence combines modern style, comfort, and an unbeatable location. Designed for today's lifestyle, the main level features an inviting open floor plan where the living, dining, and kitchen spaces come together seamlessly. The remodeled chef's kitchen showcases quartz countertops, sleek cabinetry, a generous center island, and stainless steel appliances, making it ideal for both everyday living and entertaining. Throughout the home, you'll find thoughtful upgrades including luxury flooring, contemporary lighting, fresh interior paint, and custom built-ins that add both function and character. The spacious primary suite provides a relaxing retreat with a dual-sink vanity and private bath, while three additional bedrooms offer flexibility for family, guests, or a dedicated home office. Additional amenities include central heating and air conditioning, plantation shutters, a water softener, and an attached two-car garage. One of the home's greatest advantages is its exceptional location. Enjoy easy access to **Cahill Park**, neighborhood green spaces, playgrounds, and recreational courts. Just moments away are **Whole Foods, Diridon Station, SAP Center**, and the popular restaurants and cafés along **The Alameda**, placing shopping, dining, entertainment, and commuting all within easy reach. Whether you're looking for a stylish primary residence or a home in one of San Jose's most convenient communities, **206 Grayson Terrace** offers an outstanding opportunity to enjoy comfort, convenience, and a vibrant neighborhood lifestyle....
Contact an agent
Home facts
- Year built:2005
- Subdivision & Development:SAN JOSE CC
- Listing ID #:41144260
- Added:1 day(s) ago
- Updated:August 07, 2026 at 06:28 PM
Rooms and interior
- Bedrooms:4
- Total bathrooms:3
- Full bathrooms:2
- Half bathrooms:1
- Flooring:Vinyl
- Living area:1,650 sq. ft.
Heating and cooling
- Cooling:Central Air
- Heating:Forced Air
- Central air:Yes
Structure and exterior
- Roof:Shingle
- Year built:2005
- Building area:1,650 sq. ft.
- Lot area:0.04 Acres
- Lot Features:Back Yard, Street Level
- Architectural Style:Traditional
- Construction Materials:Stucco, Wood Siding
- Levels:Three Or More
Finances and disclosures
- Price:$1,099,000
- Price per sq. ft.:$666.06
Features and amenities
- Amenities:Fitness Center, Pool
- Pool features:Association Pool, Pool
Parking
- Total parking spaces:2
- Parking description:Garage
- Garage:Yes
- Garage spaces:2
New listings near 206 Grayson Ter
- New
 $1,188,000Active3 beds 2 baths1,406 sq. ft.
1296 Pellier Drive, San Jose, CA 95121
MLS# 426152926Listed by: KC STRATEGY INC. - New
 $1,099,000Active4 beds 3 baths1,650 sq. ft.
206 Grayson Ter, SAN JOSE, CA 95126
MLS# 41144260Listed by: KAM FINANCIAL & RLTY
- Open Sat, 2 to 4pmNew
 $1,890,000Active4 beds 2 baths1,457 sq. ft.
4532 Brunswick Avenue, SAN JOSE, CA 95124
MLS# 82052948Listed by: QUINTESSENTIAL REAL ESTATE FIRM, INC. - Open Sat, 1:30 to 4:30pmNew
 $1,999,999Active4 beds 2 baths1,607 sq. ft.
5011 Doyle Road, San Jose, CA 95129
MLS# 82055726Listed by: INTERO REAL ESTATE SERVICES - Open Sat, 1 to 4pmNew
 $898,000Active2 beds 2 baths1,473 sq. ft.
655 Martinique Court, San Jose, CA 95123
MLS# 82055817Listed by: REDFIN - Open Sat, 12 to 3pmNew
 $1,150,000Active4 beds 2 baths1,892 sq. ft.
561 Davenport Drive, SAN JOSE, CA 95127
MLS# 82056953Listed by: FIRESIDE REALTY - Open Sat, 1:30 to 4:30pmNew
 $1,499,000Active3 beds 2 baths1,865 sq. ft.
452 Heatherbray Court, SAN JOSE, CA 95136
MLS# 82056954Listed by: INTERO REAL ESTATE SERVICES - Open Sat, 2 to 4pmNew
 $1,349,000Active5 beds 4 baths1,749 sq. ft.
553 Laswell Avenue, San Jose, CA 95128
MLS# 82056960Listed by: REAL ESTATE 38 - Open Sat, 11am to 5pmNew
 $1,899,000Active4 beds 3 baths2,360 sq. ft.
1709 Four Oaks Road, SAN JOSE, CA 95131
MLS# 82056962Listed by: REAL ESTATE AVENUE - Open Sat, 1:30 to 4:30pmNew
 $1,350,000Active3 beds 3 baths1,790 sq. ft.
1306 Tea Rose Circle, SAN JOSE, CA 95131
MLS# 82056966Listed by: COLDWELL BANKER REALTY


Protect your home and budget from life's surprises with an Assurant Home Warranty, backed by a partner that supports you through every step of homeownership. Explore Plans.
© 2026 Better Homes and Gardens Real Estate LLC. An Anywhere Real Estate company. All rights reserved. Better Homes and Gardens® Real Estate is a registered trademark owned by Meredith Operations Corporation, licensed to Better Homes and Gardens Real Estate LLC and used with permission. Better Homes and Gardens Real Estate LLC fully supports the principles of the Fair Housing Act and the Equal Opportunity Act. Listing information is deemed reliable but is not guaranteed accurate.
Each office is independently owned and operated.
Any services or products provided by third parties are not provided by, affiliated with or related to Better Homes and Gardens Real Estate LLC, or its affiliated companies.