
2061 Kiwi Walkway, San Jose, CA 95133
Local realty services provided by:Better Homes and Gardens Real Estate Royal & Associates
2061 Kiwi Walkway,San Jose, CA 95133
$992,061
- 4 Beds
- 4 Baths
- 1,722 sq. ft.
- Townhouse
- Active
Listed by: tina cai, jingmei gao
Office: gaea realty
MLS#:ML82053561
Source:Bay East, CCAR, bridgeMLS
Price summary
- Price:$992,061
- Price per sq. ft.:$576.11
- Monthly HOA dues:$246
About this home
Beautifully updated, MOVE-IN-READY 4-bedroom, 4-bath townhome in the highly sought-after Berryessa neighborhood, featuring premium GREENBELT views! Highlights include a SIDE-BY-SIDE 2-car garage, low HOA, high-quality hardwood flooring throughout, an upgraded gourmet kitchen with premium cabinetry and a BRAND-NEW Fotile range hood. SMART home features include a Google Nest dual-zone A/C system, a new app- and fingerprint-enabled smart lock, and upgraded dimmable recessed lighting throughout the home. Designed for today's lifestyle, this highly functional floor plan features a bedroom and full bath on both the first and second floors, plus two spacious suites on the third floor ideal for multigenerational living, guests, or rental income. Prime Berryessa location just minutes from the Berryessa BART Station, major Silicon Valley tech campuses, Costco, H Mart, 99 Ranch, Trader Joe's, Sprouts, Safeway, and convenient access to Highways 680, 880, and 101. A rare opportunity combining an exceptional location, versatile floor plan, modern upgrades, and outstanding value for both homeowners and investors!...
Contact an agent
Home facts
- Year built:2014
- Listing ID #:ML82053561
- Added:2 day(s) ago
- Updated:July 11, 2026 at 01:48 AM
Rooms and interior
- Bedrooms:4
- Total bathrooms:4
- Full bathrooms:4
- Flooring:Hardwood, Tile
- Kitchen Description:Dishwasher, Gas Range
- Living area:1,722 sq. ft.
Heating and cooling
- Cooling:Central Air
- Heating:Forced Air
- Central air:Yes
Structure and exterior
- Year built:2014
- Building area:1,722 sq. ft.
- Architectural Style:Townhouse
- Foundation Description:Slab
- Levels:3 Story Or More
Utilities
- Water:Public
Finances and disclosures
- Price:$992,061
- Price per sq. ft.:$576.11
Features and amenities
- Appliances:Dishwasher, Gas Range
- Smart home:Yes
Parking
- Parking description:Attached, Guest
- Garage:Yes
- Garage spaces:2
 Bay East 2026. CCAR 2026 bridgeMLS 2026. Information Deemed Reliable But Not Guaranteed. This information is being provided by the Bay East MLS, or CCAR MLS, or bridgeMLS. The listings presented here may or may not be listed by the Broker/Agent operating this website. This information is intended for the personal use of consumers and may not be used for any purpose other than to identify prospective properties consumers may be interested in purchasing. Data last updated at July 11, 2026
New listings near 2061 Kiwi Walkway
- Open Sun, 1 to 4pmNew
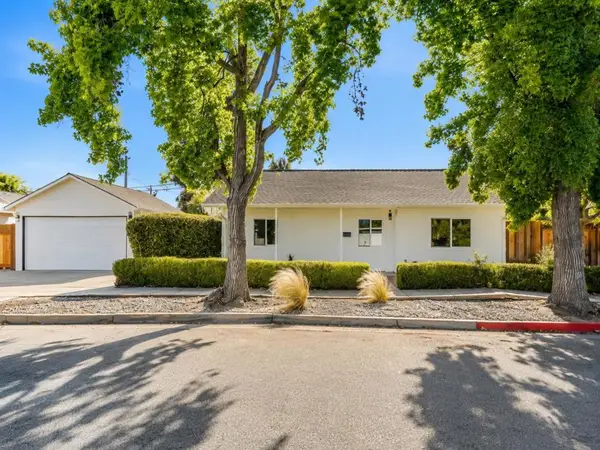 $1,298,888Active3 beds 2 baths1,140 sq. ft.
3011 Arroba Way, San Jose, CA 95118
MLS# ML82053511Listed by: INTERO REAL ESTATE SERVICES - Open Sun, 2 to 4pmNew
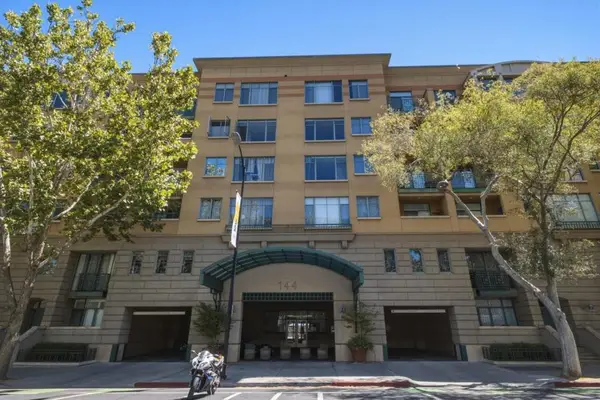 $845,000Active2 beds 2 baths1,421 sq. ft.
144 S 3rd Street #609, San Jose, CA 95112
MLS# ML82053790Listed by: REDFIN - Open Sun, 10am to 1pmNew
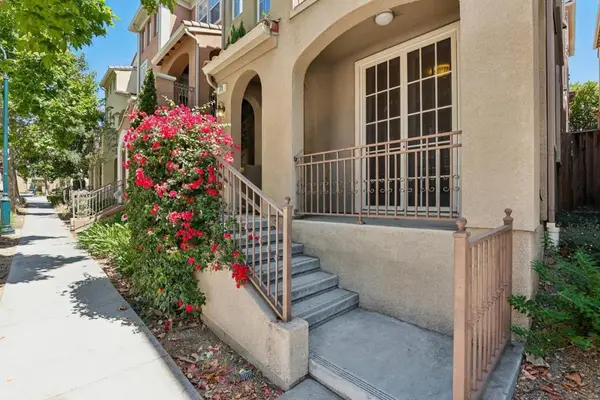 $1,195,000Active3 beds 4 baths1,757 sq. ft.
773 Batista Drive, San Jose, CA 95136
MLS# ML82053885Listed by: REDFIN - New
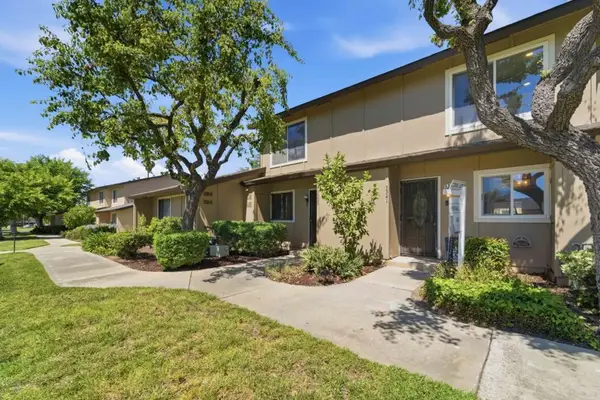 $679,900Active2 beds 2 baths988 sq. ft.
3341 Innerwick Lane, San Jose, CA 95121
MLS# ML82053896Listed by: THE X MORTGAGE - New
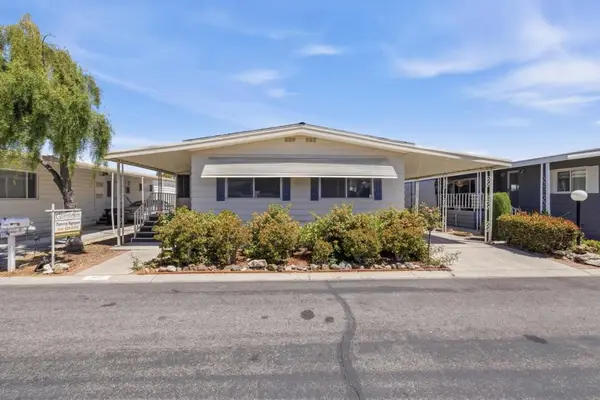 $298,888Active2 beds 2 baths1,344 sq. ft.
102 Quail Hollow Drive #102, San Jose, CA 95128
MLS# ML82053907Listed by: GRANDSTONE REAL ESTATESERVICES - Open Sat, 11am to 4pmNew
 $1,998,000Active4 beds 2 baths2,264 sq. ft.
1048 Savannah Drive, San Jose, CA 95117
MLS# NDP2606621Listed by: REAL BROKERAGE TECHNOLOGIES - Open Sun, 1 to 4pmNew
 $349,000Active3 beds 3 baths
4271 N First Street, San Jose, CA 95134
MLS# 41141272Listed by: UNITED BROKERS REAL ESTATE - New
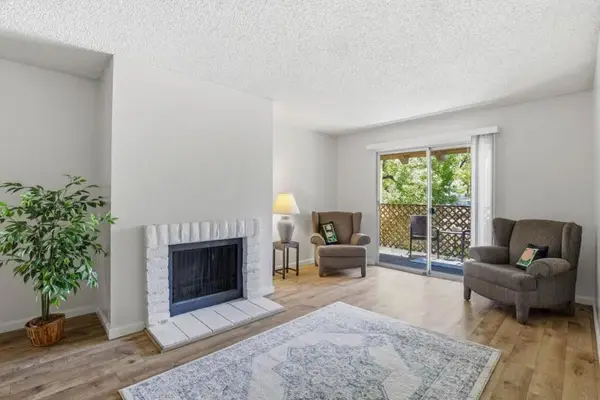 $410,000Active1 beds 1 baths777 sq. ft.
259 N Capitol Avenue #291, San Jose, CA 95127
MLS# ML82053881Listed by: CHRISTIE'S INTERNATIONAL REAL ESTATE SERENO - Open Sun, 1 to 4pmNew
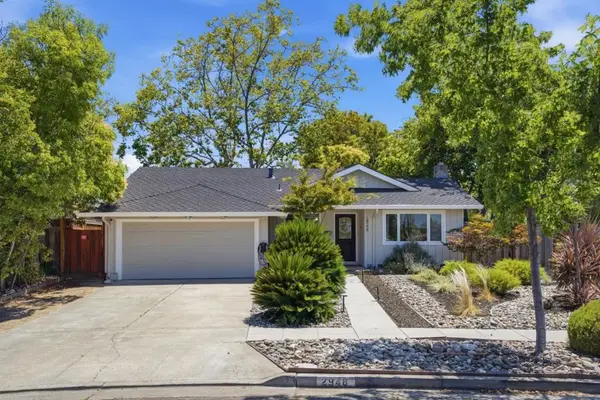 $1,698,000Active3 beds 2 baths1,373 sq. ft.
2948 Rustic Drive, San Jose, CA 95124
MLS# ML82053858Listed by: INTERO REAL ESTATE SERVICES - Open Sun, 2 to 4pmNew
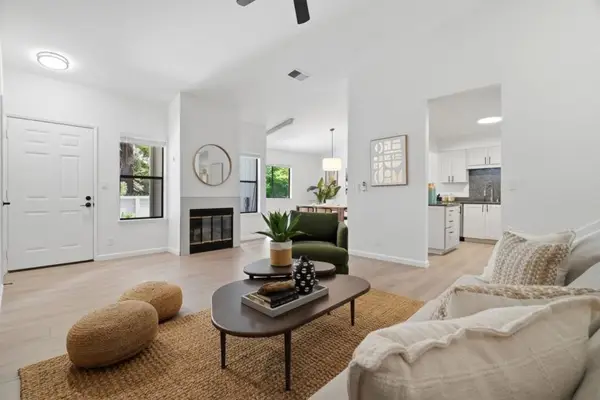 $775,000Active2 beds 2 baths1,324 sq. ft.
3826 Panda Lane, San Jose, CA 95117
MLS# ML82053861Listed by: INTERO REAL ESTATE SERVICES


Protect your home and budget from life's surprises with an Assurant Home Warranty, backed by a partner that supports you through every step of homeownership. Explore Plans.
© 2026 Better Homes and Gardens Real Estate LLC. An Anywhere Real Estate company. All rights reserved. Better Homes and Gardens® Real Estate is a registered trademark owned by Meredith Operations Corporation, licensed to Better Homes and Gardens Real Estate LLC and used with permission. Better Homes and Gardens Real Estate LLC fully supports the principles of the Fair Housing Act and the Equal Opportunity Act. Listing information is deemed reliable but is not guaranteed accurate.
Each office is independently owned and operated.
Any services or products provided by third parties are not provided by, affiliated with or related to Better Homes and Gardens Real Estate LLC, or its affiliated companies.