
2076 Coastland Avenue, San Jose, CA 95125
Local realty services provided by:Better Homes and Gardens Real Estate Reliance Partners
2076 Coastland Avenue,San Jose, CA 95125
$3,248,000
- 5 Beds
- 3 Baths
- 2,715 sq. ft.
- Single family
- Active
Listed by: shane pizzo
Office: propervise, inc.
MLS#:ML82060432
Source:Bay East, CCAR, bridgeMLS
Price summary
- Price:$3,248,000
- Price per sq. ft.:$1,196.32
About this home
Located on a quiet, tree-lined street in Willow Glen, 2076 Coastland Ave offers a refined approach to all-electric, net-zero living. The home is conveniently located near Downtown Willow Glens shops, restaurants, cafes, parks, and community events, with easy access to major commute routes. Floor-to-ceiling glass and seamless indoor-outdoor connections fill the home with natural light. The chefs kitchen features Sub-Zero, Wolf, and Cove appliances, a waterfall island, and thoughtfully selected finishes. Living and dining spaces open directly to the outdoor areas, creating an inviting setting for entertaining and everyday living. The primary suite offers a spa-inspired bath and walk-in closet. Upstairs bathrooms feature radiant heated floors and LED mirrors. Advanced systems include a SPAN smart electrical panel, owned solar, Level 2 EV charger, Energy Recovery Ventilator, Unico high-velocity heat pump system, and Moen Flo leak detection. Designed for efficiency and comfort, this carbon-negative home produces more energy than it consumes. Don't pass up this rare chance to own a brand-new home on a sprawling corner lot in one of the area's most desirable neighborhoods!...
Contact an agent
Home facts
- Year built:2026
- Listing ID #:ML82060432
- Added:7 day(s) ago
- Updated:September 16, 2026 at 01:41 PM
Rooms and interior
- Bedrooms:5
- Total bathrooms:3
- Full bathrooms:3
- Flooring:Hardwood, Tile
- Bathrooms Description:Tile
- Kitchen Description:Dishwasher, Electric Range, Electric Range/Cooktop, Microwave
- Living area:2,715 sq. ft.
Heating and cooling
- Cooling:Central Air
- Heating:Electric, Forced Air, Heat Pump
- Central air:Yes
Structure and exterior
- Roof:Composition Shingles, Metal
- Year built:2026
- Building area:2,715 sq. ft.
- Lot area:0.17 Acres
Utilities
- Water:Public
Finances and disclosures
- Price:$3,248,000
- Price per sq. ft.:$1,196.32
Features and amenities
- Appliances:Dishwasher, Electric Range, Microwave
Parking
- Parking description:Attached
- Garage:Yes
- Garage spaces:1
 Bay East 2026. CCAR 2026 bridgeMLS 2026. Information Deemed Reliable But Not Guaranteed. This information is being provided by the Bay East MLS, or CCAR MLS, or bridgeMLS. The listings presented here may or may not be listed by the Broker/Agent operating this website. This information is intended for the personal use of consumers and may not be used for any purpose other than to identify prospective properties consumers may be interested in purchasing. Data last updated at September 16, 2026
New listings near 2076 Coastland Avenue
- Coming Soon
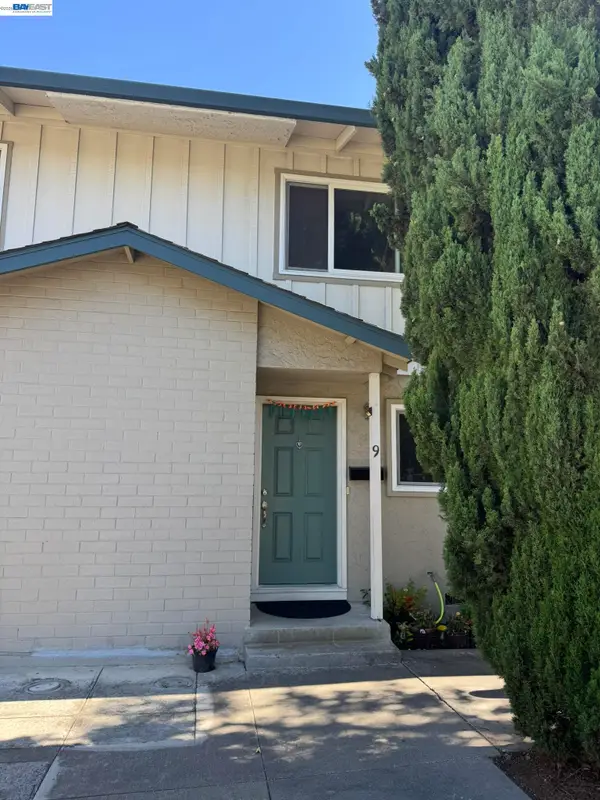 $850,000Coming Soon2 beds 2 baths1,015 sq. ft.
Address Withheld By Seller, San Jose, CA 95129
MLS# 41148211Listed by: COMPASS - Coming Soon
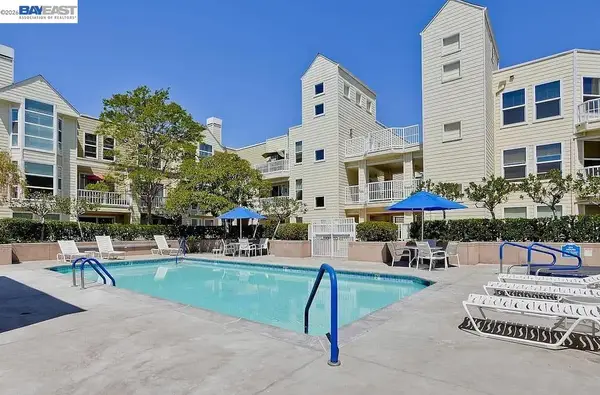 $799,900Coming Soon3 beds 3 baths1,548 sq. ft.
410 N 1st St #332, San Jose, CA 95112
MLS# 41148152Listed by: BQ GROUP - Coming Soon
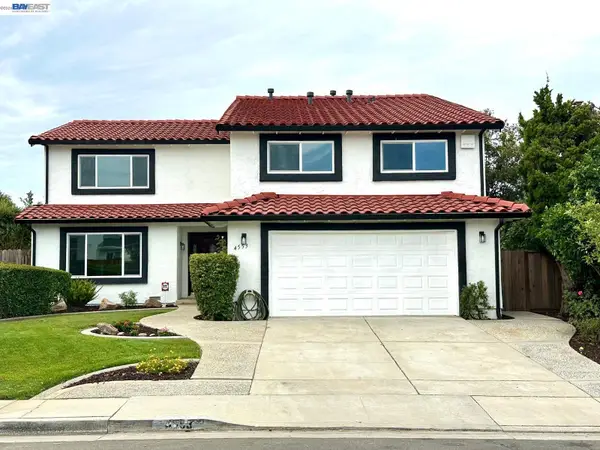 $1,749,000Coming Soon4 beds 3 baths2,922 sq. ft.
4553 Park Paxton Pl, San Jose, CA 95136
MLS# 41146466Listed by: VALLEYVENTURES REALTY INC - New
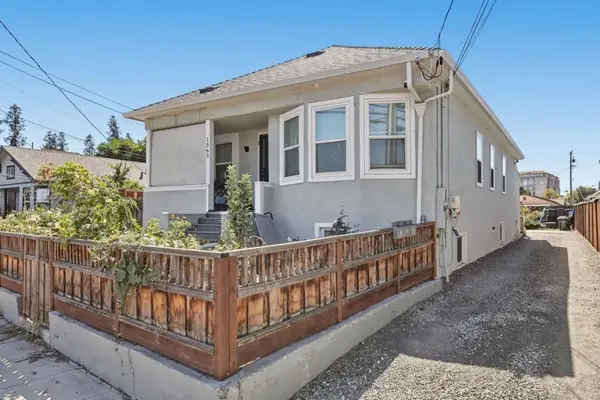 $1,348,000Active-- beds -- baths2,231 sq. ft.
1365 Vine Street, San Jose, CA 95110
MLS# ML82060888Listed by: CHRISTIE'S INTERNATIONAL REAL ESTATE SERENO - New
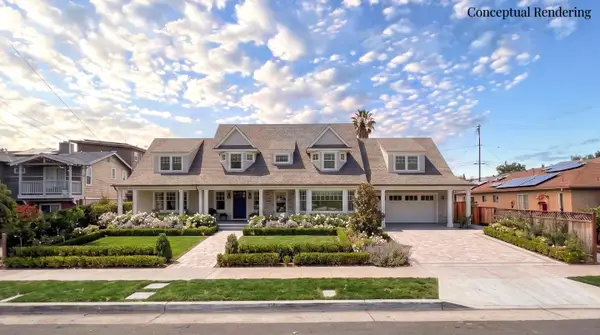 $1,888,000Active3 beds 1 baths954 sq. ft.
916 Franquette Avenue, SAN JOSE, CA 95125
MLS# 82061436Listed by: KW BAY AREA ESTATES - New
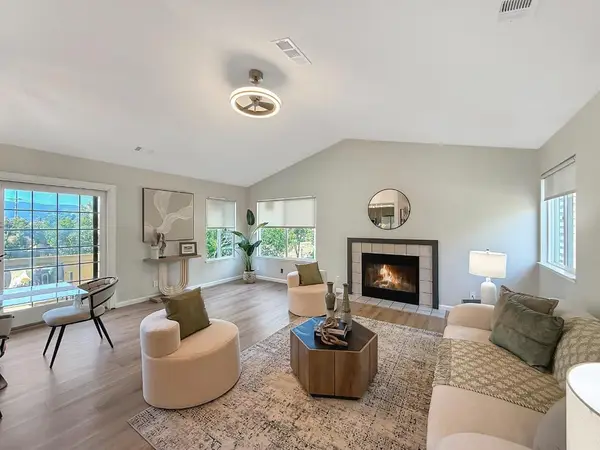 $760,000Active3 beds 2 baths1,434 sq. ft.
3140 Heather Ridge Drive, San Jose, CA 95136
MLS# ML82061133Listed by: NEXTHOME LIFESTYLES - New
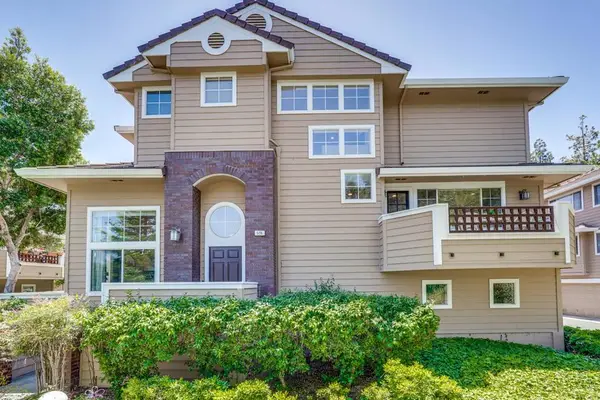 $1,449,998Active3 beds 3 baths2,091 sq. ft.
506 Mill River Lane, San Jose, CA 95134
MLS# ML82061431Listed by: LEGACY LIVING REALTY - Open Sat, 11am to 2pmNew
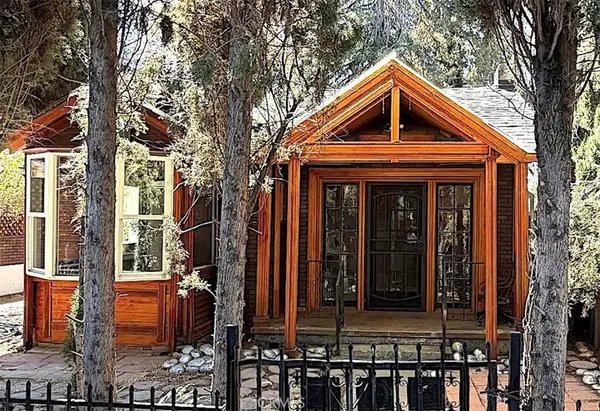 $929,000Active2 beds 2 baths817 sq. ft.
677 Elm Street, San Jose, CA 95126
MLS# SW26201837Listed by: LISTED SIMPLY - New
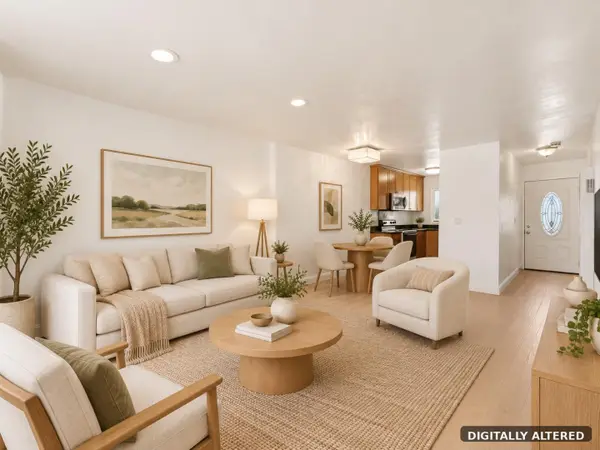 $610,000Active2 beds 2 baths988 sq. ft.
3341 Innerwick Lane, SAN JOSE, CA 95121
MLS# 82061425Listed by: THE X MORTGAGE - New
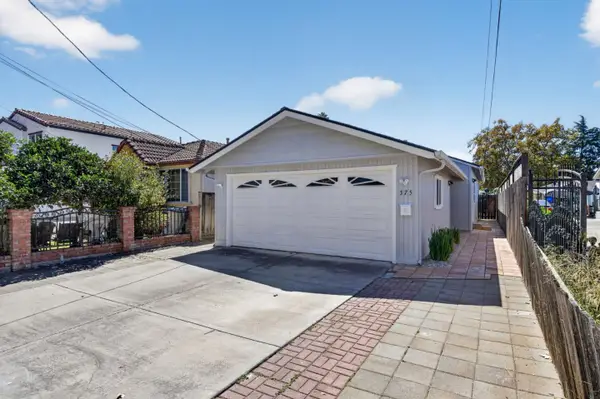 $829,800Active3 beds 2 baths1,022 sq. ft.
375 S 22nd Street, San Jose, CA 95116
MLS# ML82061409Listed by: INTERO REAL ESTATE SERVICES


Protect your home and budget from life's surprises with an Assurant Home Warranty, backed by a partner that supports you through every step of homeownership. Explore Plans.
© 2026 Better Homes and Gardens Real Estate LLC. An Anywhere Real Estate company. All rights reserved. Better Homes and Gardens® Real Estate is a registered trademark owned by Meredith Operations Corporation, licensed to Better Homes and Gardens Real Estate LLC and used with permission. Better Homes and Gardens Real Estate LLC fully supports the principles of the Fair Housing Act and the Equal Opportunity Act. Listing information is deemed reliable but is not guaranteed accurate.
Each office is independently owned and operated.
Any services or products provided by third parties are not provided by, affiliated with or related to Better Homes and Gardens Real Estate LLC, or its affiliated companies.