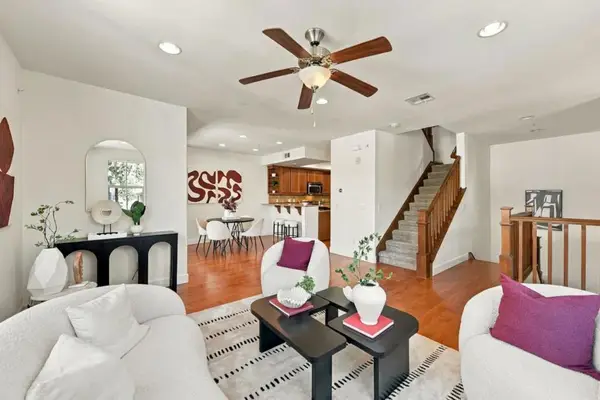
20791 Via Corta, San Jose, CA 95120

Local realty services provided by:Better Homes and Gardens Real Estate Royal & Associates
20791 Via Corta,San Jose, CA 95120
$4,218,000
  • 5 Beds
  • 5 Baths
  • 5,749 sq. ft.
  • Single family
  • Active
Listed by: pauline david, jacob david
Office: intero real estate services
MLS#:ML82056040
Source:Bay East, CCAR, bridgeMLS

Price summary

  • Price:$4,218,000
  • Price per sq. ft.:$733.69

About this home

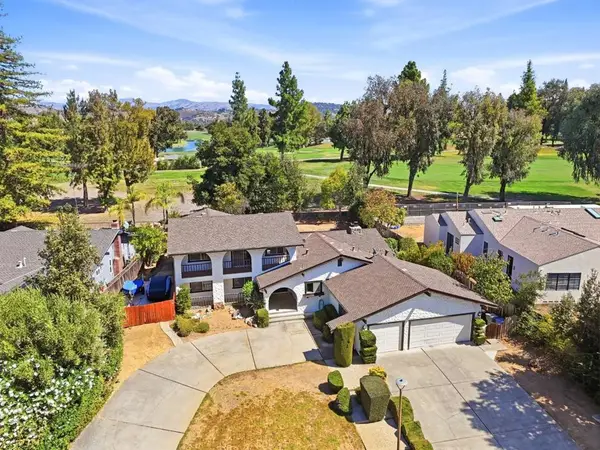
Nestled in the prestigious Almaden foothills, this exceptional estate at 20791 Via Corta Drive has been beautifully transformed with timeless elegance, exceptional craftsmanship, and designer finishes throughout. Set on approximately 2.5 private acres, the home offers breathtaking panoramic valley views, unmatched privacy, and the perfect balance of luxury and comfort. The thoughtfully designed open floor plan features soaring open-beam ceilings, walls of windows that fill the home with natural light, and expansive living spaces ideal for everyday living and entertaining. The gourmet chef's kitchen showcases premium appliances, custom cabinetry, and stunning stone countertops that flow seamlessly into the family room and formal living areas. The primary suite offers a private retreat with a spa-inspired bath, generous walk-in closet, and direct access to the outdoor living spaces. The resort-style backyard features a sparkling pool and spa, expansive view deck, custom outdoor kitchen,...

Contact an agent

contact an agent

Yes, I would like more information. Please use and/or share my information with a BHGRE®  affiliated agent to contact me about my real estate needs. By clicking Send message, I request to be contacted by phone or text message and consent to being contacted by automated means. I understand that my consent to receive calls or texts is not a condition of purchasing any property, goods, or services. Alternatively, I understand that I can access real estate services by email or I can contact the agent myself.

If a BHGRE®  affiliated agent is not available in the area where I need assistance, I agree to be contacted by a real estate agent affiliated with another brand owned or licensed by Anywhere Real Estate (CENTURY 21® , Coldwell Banker® , Corcoran® , ERA® , Sotheby's International Realty® ).
 I acknowledge that I have read and agree to theTerms of useandPrivacy notice

Home facts

  • Year built:1977
  • Listing ID #:ML82056040
  • Added:7 day(s) ago
  • Updated:August 07, 2026 at 05:36 AM

Rooms and interior

  • Bedrooms:5
  • Total bathrooms:5
  • Full bathrooms:4
  • Flooring:Hardwood, Tile
  • Kitchen Description:Dishwasher, Gas Range, Microwave, Oven/Range, Pantry, Trash Compactor
  • Living area:5,749 sq. ft.

Heating and cooling

  • Cooling:Central Air
  • Heating:Forced Air
  • Central air:Yes

Structure and exterior

  • Roof:Shingle
  • Year built:1977
  • Building area:5,749 sq. ft.
  • Lot area:2.54 Acres
  • Lot Features:Horses Possible
  • Architectural Style:Ranch, Single Family Residence
  • Exterior Features:Back Yard, Horses Possible
  • Levels:2 Story

Utilities

  • Water:Public

Finances and disclosures

  • Price:$4,218,000
  • Price per sq. ft.:$733.69

Features and amenities

  • Appliances:Dishwasher, Gas Range, Microwave, Oven, Trash Compactor
  • Amenities:Breakfast Nook

Parking

  • Parking description:Attached, Covered
  • Garage:Yes
  • Garage spaces:4
MLS LogoBay East 2026. CCAR 2026 bridgeMLS 2026. Information Deemed Reliable But Not Guaranteed. This information is being provided by the Bay East MLS, or CCAR MLS, or bridgeMLS. The listings presented here may or may not be listed by the Broker/Agent operating this website. This information is intended for the personal use of consumers and may not be used for any purpose other than to identify prospective properties consumers may be interested in purchasing. Data last updated at August 7, 2026