
224 S 14th St, San Jose, CA 95112
Local realty services provided by:Better Homes and Gardens Real Estate Royal & Associates
224 S 14th St,San Jose, CA 95112
$1,749,000
- 3 Beds
- 2 Baths
- 2,160 sq. ft.
- Single family
- Coming Soon
Listed by: taryn gindt
Office: exp realty of california, inc.888-584-9427
MLS#:41150798
Source:Bay East, CCAR, bridgeMLS
Price summary
- Price:$1,749,000
- Price per sq. ft.:$809.72
About this home
Nestled in San Jose's sought-after Naglee Park neighborhood, this distinctive Craftsman residence offers a beautiful blend of timeless architecture, rich character, and modern comforts. Thoughtful architectural details, original woodwork, high ceilings, and exquisite leaded-glass accents create a warm and inviting atmosphere throughout. The generous living and dining spaces showcase beautiful built-ins, custom decorative finishes, and an abundance of natural light. An updated kitchen features shaker cabinetry, granite countertops, and stainless steel appliances. The expansive primary suite offers a peaceful retreat with two walk-in closets, a beautifully updated bath, and French doors opening to a private deck overlooking the lush grounds. Set on an oversized lot, the property features mature landscaping, vibrant rose gardens, two avocado trees, additional fruit trees, and a gated driveway. A spacious basement with a finished bonus room provides additional flexibility. Rich in character and surrounded by established greenery, this special Naglee Park home presents a wonderful opportunity to enjoy classic Craftsman charm in one of San Jose's most beloved neighborhoods....
Contact an agent
Home facts
- Year built:1915
- Subdivision & Development:DOWNTOWN
- Listing ID #:41150798
- Updated:October 10, 2026 at 04:34 AM
Rooms and interior
- Bedrooms:3
- Total bathrooms:2
- Full bathrooms:2
- Rooms Total:6
- Flooring:Hardwood
- Kitchen Description:Dishwasher, Gas Range, Microwave, Pantry, Refrigerator
- Living area:2,160 sq. ft.
Heating and cooling
- Cooling:Ceiling Fan(s)
- Heating:Forced Air
Structure and exterior
- Roof:Shingle
- Year built:1915
- Building area:2,160 sq. ft.
- Lot area:0.18 Acres
- Lot Features:Level
- Architectural Style:Craftsman, Single Family Residence
- Construction Materials:Stucco
- Exterior Features:Back Yard, Garden, Level, Side Yard
- Levels:1 Story, 1 Story
Utilities
- Water:Public
- Sewer:Public Sewer
Finances and disclosures
- Price:$1,749,000
- Price per sq. ft.:$809.72
Features and amenities
- Appliances:Dishwasher, Gas Range, Microwave, Refrigerator, Water Softener
- Laundry features:Dryer, In Basement, Washer
Parking
- Parking description:Detached, Off Street
- Garage:Yes
- Garage spaces:2
 Bay East 2026. CCAR 2026 bridgeMLS 2026. Information Deemed Reliable But Not Guaranteed. This information is being provided by the Bay East MLS, or CCAR MLS, or bridgeMLS. The listings presented here may or may not be listed by the Broker/Agent operating this website. This information is intended for the personal use of consumers and may not be used for any purpose other than to identify prospective properties consumers may be interested in purchasing. Data last updated at October 10, 2026
New listings near 224 S 14th St
- Coming Soon
 $1,700,888Coming Soon4 beds 3 baths2,198 sq. ft.
1645 Camarena Place, San Jose, CA 95121
MLS# 26997877Listed by: CONTEXTRE - Coming Soon
 $1,049,888Coming Soon3 beds 3 baths1,680 sq. ft.
318 Vista Roma Way, San Jose, CA 95136
MLS# 41148836Listed by: DOORLIGHT INC - Open Sat, 11am to 3pmNew
 $2,199,888Active3 beds 2 baths1,643 sq. ft.
1387 Vallejo Dr, SAN JOSE, CA 95130
MLS# 41150887Listed by: MARPLES & ASSOCIATES REALTORS - Open Sat, 1:30 to 4:30pmNew
 $2,498,888Active5 beds 3 baths2,202 sq. ft.
1342 Oak Knoll Drive, SAN JOSE, CA 95129
MLS# 82064234Listed by: ALTAS REALTY - Open Sun, 2 to 4pmNew
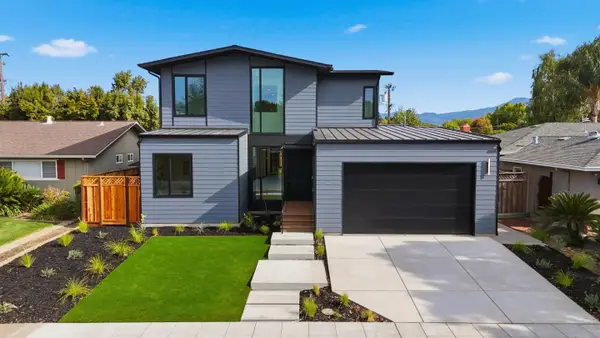 $3,198,000Active5 beds 3 baths2,715 sq. ft.
1674 Husted Avenue, SAN JOSE, CA 95125
MLS# 82064237Listed by: COMPASS - New
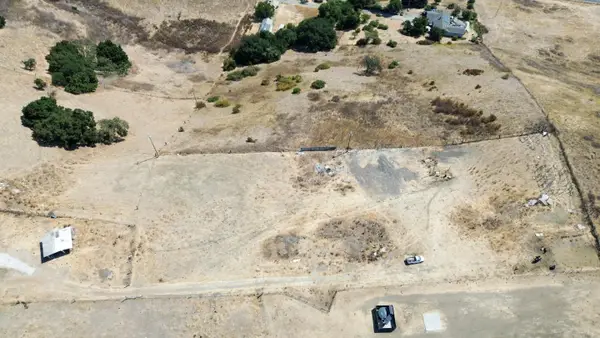 $799,000Active12.87 Acres
0 Pedro View Drive Road, San Jose, CA 95127
MLS# ML82063676Listed by: KELLER WILLIAMS REALTY-SILICON VALLEY - New
 $1,350,000Active3 beds 2 baths1,355 sq. ft.
166 N 17th Street, San Jose, CA 95112
MLS# ML82063681Listed by: COMPASS - New
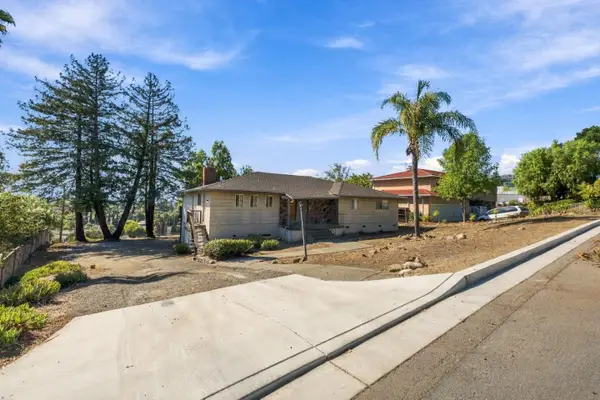 $2,100,000Active3 beds 3 baths2,122 sq. ft.
1035 Vista Del Mar, San Jose, CA 95132
MLS# ML82064202Listed by: COMPASS - New
 $998,000Active2 beds 1 baths1,007 sq. ft.
134 Brooklyn Avenue, San Jose, CA 95128
MLS# ML82064207Listed by: INTERO REAL ESTATE SERVICES


Protect your home and budget from life's surprises with an Assurant Home Warranty, backed by a partner that supports you through every step of homeownership. Explore Plans.
© 2026 Better Homes and Gardens Real Estate LLC. An Anywhere Real Estate company. All rights reserved. Better Homes and Gardens® Real Estate is a registered trademark owned by Meredith Operations Corporation, licensed to Better Homes and Gardens Real Estate LLC and used with permission. Better Homes and Gardens Real Estate LLC fully supports the principles of the Fair Housing Act and the Equal Opportunity Act. Listing information is deemed reliable but is not guaranteed accurate.
Each office is independently owned and operated.
Any services or products provided by third parties are not provided by, affiliated with or related to Better Homes and Gardens Real Estate LLC, or its affiliated companies.