
2260 Constitution Drive, San Jose, CA 95124
Local realty services provided by:Better Homes and Gardens Real Estate Clarity
2260 Constitution Drive,San Jose, CA 95124
$2,998,000
- 5 Beds
- 3 Baths
- 2,566 sq. ft.
- Single family
- Active
Upcoming open houses
- Sat, Jul 1101:00 pm - 04:00 pm
- Sun, Jul 1201:00 pm - 04:00 pm
Listed by: stav weiss
Office: intero real estate services
MLS#:82053369
Source:MLSListings
Price summary
- Price:$2,998,000
- Price per sq. ft.:$1,168.36
About this home
Welcome to this beautifully updated home in the highly desirable Dry Creek Estates. Offering approximately 2,566 square feet of thoughtfully designed living space, this spacious residence features 5 bedrooms, a dedicated office and 3 full bathrooms, providing exceptional flexibility for todays lifestyle. The light-filled interior showcases engineered hardwood flooring, expansive windows, and an inviting floor plan designed for both comfortable everyday living and effortless entertaining. The gourmet kitchen is a chefs delight, featuring stainless steel appliances, double ovens, a gas cooktop, abundant cabinetry, and generous counter space. The spacious primary suite serves as a peaceful retreat, complete with a well-appointed en-suite bathroom and an attached bedroom that can also be used as a home office, nursery or an expansive walk-in closet. Situated on a generous lot, the backyard offers ample space for outdoor entertaining, gardening, play, or simply relaxing in a private and tranquil setting. Ideally located near parks, shopping, dining, and major commute routes, within the boundaries of the coveted Willow Glen school schools, this perfect home is combining comfort, functionality, and an unbeatable location. Don't wait to make it yours!...
Contact an agent
Home facts
- Year built:1965
- Listing ID #:82053369
- Added:2 day(s) ago
- Updated:July 11, 2026 at 09:00 PM
Rooms and interior
- Bedrooms:5
- Total bathrooms:3
- Full bathrooms:3
- Flooring:Hardwood, Tile
- Dining Description:Eat in Kitchen, Formal Dining Room
- Bathrooms Description:1 Shower Over Tub, 2 or More Stall Showers, Double Sinks, Full on Ground Floor, Solid Surface, Tile, Updated Bath
- Kitchen Description:Dishwasher, Freezer, Garbage Disposal, Microwave, Refrigerator
- Bedroom Description:Ground Floor Bedroom
- Living area:2,566 sq. ft.
Heating and cooling
- Cooling:Central Air
- Heating:Central Forced Air
Structure and exterior
- Roof:Composition
- Year built:1965
- Building area:2,566 sq. ft.
- Lot area:0.2 Acres
- Exterior Features:Balcony/Patio, Fenced Yard, Sprinklers - Lawn
- Foundation Description:Crawl Space
Schools
- High school:Willow Glen High
- Middle school:Willow Glen Middle
- Elementary school:Booksin Elementary
Utilities
- Water:City/Public
- Sewer:Sewer - Public
Finances and disclosures
- Price:$2,998,000
- Price per sq. ft.:$1,168.36
Features and amenities
- Laundry features:In Utility Room, Inside, Washer/Dryer
- Amenities:Vaulted Ceiling
Parking
- Parking description:2 Car Garage, Attached, Off Street Parking
 The information being provided by Mlslistings Inc is for the consumer's personal, non-commercial use and may not be used for any purpose other than to identify prospective properties consumer may be interested in purchasing. Any information relating to real estate for sale referenced on this web site comes from the Internet Data Exchange (IDX) program of the Mlslistings Inc. Better Homes and Gardens Real Estate Clarity is not a Multiple Listing Service (MLS), nor does it offer MLS access. This website is a service of Better Homes and Gardens Real Estate Clarity, a broker participant of Mlslistings Inc. This web site may reference real estate listing(s) held by a brokerage firm other than the broker and/or agent who owns this web site.
The accuracy of all information, regardless of source, including but not limited to open house information, square footages and lot sizes, is deemed reliable but not guaranteed and should be personally verified through personal inspection by and/or with the appropriate professionals. The data contained herein is copyrighted by Mlslistings Inc and is protected by all applicable copyright laws. Any unauthorized dissemination of this information is in violation of copyright laws and is strictly prohibited.
Properties in listings may have been sold or may no longer be available.
Copyright 2026 Mlslistings Inc. All rights reserved.
The information being provided by Mlslistings Inc is for the consumer's personal, non-commercial use and may not be used for any purpose other than to identify prospective properties consumer may be interested in purchasing. Any information relating to real estate for sale referenced on this web site comes from the Internet Data Exchange (IDX) program of the Mlslistings Inc. Better Homes and Gardens Real Estate Clarity is not a Multiple Listing Service (MLS), nor does it offer MLS access. This website is a service of Better Homes and Gardens Real Estate Clarity, a broker participant of Mlslistings Inc. This web site may reference real estate listing(s) held by a brokerage firm other than the broker and/or agent who owns this web site.
The accuracy of all information, regardless of source, including but not limited to open house information, square footages and lot sizes, is deemed reliable but not guaranteed and should be personally verified through personal inspection by and/or with the appropriate professionals. The data contained herein is copyrighted by Mlslistings Inc and is protected by all applicable copyright laws. Any unauthorized dissemination of this information is in violation of copyright laws and is strictly prohibited.
Properties in listings may have been sold or may no longer be available.
Copyright 2026 Mlslistings Inc. All rights reserved.New listings near 2260 Constitution Drive
- New
 $799,000Active4 beds 2 baths1,249 sq. ft.
216 25th Street, SAN JOSE, CA 95116
MLS# 82053960Listed by: COLDWELL BANKER REALTY - Open Sun, 1 to 4pmNew
 $1,485,000Active4 beds 3 baths1,852 sq. ft.
Address Withheld By Seller, San Jose, CA 95123
MLS# ML82053962Listed by: CENTURY 21 MASTERS - New
 $1,197,000Active3 beds 3 baths1,521 sq. ft.
19 Southlake Dr, San Jose, CA 95138
MLS# 41141347Listed by: SERHANT CALIFORNIA, INC - New
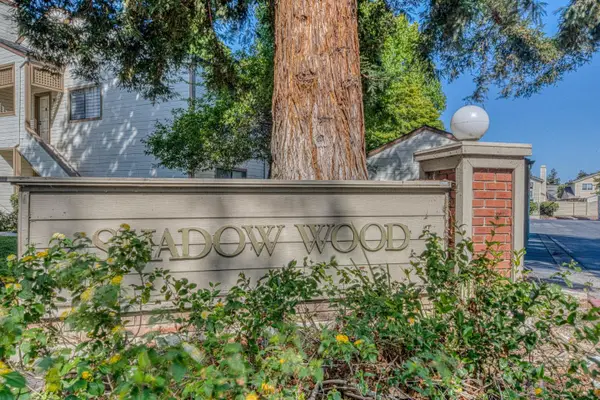 $734,000Active2 beds 2 baths988 sq. ft.
1538 Meadow Ridge Circle, San Jose, CA 95131
MLS# ML82053951Listed by: EXP REALTY OF NORTHERN CALIFORNIA, INC. - New
 $675,000Active3 beds 2 baths1,164 sq. ft.
112 Kenbrook, San Jose, CA 95111
MLS# ML82053948Listed by: CENTURY 21 MASTERS - Open Sat, 12 to 3pmNew
 $888,000Active3 beds 2 baths1,248 sq. ft.
973 Prospect Street, San Jose, CA 95110
MLS# 82053372Listed by: DEAL REAL ESTATE SERVICES - New
 $1,399,999Active4 beds 2 baths1,800 sq. ft.
3347 Prado, San Jose, CA 95148
MLS# PW26146918Listed by: UNIVERSAL REALTY II - New
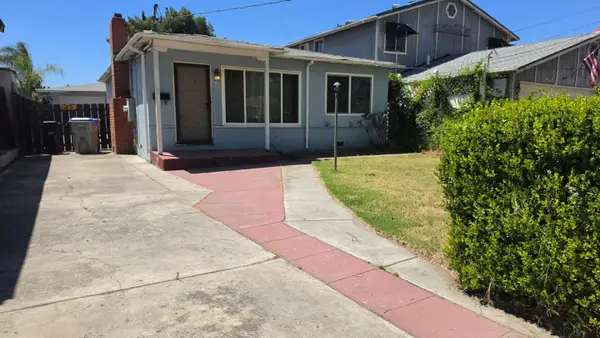 $799,888Active2 beds 1 baths950 sq. ft.
671 Drake Street, San Jose, CA 95125
MLS# ML82053939Listed by: SANTANA REAL ESTATE - New
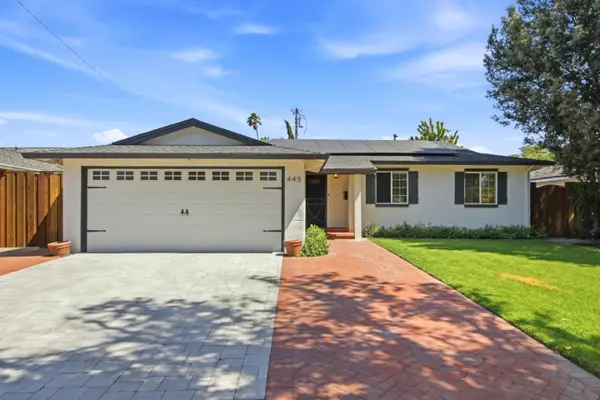 $1,299,000Active3 beds 2 baths1,195 sq. ft.
445 Colfax Drive, San Jose, CA 95123
MLS# ML82053928Listed by: THE ROCK REAL ESTATE GROUP INC. - New
 $349,888Active1 beds 1 baths648 sq. ft.
2394 Balme Drive #108, San Jose, CA 95122
MLS# ML82053931Listed by: COLDWELL BANKER REALTY


Protect your home and budget from life's surprises with an Assurant Home Warranty, backed by a partner that supports you through every step of homeownership. Explore Plans.
© 2026 Better Homes and Gardens Real Estate LLC. An Anywhere Real Estate company. All rights reserved. Better Homes and Gardens® Real Estate is a registered trademark owned by Meredith Operations Corporation, licensed to Better Homes and Gardens Real Estate LLC and used with permission. Better Homes and Gardens Real Estate LLC fully supports the principles of the Fair Housing Act and the Equal Opportunity Act. Listing information is deemed reliable but is not guaranteed accurate.
Each office is independently owned and operated.
Any services or products provided by third parties are not provided by, affiliated with or related to Better Homes and Gardens Real Estate LLC, or its affiliated companies.