
2434 Le Bain Drive, San Jose, CA 95130
Local realty services provided by:Better Homes and Gardens Real Estate Royal & Associates
2434 Le Bain Drive,San Jose, CA 95130
$2,250,000
- 3 Beds
- 2 Baths
- 1,492 sq. ft.
- Single family
- Active
Listed by: huan do
Office: north valley realty group
MLS#:ML82062500
Source:Bay East, CCAR, bridgeMLS
Price summary
- Price:$2,250,000
- Price per sq. ft.:$1,508.04
About this home
Beautifully updated home in a prime San Jose location in the desirable 95130 area. This fully remodeled residence combines modern style, thoughtful upgrades, and comfortable family living. Features include a brand-new roof, new HVAC system, luxury vinyl flooring, recessed lighting, and a stylish 3D electric fireplace.The modern kitchen is beautifully appointed with brand-new countertops, new cabinetry, and premium KITCHENAID appliances, including an electric cooktop and French-door refrigerator, all under warranty. Both full bathrooms have been thoughtfully remodeled with beautiful contemporary finishes. One bathroom features a freestanding soaking tub, creating a relaxing retreat for the whole family. Beyond the extensive upgrades, the home is nestled in a quiet and peaceful neighborhood and is served by the Campbell Union School District. The expansive backyard offers a spacious area for family BBQs, entertaining, and outdoor gatherings, while approximately half of the yard remains open and ready for your own landscaping ideas and personal vision. With its extensive renovations, spacious outdoor setting, and welcoming family-oriented design, this home is move-in ready and thoughtfully prepared for your family to settle in, grow, and create lasting memories....
Contact an agent
Home facts
- Year built:1959
- Listing ID #:ML82062500
- Added:1 day(s) ago
- Updated:September 25, 2026 at 02:40 PM
Rooms and interior
- Bedrooms:3
- Total bathrooms:2
- Full bathrooms:2
- Kitchen Description:Dishwasher, Electric Range
- Basement Description:Crawl Space
- Living area:1,492 sq. ft.
Heating and cooling
- Cooling:Central Air
- Heating:Forced Air
- Central air:Yes
Structure and exterior
- Year built:1959
- Building area:1,492 sq. ft.
- Architectural Style:Single Family Residence
- Levels:1 Story, 1 Story
Utilities
- Water:Public
- Sewer:Public Sewer
Finances and disclosures
- Price:$2,250,000
- Price per sq. ft.:$1,508.04
Features and amenities
- Appliances:Dishwasher, Electric Range
Parking
- Parking description:Attached
- Garage:Yes
- Garage spaces:2
 Bay East 2026. CCAR 2026 bridgeMLS 2026. Information Deemed Reliable But Not Guaranteed. This information is being provided by the Bay East MLS, or CCAR MLS, or bridgeMLS. The listings presented here may or may not be listed by the Broker/Agent operating this website. This information is intended for the personal use of consumers and may not be used for any purpose other than to identify prospective properties consumers may be interested in purchasing. Data last updated at September 25, 2026
New listings near 2434 Le Bain Drive
- Coming Soon
 $1,049,888Coming Soon3 beds 3 baths1,680 sq. ft.
318 Vista Roma Way, San Jose, CA 95136
MLS# 41148836Listed by: DOORLIGHT INC - Coming Soon
 $1,799,000Coming Soon6 beds -- baths4,066 sq. ft.
345 S 21st St, San Jose, CA 95116
MLS# 41148401Listed by: KELLER WILLIAMS REALTY - New
 $1,999,000Active3 beds 2 baths1,542 sq. ft.
5014 Brewster Avenue, San Jose, CA 95124
MLS# ML82062607Listed by: COMPASS - Open Sat, 12 to 1:30pmNew
 $575,000Active1 beds 1 baths830 sq. ft.
88 E San Fernando Street, San Jose, CA 95113
MLS# 426163628Listed by: COMPASS - New
 $969,999Active4 beds 3 baths1,760 sq. ft.
4620 Noyo River Court, San Jose, CA 95136
MLS# ML82061650Listed by: INTERO REAL ESTATE SERVICES - Open Sat, 1:30 to 4pmNew
 $1,899,000Active3 beds 3 baths1,919 sq. ft.
1001 Phelps Avenue, San Jose, CA 95117
MLS# ML82062627Listed by: INTERO REAL ESTATE SERVICES - New
 $2,050,000Active4 beds 2 baths1,413 sq. ft.
3949 W Rincon Avenue, Campbell, CA 95008
MLS# ML82062611Listed by: COLDWELL BANKER REALTY - New
 $2,350,000Active4 beds 3 baths2,240 sq. ft.
7075 Brooktree Way, San Jose, CA 95120
MLS# ML82062613Listed by: VFLIGHT REAL ESTATE - New
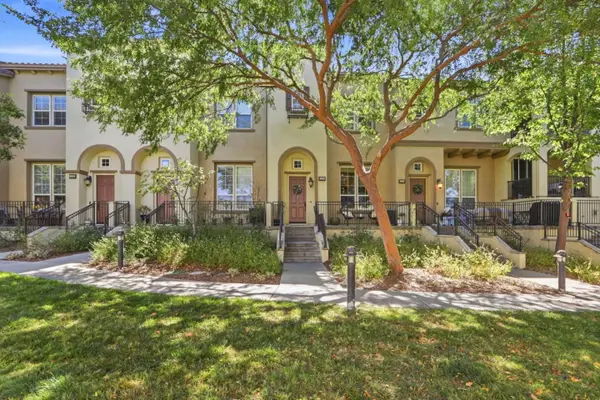 $1,249,000Active3 beds 3 baths1,535 sq. ft.
2218 Santoro Lane, San Jose, CA 95124
MLS# ML82059460Listed by: INTERO REAL ESTATE SERVICES - New
 $948,888Active3 beds 1 baths1,060 sq. ft.
13610 Westboro Drive, San Jose, CA 95127
MLS# ML82062598Listed by: COMPASS


Protect your home and budget from life's surprises with an Assurant Home Warranty, backed by a partner that supports you through every step of homeownership. Explore Plans.
© 2026 Better Homes and Gardens Real Estate LLC. An Anywhere Real Estate company. All rights reserved. Better Homes and Gardens® Real Estate is a registered trademark owned by Meredith Operations Corporation, licensed to Better Homes and Gardens Real Estate LLC and used with permission. Better Homes and Gardens Real Estate LLC fully supports the principles of the Fair Housing Act and the Equal Opportunity Act. Listing information is deemed reliable but is not guaranteed accurate.
Each office is independently owned and operated.
Any services or products provided by third parties are not provided by, affiliated with or related to Better Homes and Gardens Real Estate LLC, or its affiliated companies.