
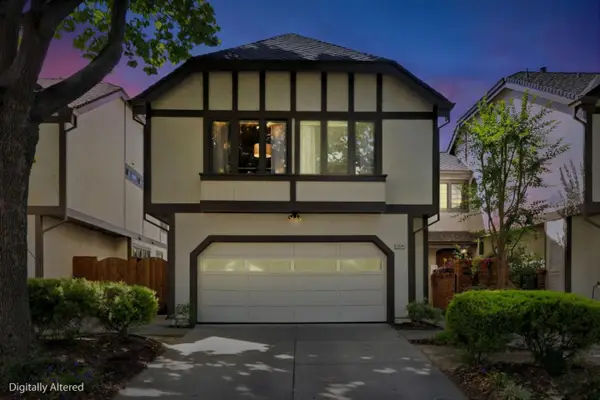
2580 Gimelli Way, San Jose, CA 95133
Local realty services provided by:Better Homes and Gardens Real Estate Oak Valley
2580 Gimelli Way,San Jose, CA 95133
$999,000
- 3 Beds
- 2 Baths
- 1,370 sq. ft.
- Condominium
- Active
Listed by: lina zhou
Office: coldwell banker realty408-252-1133
MLS#:ML82048944
Source:CRMLS
Price summary
- Price:$999,000
- Price per sq. ft.:$729.2
- Monthly HOA dues:$288
About this home
Located in San Jose, this 1,370 sq ft home features three bedrooms and three full bathrooms, including a primary suite with a walk-in closet and retreat area. The kitchen offers a gas cooktop, quartz countertops, an island with a sink, a dishwasher, microwave, and refrigerator, and opens to a family room for a combined living space. Flooring includes both carpet and laminate throughout the home. The dining area is integrated into the living room with a dining bar and eat-in kitchen space. Additional features include central AC, central forced air heating, and a laundry area equipped with a washer and dryer. The property includes a two-car garage and falls within the Alum Rock Union Elementary School District. This home provides a practical layout with functional amenities suited for everyday living.
Contact an agent
Home facts
- Year built:2017
- Listing ID #:ML82048944
- Added:53 day(s) ago
- Updated:July 18, 2026 at 01:17 PM
Rooms and interior
- Bedrooms:3
- Total bathrooms:2
- Full bathrooms:2
- Flooring:Carpet, Laminate
- Kitchen Description:Dishwasher, Electric Cooktop, Microwave, Refrigerator
- Living area:1,370 sq. ft.
Heating and cooling
- Cooling:Central Air
- Heating:Central Furnace
- Central air:Yes
Structure and exterior
- Roof:Flat
- Year built:2017
- Building area:1,370 sq. ft.
- Lot area:0.01 Acres
- Foundation Description:Slab
Schools
- High school:Independence
- Middle school:Other
- Elementary school:Other
Utilities
- Water:Public
- Sewer:Public Sewer
Finances and disclosures
- Price:$999,000
- Price per sq. ft.:$729.2
Features and amenities
- Appliances:Dishwasher, Electric Cooktop, Microwave, Refrigerator
- Amenities:Walk In Closets
Parking
- Total parking spaces:2
- Parking description:Electric Vehicle Charging Station, Off Site
- Garage:Yes
- Garage spaces:2
New listings near 2580 Gimelli Way
- New
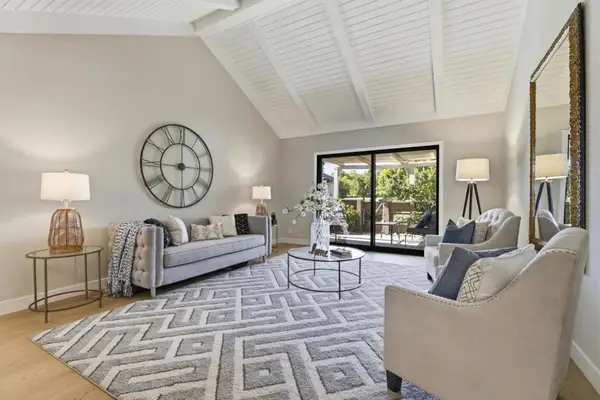 $599,000Active2 beds 1 baths1,127 sq. ft.
6131 Montgomery Court, San Jose, CA 95135
MLS# ML82054917Listed by: TENACITY REAL ESTATE - Open Sat, 1 to 4pmNew
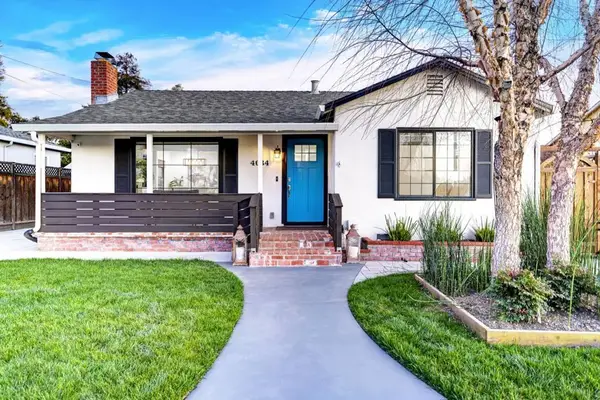 $1,399,888Active3 beds 3 baths1,525 sq. ft.
4034 Holly Drive, San Jose, CA 95127
MLS# ML82054919Listed by: EXP REALTY OF CALIFORNIA INC - New
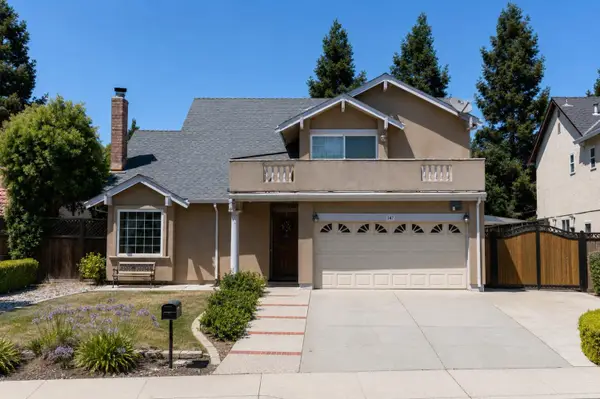 $1,499,000Active4 beds 3 baths2,209 sq. ft.
147 Sweetberry Court, San Jose, CA 95136
MLS# 226091965Listed by: COLDWELL BANKER REALTY - New
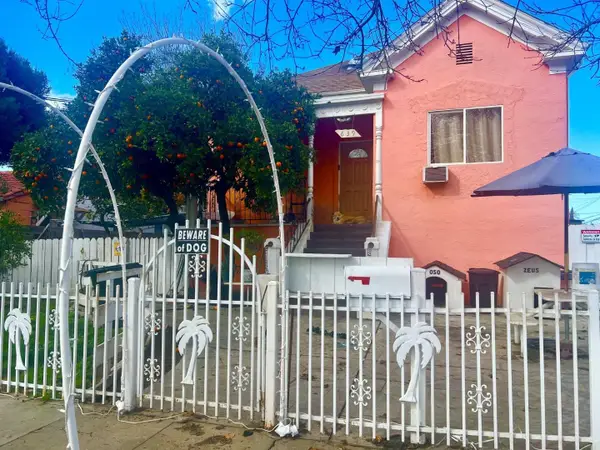 $1,149,000Active4 beds -- baths1,224 sq. ft.
639 Jackson Street, San Jose, CA 95112
MLS# ML82054902Listed by: INTERO REAL ESTATE SERVICES - New
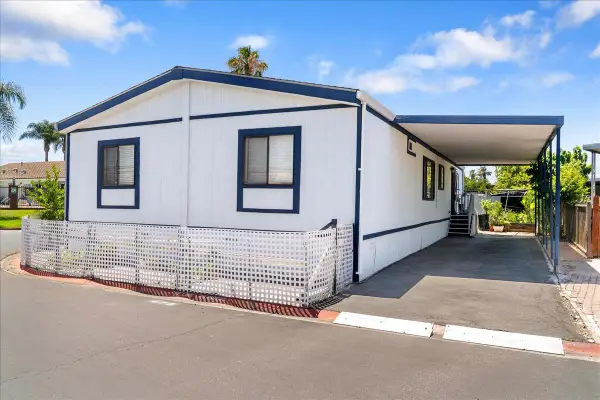 $379,000Active3 beds 2 baths1,568 sq. ft.
2580 Senter Road #476, San Jose, CA 95111
MLS# ML82054882Listed by: ALLIED REALTY
- New
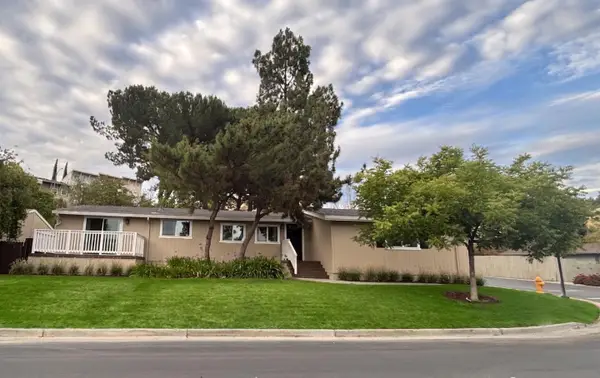 $499,500Active2 beds 2 baths1,296 sq. ft.
260 Mountain Springs Drive #260, San Jose, CA 95136
MLS# ML82054884Listed by: BENJAMIN ALAN PROPERTIES  $875,000Pending3 beds 2 baths1,321 sq. ft.
2540 Flory Drive, San Jose, CA 95121
MLS# 226091837Listed by: COLDWELL BANKER VALLEY CENTRAL- Open Sat, 1:30 to 4:30pmNew
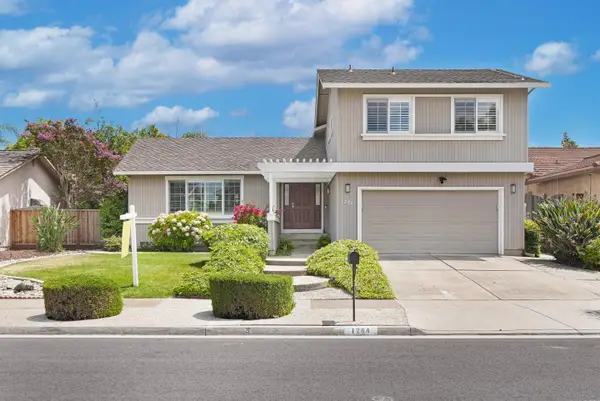 $1,608,888Active4 beds 3 baths1,860 sq. ft.
1284 Montmorency Drive, San Jose, CA 95118
MLS# 82052748Listed by: KELLER WILLIAMS THRIVE - New
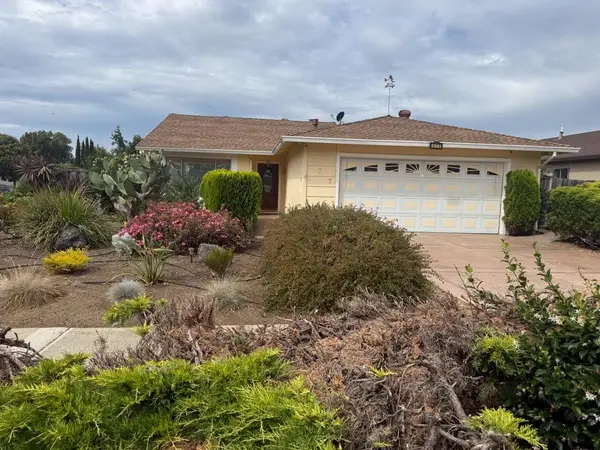 $999,950Active3 beds 2 baths1,152 sq. ft.
677 Lava Way, SAN JOSE, CA 95133
MLS# 82054031Listed by: INTERO REAL ESTATE SERVICES - New
 $1,549,000Active3 beds 3 baths2,022 sq. ft.
1224 Hawkhurst Place, SAN JOSE, CA 95125
MLS# 82054854Listed by: VOYAGER


Protect your home and budget from life's surprises with an Assurant Home Warranty, backed by a partner that supports you through every step of homeownership. Explore Plans.
© 2026 Better Homes and Gardens Real Estate LLC. An Anywhere Real Estate company. All rights reserved. Better Homes and Gardens® Real Estate is a registered trademark owned by Meredith Operations Corporation, licensed to Better Homes and Gardens Real Estate LLC and used with permission. Better Homes and Gardens Real Estate LLC fully supports the principles of the Fair Housing Act and the Equal Opportunity Act. Listing information is deemed reliable but is not guaranteed accurate.
Each office is independently owned and operated.
Any services or products provided by third parties are not provided by, affiliated with or related to Better Homes and Gardens Real Estate LLC, or its affiliated companies.