
2586 Bobolink Drive, San Jose, CA 95125
Local realty services provided by:Better Homes and Gardens Real Estate Royal & Associates
Listed by: zaid hanna
Office: real estate 38
MLS#:ML82053574
Source:Bay East, CCAR, bridgeMLS
Price summary
- Price:$1,349,000
- Price per sq. ft.:$786.13
About this home
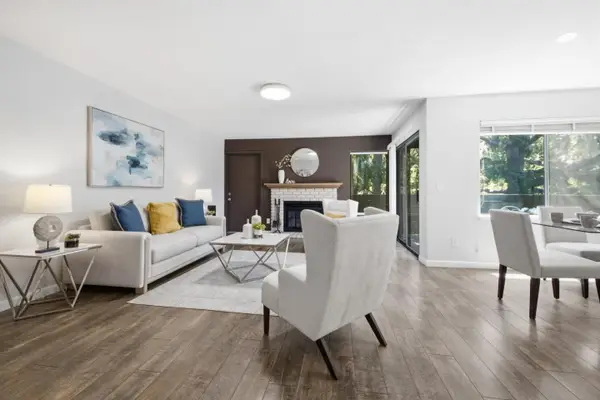
Set in the desirable Willow Glen neighborhood, this 3-bedroom, 2.5-bathroom home offers 1,716 sq ft of living space on a 5,952 sq ft lot with a layout that feels comfortable, practical & easy to personalize. The main living areas provide a natural flow for everyday living, while the kitchen & dining spaces create a central place for meals, hosting, & daily routines. Separate family room with access to indoor laundry and half bath. The bedroom layout offers flexibility for a home office, guest room, or space to grow. Outside, the backyard provides usable space for relaxing, gardening, entertaining, or future outdoor improvements. Located in the Campagna at Almaden area, the home enjoys a peaceful residential setting with convenient access to Almaden expressway, Highway 87 & 280 help simplify commuting throughout San Jose, Santa Clara, & Silicon Valley, while shopping, dining, parks, trails, & neighborhood schools are all within easy reach.
Contact an agent
Home facts
- Year built:1956
- Listing ID #:ML82053574
- Added:1 day(s) ago
- Updated:July 10, 2026 at 02:32 PM
Rooms and interior
- Bedrooms:3
- Total bathrooms:3
- Full bathrooms:2
- Flooring:Hardwood, Tile
- Kitchen Description:Dishwasher, Electric Range, Microwave
- Living area:1,716 sq. ft.
Heating and cooling
- Cooling:Central Air
- Heating:Forced Air
- Central air:Yes
Structure and exterior
- Year built:1956
- Building area:1,716 sq. ft.
- Architectural Style:Single Family Residence
- Foundation Description:Slab
- Levels:1 Story, 1 Story
Utilities
- Water:Public
- Sewer:Public Sewer
Finances and disclosures
- Price:$1,349,000
- Price per sq. ft.:$786.13
Features and amenities
- Appliances:Dishwasher, Electric Range, Microwave
Parking
- Parking description:Covered
 Bay East 2026. CCAR 2026 bridgeMLS 2026. Information Deemed Reliable But Not Guaranteed. This information is being provided by the Bay East MLS, or CCAR MLS, or bridgeMLS. The listings presented here may or may not be listed by the Broker/Agent operating this website. This information is intended for the personal use of consumers and may not be used for any purpose other than to identify prospective properties consumers may be interested in purchasing. Data last updated at July 10, 2026
New listings near 2586 Bobolink Drive
- Open Sat, 1:30 to 4pmNew
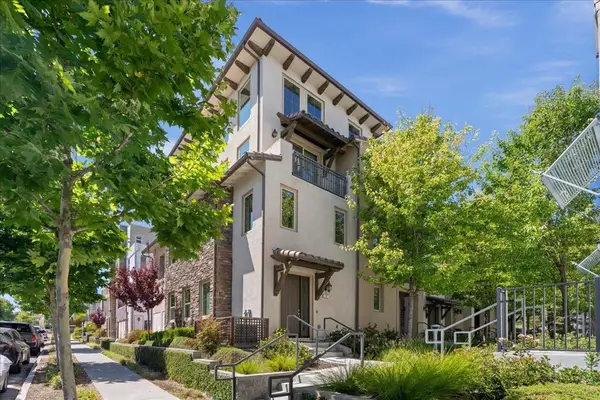 $1,075,000Active3 beds 3 baths1,813 sq. ft.
223 William Manly Street #5, San Jose, CA 95136
MLS# ML82053797Listed by: COLDWELL BANKER REALTY - New
 $1,225,000Active3 beds 3 baths1,286 sq. ft.
149 Kirk Avenue, San Jose, CA 95127
MLS# 226077646Listed by: APEX REALTY GROUP - New
 $1,598,800Active3 beds 3 baths2,039 sq. ft.
2778 Aldworth Drive, San Jose, CA 95148
MLS# 226086909Listed by: VANDE POL REALTY - Open Sat, 11am to 4pmNew
 $699,000Active4 beds 2 baths1,308 sq. ft.
375 Senter Rd, San Jose, CA 95111
MLS# 41141159Listed by: KENDRICK REALTY INC. - Open Sat, 1 to 4pmNew
 $1,520,000Active3 beds 2 baths1,372 sq. ft.
Address Withheld By Seller, San Jose, CA 95132
MLS# ML82053785Listed by: NEXX REALTY - New
 $462,900Active1 beds 1 baths658 sq. ft.
947 Catkin Court, San Jose, CA 95128
MLS# 41141165Listed by: COLDWELL BANKER REALTY - New
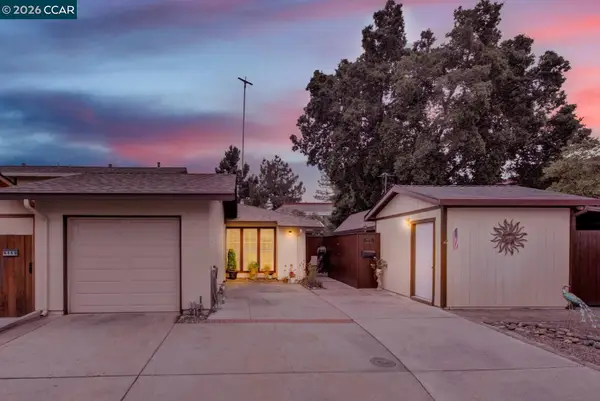 $1,299,900Active2 beds 2 baths1,300 sq. ft.
6472 Trinidad Dr, San Jose, CA 95120
MLS# 41141166Listed by: HOME REAL ESTATE - New
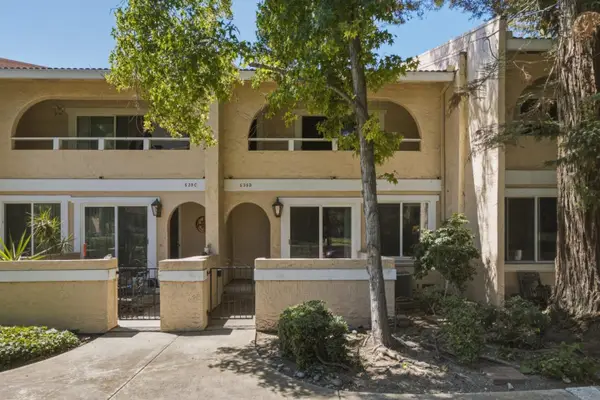 $725,000Active2 beds 3 baths1,333 sq. ft.
539 Giuffrida Avenue #B, San Jose, CA 95123
MLS# ML82051880Listed by: REDFIN - New
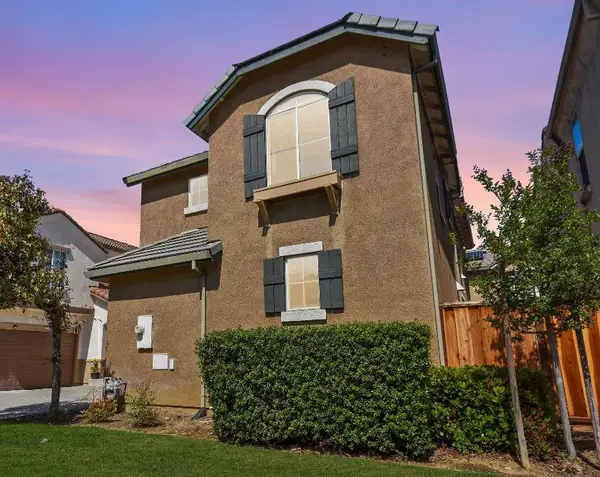 $978,000Active3 beds 3 baths1,555 sq. ft.
2287 Woodset Drive, San Jose, CA 95116
MLS# ML82053782Listed by: ANTHONY F. GARGIULO, BROKER - New
 $630,000Active2 beds 2 baths1,233 sq. ft.
5192 Makati, San Jose, CA 95123
MLS# ML82052823Listed by: REDFIN


Protect your home and budget from life's surprises with an Assurant Home Warranty, backed by a partner that supports you through every step of homeownership. Explore Plans.
© 2026 Better Homes and Gardens Real Estate LLC. An Anywhere Real Estate company. All rights reserved. Better Homes and Gardens® Real Estate is a registered trademark owned by Meredith Operations Corporation, licensed to Better Homes and Gardens Real Estate LLC and used with permission. Better Homes and Gardens Real Estate LLC fully supports the principles of the Fair Housing Act and the Equal Opportunity Act. Listing information is deemed reliable but is not guaranteed accurate.
Each office is independently owned and operated.
Any services or products provided by third parties are not provided by, affiliated with or related to Better Homes and Gardens Real Estate LLC, or its affiliated companies.