
2789 Sierra Village Court, San Jose, CA 95132
Local realty services provided by:Better Homes and Gardens Real Estate Clarity
Listed by: sophie shen
Office: keller williams thrive
MLS#:82053389
Source:MLSListings
Price summary
- Price:$1,068,000
- Price per sq. ft.:$694.86
- Monthly HOA dues:$425
About this home
*A private, low-maintenance backyard and a spacious primary suite with soaring vaulted ceilings. The bright open-concept living and dining areas are filled with natural light, feature recessed lighting, and offer seamless access to the outdoor patio. *The thoughtfully designed galley kitchen is equipped with quartz countertops, stainless steel appliances, a designer mosaic tile backsplash, and abundant cherry cabinetry. A generous built-in pantry, buffet, and glass display cabinets. Sliding glass doors open directly to the expansive stone-paver backyard. *Upstairs, the spacious primary suite features vaulted ceilings, large windows, a walk-in closet, and an updated en-suite bathroom with dual vanities. Generously sized guest bedrooms offer abundant natural light and flexible space for family, guests, or a home office. An attached garage, and in-house laundry. *Enjoy low-maintenance living with landscaped green spaces, walking paths, and guest parking, all with a low HOA. Ideally located near Berryessa BART, shopping, dining, major freeways, and top tech employers including Nvidia, Google, Apple, and Supermicro. Served by highly rated schools: Ruskin Elementary (9/10), Sierramont Middle (9/10), and Piedmont Hills High (10/10). * Test scores per GreatSchools....
Contact an agent
Home facts
- Year built:1984
- Listing ID #:82053389
- Added:4 day(s) ago
- Updated:July 27, 2026 at 02:49 AM
Rooms and interior
- Bedrooms:3
- Total bathrooms:3
- Full bathrooms:2
- Half bathrooms:1
- Flooring:Laminate, Tile
- Dining Description:Dining Area
- Bathrooms Description:Double Sinks, Shower and Tub, Tile, Updated Bath
- Kitchen Description:Dishwasher, Garbage Disposal, Oven Range, Quartz Countertops
- Bedroom Description:Walk-In Closet
- Living area:1,537 sq. ft.
Heating and cooling
- Cooling:Central Air
- Heating:Gas Central Forced Air Heat
Structure and exterior
- Roof:Composition
- Year built:1984
- Building area:1,537 sq. ft.
- Lot area:0.04 Acres
- Foundation Description:Concrete Perimeter and Slab
Schools
- High school:Piedmont Hills High
- Middle school:Sierramont Middle
- Elementary school:Ruskin Elementary
Utilities
- Water:City/Public
- Sewer:Sewer - Public
Finances and disclosures
- Price:$1,068,000
- Price per sq. ft.:$694.86
Features and amenities
- Laundry features:Washer/Dryer
- Amenities:Vaulted Ceiling
- Pool features:Community Pool
Parking
- Parking description:1 Cars Garage, Attached, Common Garage
 The information being provided by Mlslistings Inc is for the consumer's personal, non-commercial use and may not be used for any purpose other than to identify prospective properties consumer may be interested in purchasing. Any information relating to real estate for sale referenced on this web site comes from the Internet Data Exchange (IDX) program of the Mlslistings Inc. Better Homes and Gardens Real Estate Clarity is not a Multiple Listing Service (MLS), nor does it offer MLS access. This website is a service of Better Homes and Gardens Real Estate Clarity, a broker participant of Mlslistings Inc. This web site may reference real estate listing(s) held by a brokerage firm other than the broker and/or agent who owns this web site.
The accuracy of all information, regardless of source, including but not limited to open house information, square footages and lot sizes, is deemed reliable but not guaranteed and should be personally verified through personal inspection by and/or with the appropriate professionals. The data contained herein is copyrighted by Mlslistings Inc and is protected by all applicable copyright laws. Any unauthorized dissemination of this information is in violation of copyright laws and is strictly prohibited.
Properties in listings may have been sold or may no longer be available.
Copyright 2026 Mlslistings Inc. All rights reserved.
The information being provided by Mlslistings Inc is for the consumer's personal, non-commercial use and may not be used for any purpose other than to identify prospective properties consumer may be interested in purchasing. Any information relating to real estate for sale referenced on this web site comes from the Internet Data Exchange (IDX) program of the Mlslistings Inc. Better Homes and Gardens Real Estate Clarity is not a Multiple Listing Service (MLS), nor does it offer MLS access. This website is a service of Better Homes and Gardens Real Estate Clarity, a broker participant of Mlslistings Inc. This web site may reference real estate listing(s) held by a brokerage firm other than the broker and/or agent who owns this web site.
The accuracy of all information, regardless of source, including but not limited to open house information, square footages and lot sizes, is deemed reliable but not guaranteed and should be personally verified through personal inspection by and/or with the appropriate professionals. The data contained herein is copyrighted by Mlslistings Inc and is protected by all applicable copyright laws. Any unauthorized dissemination of this information is in violation of copyright laws and is strictly prohibited.
Properties in listings may have been sold or may no longer be available.
Copyright 2026 Mlslistings Inc. All rights reserved.New listings near 2789 Sierra Village Court
- New
 $1,398,888Active3 beds 1 baths984 sq. ft.
3213 New Jersey Avenue, SAN JOSE, CA 95124
MLS# 82055564Listed by: INTERO REAL ESTATE SERVICES - New
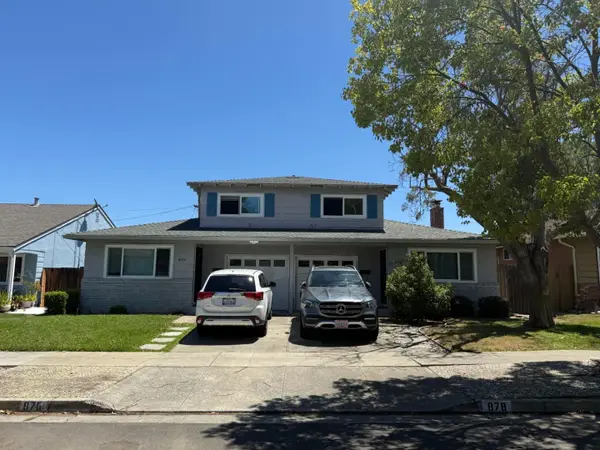 $1,875,000Active-- beds -- baths2,346 sq. ft.
876 Desert Isle Drive, SAN JOSE, CA 95117
MLS# 82055522Listed by: INTERO REAL ESTATE SERVICES - New
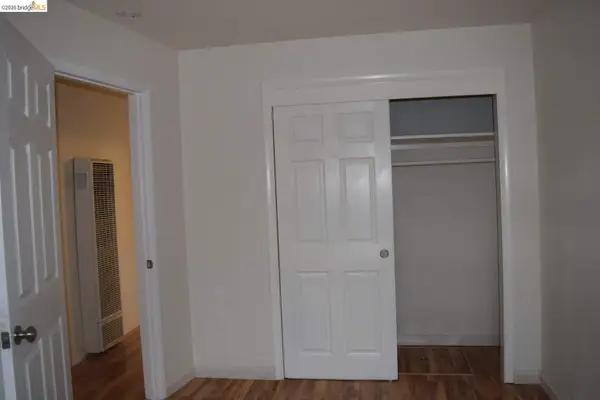 $2,350,000Active-- beds -- baths1,682 sq. ft.
915 Sherman Oaks DR, SAN JOSE, CA 95128
MLS# 41142859Listed by: HOMECOIN.COM - New
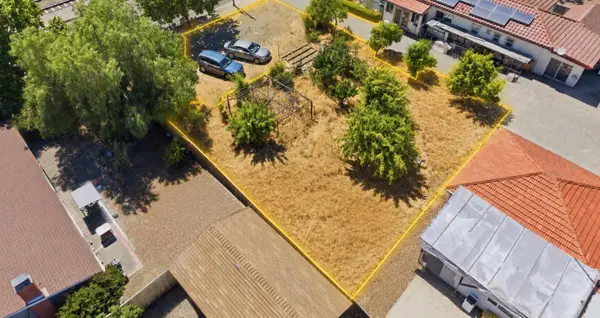 $800,000Active0.2 Acres
Address Withheld By Seller, San Jose, CA 95133
MLS# ML82055556Listed by: COMPASS - New
 $1,348,800Active4 beds 2 baths1,594 sq. ft.
1274 MAYHEW, SAN JOSE, CA 95121
MLS# 82055538Listed by: LPT REALTY - New
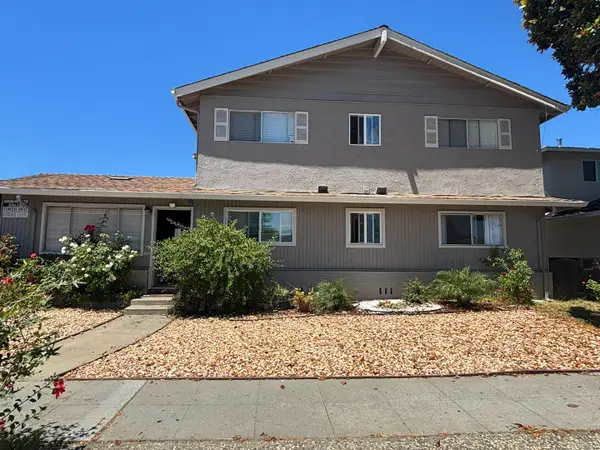 $1,825,000Active10 beds -- baths3,694 sq. ft.
851 Leigh Avenue, San Jose, CA 95128
MLS# ML82055552Listed by: SILICONVALLEY MULTIFAMILYGROUP - New
 $1,648,782Active4 beds 4 baths2,277 sq. ft.
841 Altino Boulevard, SAN JOSE, CA 95136
MLS# 82055543Listed by: KB HOME SALES -NORTHERN CALIFORNIA INC - New
 $1,997,000Active4 beds 3 baths1,968 sq. ft.
2875 Norcrest Dr, SAN JOSE, CA 95148
MLS# 41142841Listed by: SERHANT CALIFORNIA, INC - New
 $1,690,000Active3 beds 2 baths1,320 sq. ft.
1868 Anne Marie Court, SAN JOSE, CA 95132
MLS# 82055328Listed by: COMPASS - New
 $1,599,999Active4 beds 3 baths1,401 sq. ft.
6887 Rockton Avenue, San Jose, CA 95119
MLS# 82055514Listed by: COMPASS


Protect your home and budget from life's surprises with an Assurant Home Warranty, backed by a partner that supports you through every step of homeownership. Explore Plans.
© 2026 Better Homes and Gardens Real Estate LLC. An Anywhere Real Estate company. All rights reserved. Better Homes and Gardens® Real Estate is a registered trademark owned by Meredith Operations Corporation, licensed to Better Homes and Gardens Real Estate LLC and used with permission. Better Homes and Gardens Real Estate LLC fully supports the principles of the Fair Housing Act and the Equal Opportunity Act. Listing information is deemed reliable but is not guaranteed accurate.
Each office is independently owned and operated.
Any services or products provided by third parties are not provided by, affiliated with or related to Better Homes and Gardens Real Estate LLC, or its affiliated companies.