
2799 Montecito Vista Way, San Jose, CA 95111
Local realty services provided by:Better Homes and Gardens Real Estate Royal & Associates
2799 Montecito Vista Way,San Jose, CA 95111
$1,185,000
- 4 Beds
- 4 Baths
- 2,126 sq. ft.
- Townhouse
- Active
Listed by: kristine nguyen, dang do
Office: compass
MLS#:ML82056613
Source:Bay East, CCAR, bridgeMLS
Price summary
- Price:$1,185,000
- Price per sq. ft.:$557.38
About this home
Come tour this largest floorplan, corner unit: 4.0 BD 3.5 BA modern PUD Townhome, offers contemporary living with modern sophistication! Features desirable ground floor Full Bedroom & Bathroom. Tank-less Water Heater, Dual Zone Thermostats. Newly installed solid Hardwood stairway, Engineer Hardwood Floors throughout, New plush Berber carpets, Granite countertops, HUGE Kitchen Center Island, Stainless Steel Kitchen Appliances, New GE Refrigerator, Laundry + Washer & Dryer Included, Advanced Whole House Water Softening System, His & Her's Double Sinks, Modern LED Recess Lights, Shower over Tub, Stall Shower w/ Glass Enclosures, Walk-In Closet! Nearby "The Plant Shopping Center," Elaine Richardson Park, Mass Public Transportation & Freeway 87/280/680/101 access for convenient Silicon Valley commuting! Elaine Richardson Park, Ice Skating Rink, Happy Hollow Park & Zoo, Kids Discovery Museum, Japanese Friendship Garden, Public Libraries, & Costco! Silicon Valley Commuter Hub: VTA Transportation, Cal Train, & near freeways 87, 101, 280!...
Contact an agent
Home facts
- Year built:2015
- Listing ID #:ML82056613
- Added:46 day(s) ago
- Updated:September 28, 2026 at 03:00 PM
Rooms and interior
- Bedrooms:4
- Total bathrooms:4
- Full bathrooms:3
- Flooring:Hardwood
- Kitchen Description:Dishwasher, Microwave
- Living area:2,126 sq. ft.
Heating and cooling
- Cooling:Central Air
- Heating:Forced Air, Zoned
- Central air:Yes
Structure and exterior
- Year built:2015
- Building area:2,126 sq. ft.
- Architectural Style:Contemporary, Townhouse
- Foundation Description:Slab
- Levels:3 Story Or More
Utilities
- Water:Public
- Sewer:Public Sewer
Finances and disclosures
- Price:$1,185,000
- Price per sq. ft.:$557.38
Features and amenities
- Appliances:Dishwasher, Microwave
Parking
- Parking description:Attached, Off Street
- Garage:Yes
- Garage spaces:2
 Bay East 2026. CCAR 2026 bridgeMLS 2026. Information Deemed Reliable But Not Guaranteed. This information is being provided by the Bay East MLS, or CCAR MLS, or bridgeMLS. The listings presented here may or may not be listed by the Broker/Agent operating this website. This information is intended for the personal use of consumers and may not be used for any purpose other than to identify prospective properties consumers may be interested in purchasing. Data last updated at September 28, 2026
New listings near 2799 Montecito Vista Way
- Coming Soon
 $1,049,888Coming Soon3 beds 3 baths1,680 sq. ft.
318 Vista Roma Way, San Jose, CA 95136
MLS# 41148836Listed by: DOORLIGHT INC - Coming Soon
 $1,799,000Coming Soon6 beds -- baths4,066 sq. ft.
345 S 21st St, San Jose, CA 95116
MLS# 41148401Listed by: KELLER WILLIAMS REALTY - New
 $1,698,000Active4 beds 2 baths1,486 sq. ft.
2255 Wren Way, CAMPBELL, CA 95008
MLS# 82062828Listed by: COMPASS - New
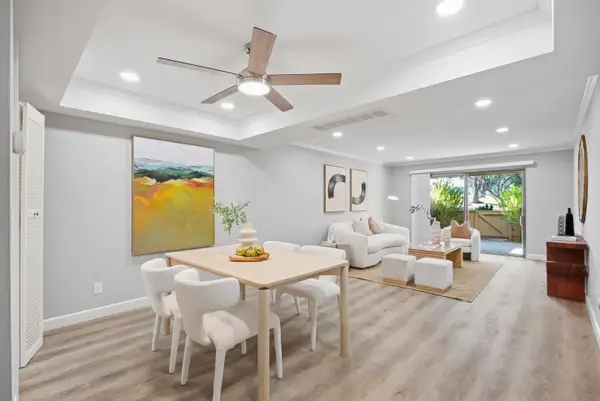 $450,000Active2 beds 2 baths1,223 sq. ft.
5038 Cribari Vale, San Jose, CA 95135
MLS# ML82062216Listed by: CORCORAN ICON PROPERTIES - New
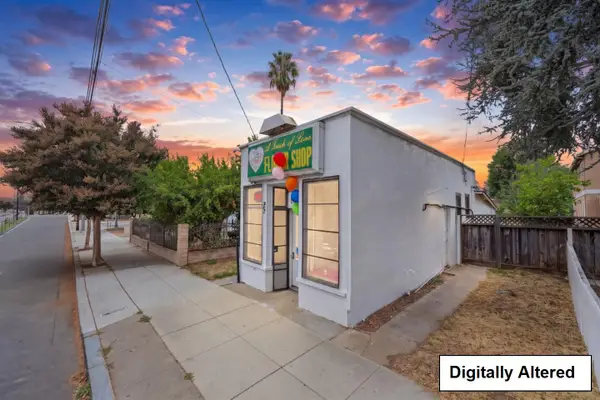 $600,000Active0.1 Acres
915 Julian Street, San Jose, CA 95112
MLS# 82061537Listed by: BAILEY PROPERTIES - New
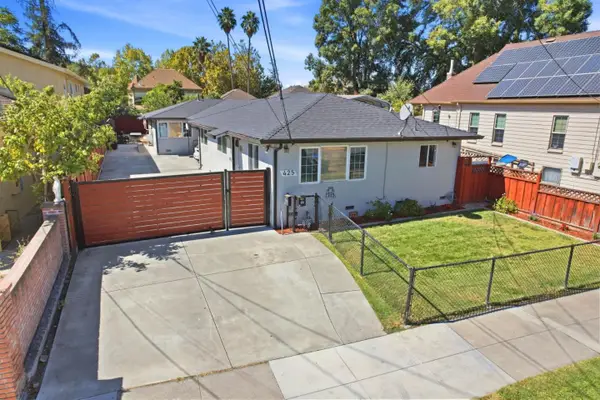 $1,300,000Active-- beds -- baths1,808 sq. ft.
425 7th Street, SAN JOSE, CA 95112
MLS# 82062296Listed by: KW BAY AREA ESTATES - Open Thu, 11:30am to 1pmNew
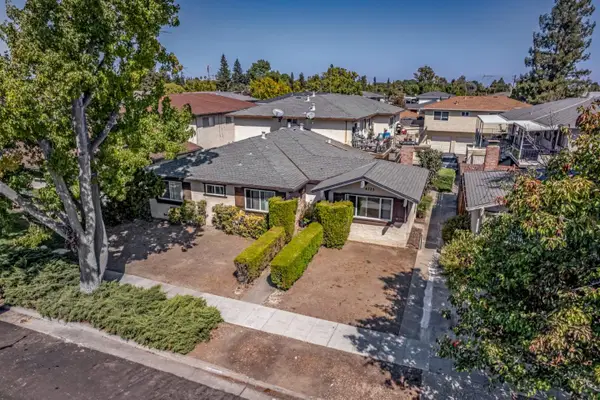 $1,950,000Active-- beds -- baths3,813 sq. ft.
4335 Blackford Avenue, SAN JOSE, CA 95129
MLS# 82062406Listed by: MAGNIFY REAL ESTATE - New
 $1,388,000Active-- beds -- baths3,258 sq. ft.
110 Roundtable #19 Drive, SAN JOSE, CA 95111
MLS# 82062730Listed by: COMPASS - New
 $1,670,000Active-- beds -- baths3,296 sq. ft.
820 16th Street, SAN JOSE, CA 95112
MLS# 82062791Listed by: ATLANTIS PROPERTIES - New
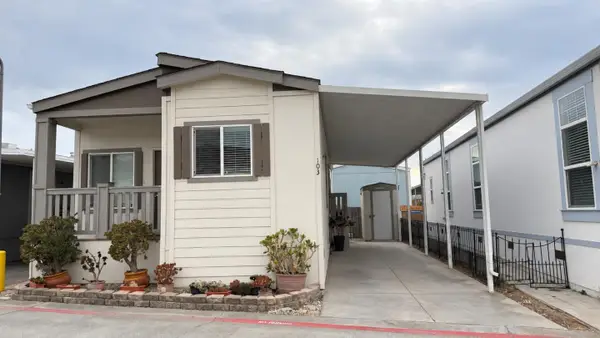 $380,000Active3 beds 2 baths980 sq. ft.
270 Umbarger Road, SAN JOSE, CA 95111
MLS# 82062336Listed by: BLOCK CHANGE REAL ESTATE


Protect your home and budget from life's surprises with an Assurant Home Warranty, backed by a partner that supports you through every step of homeownership. Explore Plans.
© 2026 Better Homes and Gardens Real Estate LLC. An Anywhere Real Estate company. All rights reserved. Better Homes and Gardens® Real Estate is a registered trademark owned by Meredith Operations Corporation, licensed to Better Homes and Gardens Real Estate LLC and used with permission. Better Homes and Gardens Real Estate LLC fully supports the principles of the Fair Housing Act and the Equal Opportunity Act. Listing information is deemed reliable but is not guaranteed accurate.
Each office is independently owned and operated.
Any services or products provided by third parties are not provided by, affiliated with or related to Better Homes and Gardens Real Estate LLC, or its affiliated companies.