
283 Vineyard Drive, San Jose, CA 95119
Local realty services provided by:Better Homes and Gardens Real Estate Royal & Associates
283 Vineyard Drive,San Jose, CA 95119
$1,388,888
- 4 Beds
- 2 Baths
- 1,509 sq. ft.
- Single family
- Active
Listed by: jamie chaidez
Office: keller williams property team
MLS#:ML82062939
Source:Bay East, CCAR, bridgeMLS
Price summary
- Price:$1,388,888
- Price per sq. ft.:$920.4
About this home
Located in San Jose, this home offers 1,509 square feet of living space featuring four bedrooms and two full bathrooms. The property includes a separate family room and a dining area, providing ample space for everyday living and entertaining. The kitchen and living areas benefit from central forced air heating and central air conditioning for year-round comfort. The two-car garage includes convenient laundry facilities. This residence is part of the Oak Grove Elementary School district. Additional features include a garage with two spaces, making parking and storage easy. This property combines functional living spaces with practical amenities in a San Jose location.
Contact an agent
Home facts
- Year built:1970
- Listing ID #:ML82062939
- Added:1 day(s) ago
- Updated:September 29, 2026 at 07:58 PM
Rooms and interior
- Bedrooms:4
- Total bathrooms:2
- Full bathrooms:2
- Living area:1,509 sq. ft.
Heating and cooling
- Cooling:Central Air
- Heating:Forced Air
- Central air:Yes
Structure and exterior
- Roof:Shingle
- Year built:1970
- Building area:1,509 sq. ft.
- Architectural Style:Single Family Residence
- Levels:1 Story, 1 Story
Utilities
- Water:Public
Finances and disclosures
- Price:$1,388,888
- Price per sq. ft.:$920.4
Features and amenities
- Laundry features:In Garage
Parking
- Parking description:Attached
- Garage:Yes
- Garage spaces:2
 Bay East 2026. CCAR 2026 bridgeMLS 2026. Information Deemed Reliable But Not Guaranteed. This information is being provided by the Bay East MLS, or CCAR MLS, or bridgeMLS. The listings presented here may or may not be listed by the Broker/Agent operating this website. This information is intended for the personal use of consumers and may not be used for any purpose other than to identify prospective properties consumers may be interested in purchasing. Data last updated at September 29, 2026
New listings near 283 Vineyard Drive
- Coming Soon
 $1,049,888Coming Soon3 beds 3 baths1,680 sq. ft.
318 Vista Roma Way, San Jose, CA 95136
MLS# 41148836Listed by: DOORLIGHT INC - Coming Soon
 $1,799,000Coming Soon6 beds -- baths4,066 sq. ft.
345 S 21st St, San Jose, CA 95116
MLS# 41148401Listed by: KELLER WILLIAMS REALTY - New
 $1,999,999Active4 beds 3 baths2,067 sq. ft.
1304 Cherry Court, San Jose, CA 95118
MLS# ML82059858Listed by: BRG REALTY - New
 $1,369,000Active4 beds -- baths1,665 sq. ft.
1291 N First Street, San Jose, CA 95112
MLS# ML82062970Listed by: ALLIANCE BAY REALTY - New
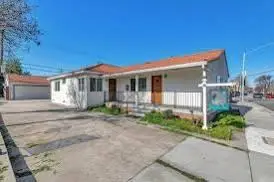 $1,369,000Active-- beds -- baths1,665 sq. ft.
1291 N First Street, San Jose, CA 95112
MLS# ML82062970Listed by: ALLIANCE BAY REALTY - Open Sat, 1 to 6pmNew
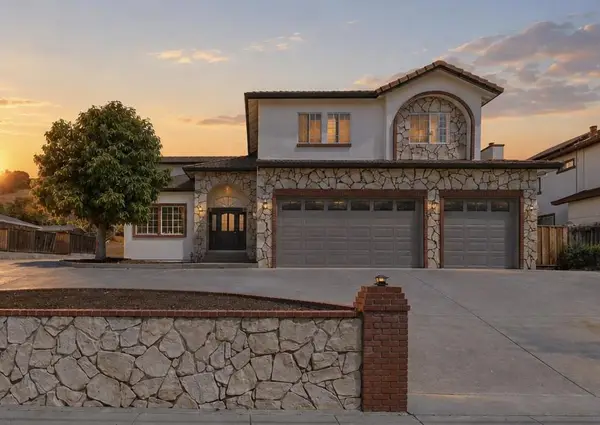 $1,849,888Active5 beds 3 baths3,424 sq. ft.
212 Fleming Avenue, San Jose, CA 95127
MLS# ML82062960Listed by: REAL BROKERAGE TECHNOLOGIES - New
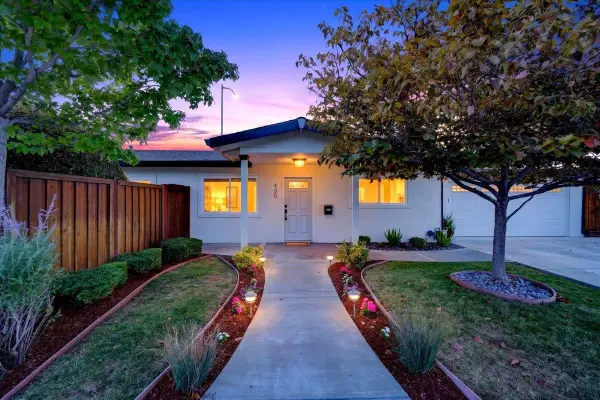 $1,199,888Active4 beds 2 baths1,425 sq. ft.
Address Withheld By Seller, San Jose, CA 95128
MLS# ML82058243Listed by: COMPASS - New
 $460,000Active1 beds 1 baths917 sq. ft.
1390 Saddle Rack Street #236, San Jose, CA 95126
MLS# ML82060050Listed by: CHRISTIE'S INTERNATIONAL REAL ESTATE SERENO - New
 $1,889,000Active3 beds 2 baths1,204 sq. ft.
4868 Kingston Way, San Jose, CA 95130
MLS# ML82060685Listed by: DAVID LYNG REAL ESTATE


Protect your home and budget from life's surprises with an Assurant Home Warranty, backed by a partner that supports you through every step of homeownership. Explore Plans.
© 2026 Better Homes and Gardens Real Estate LLC. An Anywhere Real Estate company. All rights reserved. Better Homes and Gardens® Real Estate is a registered trademark owned by Meredith Operations Corporation, licensed to Better Homes and Gardens Real Estate LLC and used with permission. Better Homes and Gardens Real Estate LLC fully supports the principles of the Fair Housing Act and the Equal Opportunity Act. Listing information is deemed reliable but is not guaranteed accurate.
Each office is independently owned and operated.
Any services or products provided by third parties are not provided by, affiliated with or related to Better Homes and Gardens Real Estate LLC, or its affiliated companies.