
2843 Ivywood Court, San Jose, CA 95121
Local realty services provided by:Better Homes and Gardens Real Estate Royal & Associates
Listed by: jennifer long
Office: christie's international real estate sereno
MLS#:ML82056537
Source:Bay East, CCAR, bridgeMLS
Price summary
- Price:$1,748,888
- Price per sq. ft.:$1,061.86
- Monthly HOA dues:$37
About this home
Nestled in the heart of Evergreen's coveted Creekside neighborhood, this beautifully curated residence offers timeless elegance, exceptional craftsmanship, and an effortless indoor-outdoor lifestyle. Thoughtfully designed living spaces are filled with natural light and enhanced by engineered hardwood flooring, crown molding, & refined finishes throughout. The chef's kitchen is both sophisticated & functional, featuring custom cabinetry, granite countertops, travertine flooring, a gas range, bonus pantry w/sink and generous space for gathering. The luxurious primary suite is complemented by a beautifully remodeled spa-inspired bath, creating a private retreat. Outside, discover a backyard designed for entertaining and everyday enjoyment with expansive paver patios, pergola, custom fire pit, lush landscaping, garden area, and multiple spaces to relax or host guests. Tons of potential for a possible ADU. 220V plug in garage. Enjoy access to highly acclaimed schools and the Creekside Cabana Club, where neighborhood traditions, social events, & the beloved Fourth of July parade create a true sense of community. Ideally located near parks, shopping, dining, & major commuter routes. Potential for 3 cars in driveway....
Contact an agent
Home facts
- Year built:1967
- Listing ID #:ML82056537
- Added:48 day(s) ago
- Updated:September 24, 2026 at 09:00 AM
Rooms and interior
- Bedrooms:4
- Total bathrooms:2
- Full bathrooms:2
- Basement Description:Crawl Space
- Living area:1,647 sq. ft.
Heating and cooling
- Cooling:Central Air
- Heating:Forced Air
- Central air:Yes
Structure and exterior
- Roof:Shingle
- Year built:1967
- Building area:1,647 sq. ft.
- Architectural Style:Single Family Residence
- Levels:1 Story, 1 Story
Utilities
- Water:Public
- Sewer:Public Sewer
Finances and disclosures
- Price:$1,748,888
- Price per sq. ft.:$1,061.86
Parking
- Parking description:Attached
- Garage:Yes
- Garage spaces:2
 Bay East 2026. CCAR 2026 bridgeMLS 2026. Information Deemed Reliable But Not Guaranteed. This information is being provided by the Bay East MLS, or CCAR MLS, or bridgeMLS. The listings presented here may or may not be listed by the Broker/Agent operating this website. This information is intended for the personal use of consumers and may not be used for any purpose other than to identify prospective properties consumers may be interested in purchasing. Data last updated at September 24, 2026
New listings near 2843 Ivywood Court
- Coming Soon
 $1,249,000Coming Soon4 beds 3 baths1,521 sq. ft.
42 Southfield Ct, San Jose, CA 95138
MLS# 41148858Listed by: ALLIANCE BAY REALTY - Coming Soon
 $1,049,888Coming Soon3 beds 3 baths1,680 sq. ft.
318 Vista Roma Way, San Jose, CA 95136
MLS# 41148836Listed by: DOORLIGHT INC - Coming Soon
 $1,799,000Coming Soon6 beds -- baths4,066 sq. ft.
345 S 21st St, San Jose, CA 95116
MLS# 41148401Listed by: KELLER WILLIAMS REALTY - New
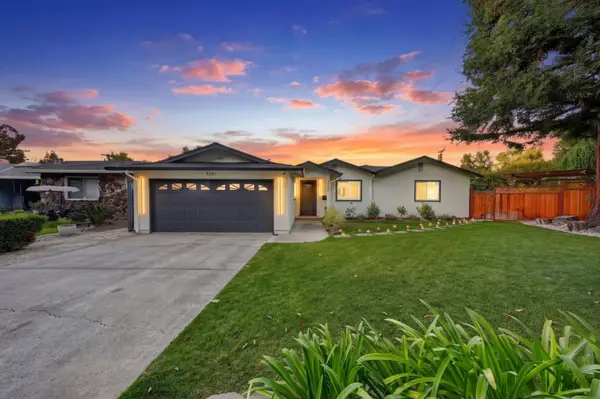 $2,999,888Active4 beds 3 baths2,065 sq. ft.
5281 Forest Creek Court, San Jose, CA 95129
MLS# 82061890Listed by: REAL ESTATE EXPERTS ERA POWERED - Open Sat, 1 to 3pmNew
 $1,189,000Active4 beds 2 baths1,228 sq. ft.
5989 Jacques Drive, SAN JOSE, CA 95123
MLS# 82062425Listed by: COLDWELL BANKER REALTY - New
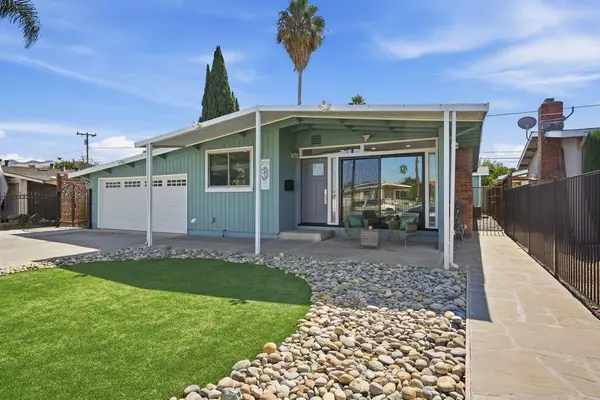 $1,135,000Active3 beds 2 baths1,015 sq. ft.
2730 Murtha, San Jose, CA 95127
MLS# 82062435Listed by: REAL BROKERAGE TECHNOLOGIES - New
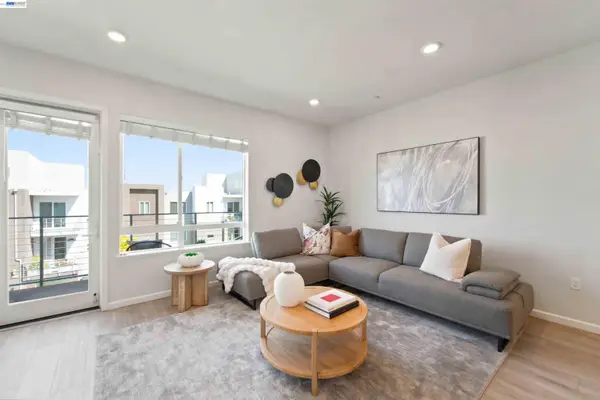 $775,000Active2 beds 2 baths1,102 sq. ft.
314 Llano De Los Robles Ave #7, San Jose, CA 95136
MLS# 41149241Listed by: GOLDEN GATE SOTHEBY'S INT'L - Open Fri, 4:30 to 6:30pmNew
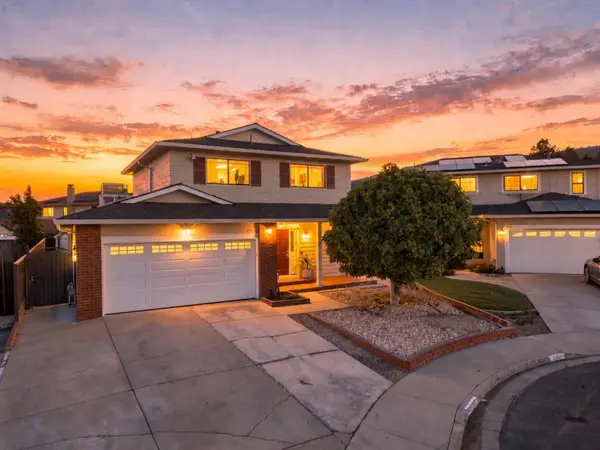 $1,488,888Active3 beds 3 baths1,544 sq. ft.
3135 Whitby Court, San Jose, CA 95148
MLS# ML82062421Listed by: KW SILICON CITY - Open Thu, 11:30am to 1pmNew
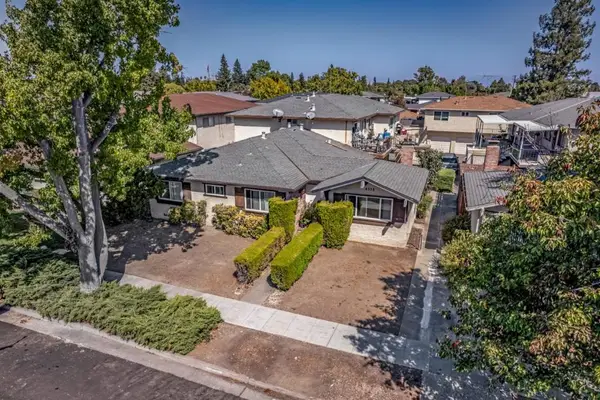 $1,950,000Active-- beds -- baths3,813 sq. ft.
4335 Blackford Avenue, San Jose, CA 95129
MLS# ML82062406Listed by: MAGNIFY REAL ESTATE - New
 $477,000Active-- beds 1 baths619 sq. ft.
188 W Saint James Street #10410, San Jose, CA 95110
MLS# ML82062396Listed by: POLARIS PACIFIC


Protect your home and budget from life's surprises with an Assurant Home Warranty, backed by a partner that supports you through every step of homeownership. Explore Plans.
© 2026 Better Homes and Gardens Real Estate LLC. An Anywhere Real Estate company. All rights reserved. Better Homes and Gardens® Real Estate is a registered trademark owned by Meredith Operations Corporation, licensed to Better Homes and Gardens Real Estate LLC and used with permission. Better Homes and Gardens Real Estate LLC fully supports the principles of the Fair Housing Act and the Equal Opportunity Act. Listing information is deemed reliable but is not guaranteed accurate.
Each office is independently owned and operated.
Any services or products provided by third parties are not provided by, affiliated with or related to Better Homes and Gardens Real Estate LLC, or its affiliated companies.