
2855 Senter Road, San Jose, CA 95111
Local realty services provided by:Better Homes and Gardens Real Estate Reliance Partners
Listed by: kim ngoc thi ngo
Office: ezymax realty inc
MLS#:82053146
Source:MLSListings
Price summary
- Price:$189,000
- Price per sq. ft.:$342.39
About this home
Price Improvement! Now offered at $189,000. Cornerlot 2bedroom, 1bath home with 552 sq ft of comfortable living space. Movein ready with fresh interior paint, doublepane windows, and laminate flooring throughout. The remodeled bathroom features a shower/tub combo with easycare vinyl flooring. The kitchen includes a refrigerator, gas stove/oven, and garbage disposal for daily convenience. Enjoy twocar carport parking and a front yard filled with fruit treesperfect for outdoor relaxation. Centrally located in San Jose, minutes from bus stations, restaurants, markets, and shopping centers. Park approval required.
Contact an agent
Home facts
- Year built:1969
- Listing ID #:82053146
- Added:74 day(s) ago
- Updated:September 23, 2026 at 04:39 PM
Rooms and interior
- Bedrooms:2
- Total bathrooms:1
- Full bathrooms:1
- Dining Description:Dining Area in Living Room
- Kitchen Description:Garbage Disposal, Refrigerator
- Living area:552 sq. ft.
Heating and cooling
- Cooling:Window/Wall Unit
- Heating:Central Forced Air
Structure and exterior
- Roof:Metal
- Year built:1969
- Building area:552 sq. ft.
Utilities
- Water:City/Public
- Sewer:Sewer - Public
Finances and disclosures
- Price:$189,000
- Price per sq. ft.:$342.39
Features and amenities
- Laundry features:Hookups Only
- Pool features:Community Pool
Parking
- Parking description:2 Car Carport
 The information being provided by Mlslistings Inc is for the consumer's personal, non-commercial use and may not be used for any purpose other than to identify prospective properties consumer may be interested in purchasing. Any information relating to real estate for sale referenced on this web site comes from the Internet Data Exchange (IDX) program of the Mlslistings Inc. Better Homes and Gardens Real Estate Reliance Partners is not a Multiple Listing Service (MLS), nor does it offer MLS access. This website is a service of Better Homes and Gardens Real Estate Reliance Partners, a broker participant of Mlslistings Inc. This web site may reference real estate listing(s) held by a brokerage firm other than the broker and/or agent who owns this web site. The accuracy of all information, regardless of source, including but not limited to open house information, square footages and lot sizes, is deemed reliable but not guaranteed and should be personally verified through personal inspection by and/or with the appropriate professionals. The data contained herein is copyrighted by Mlslistings Inc and is protected by all applicable copyright laws. Any unauthorized dissemination of this information is in violation of copyright laws and is strictly prohibited. Properties in listings may have been sold or may no longer be available. Copyright 2026 Mlslistings Inc. All rights reserved. This data is updated every 12 hours. Some properties appearing for sale on this display may subsequently have sold and may no longer be available. IDX display powered by Anywhere Real Estate.
New listings near 2855 Senter Road
- Coming Soon
 $1,049,888Coming Soon3 beds 3 baths1,680 sq. ft.
318 Vista Roma Way, San Jose, CA 95136
MLS# 41148836Listed by: DOORLIGHT INC - Coming Soon
 $1,799,000Coming Soon6 beds -- baths4,066 sq. ft.
345 S 21st St, San Jose, CA 95116
MLS# 41148401Listed by: KELLER WILLIAMS REALTY - New
 $1,450,000Active3 beds 2 baths1,743 sq. ft.
994 Glenridge Drive, San Jose, CA 95136
MLS# ML82062538Listed by: CHRISTIE'S INTERNATIONAL REAL ESTATE SERENO - New
 $1,399,000Active2 beds 2 baths2,205 sq. ft.
8731 Mccarty Ranch Drive, San Jose, CA 95135
MLS# ML82062545Listed by: THE VILLAGES REALTY - Open Sat, 1 to 4pmNew
 $499,000Active2 beds 1 baths896 sq. ft.
1441 Rocklin Court, San Jose, CA 95131
MLS# 82062557Listed by: REAL BROKERAGE TECHNOLOGIES - New
 $4,275,000Active5 beds 5 baths3,811 sq. ft.
2205 Marques Avenue, San Jose, CA 95125
MLS# 82062535Listed by: THOMAS JAMES REAL ESTATE SERVICES, INC, - Open Sat, 1 to 4pmNew
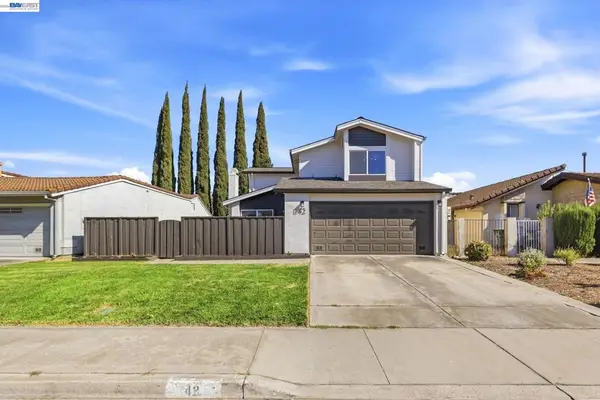 $1,249,000Active4 beds 3 baths1,521 sq. ft.
42 Southfield Ct, San Jose, CA 95138
MLS# 41148858Listed by: ALLIANCE BAY REALTY - Open Sat, 1 to 4pmNew
 $465,000Active3 beds 2 baths
595 Mill Pond, San Jose, CA 95125
MLS# 41149304Listed by: RE/MAX ACCORD - New
 $1,599,000Active5 beds 4 baths2,047 sq. ft.
1044 Woodvale Court, San Jose, CA 95116
MLS# ML82060760Listed by: ADVANCED RES - New
 $1,288,000Active4 beds 3 baths2,368 sq. ft.
3023 Coral Court, San Jose, CA 95121
MLS# ML82062512Listed by: INTERO REAL ESTATE SERVICES


Protect your home and budget from life's surprises with an Assurant Home Warranty, backed by a partner that supports you through every step of homeownership. Explore Plans.
© 2026 Better Homes and Gardens Real Estate LLC. An Anywhere Real Estate company. All rights reserved. Better Homes and Gardens® Real Estate is a registered trademark owned by Meredith Operations Corporation, licensed to Better Homes and Gardens Real Estate LLC and used with permission. Better Homes and Gardens Real Estate LLC fully supports the principles of the Fair Housing Act and the Equal Opportunity Act. Listing information is deemed reliable but is not guaranteed accurate.
Each office is independently owned and operated.
Any services or products provided by third parties are not provided by, affiliated with or related to Better Homes and Gardens Real Estate LLC, or its affiliated companies.