
3034 Empoli Street #9, San Jose, CA 95136
Local realty services provided by:Better Homes and Gardens Real Estate Haven Properties
3034 Empoli Street #9,San Jose, CA 95136
$799,000
- 3 Beds
- 2 Baths
- 1,196 sq. ft.
- Condominium
- Active
Listed by: chinh nguyen, tung le
Office: real brokerage technologies619-663-8680
MLS#:ML82048626
Source:CRMLS
Price summary
- Price:$799,000
- Price per sq. ft.:$668.06
- Monthly HOA dues:$654
About this home
Dont miss this stunning top-floor penthouse corner unit in Communications Hill! This bright 3-bedroom, 2-bath home offers 1,196 sq. ft. of single-level living with high ceilings, abundant natural light, and interior elevator access for added convenience. The modern kitchen features quartz countertops, a large island, gas cooktop, built-in oven, and opens seamlessly to the spacious family room. Enjoy a private rooftop sky terrace, walk-in closets, central AC, smart thermostat, Energy Star appliances, tankless water heater, and inside laundry. The private 2-car garage includes a Level 2 EV charging hookup perfect for your Tesla. Energy Star Certified and backed by a 10-year builder warranty. Conveniently located near parks, trails, shopping, dining, and major commute routes.
Contact an agent
Home facts
- Year built:2021
- Listing ID #:ML82048626
- Added:1 day(s) ago
- Updated:May 27, 2026 at 05:42 AM
Rooms and interior
- Bedrooms:3
- Total bathrooms:2
- Full bathrooms:2
- Flooring:Laminate, Tile
- Kitchen Description:Dishwasher, Electric Oven, Gas Cooktop, Range Hood
- Living area:1,196 sq. ft.
Heating and cooling
- Cooling:Central Air
- Heating:Central Furnace, Electric
- Central air:Yes
Structure and exterior
- Year built:2021
- Building area:1,196 sq. ft.
- Lot area:0.01 Acres
Utilities
- Sewer:Public Sewer
Finances and disclosures
- Price:$799,000
- Price per sq. ft.:$668.06
Features and amenities
- Appliances:Dishwasher, Disposal, Electric Oven, Gas Cooktop, Range Hood
- Laundry features:Gas Dryer Hookup
- Amenities:Fire Sprinkler System, Walk In Closets
Parking
- Total parking spaces:2
- Garage:Yes
- Garage spaces:2
New listings near 3034 Empoli Street #9
- New
 $2,498,000Active4 beds 3 baths1,997 sq. ft.
1743 Willow Creek Court, San Jose, CA 95124
MLS# ML82048117Listed by: COMPASS - New
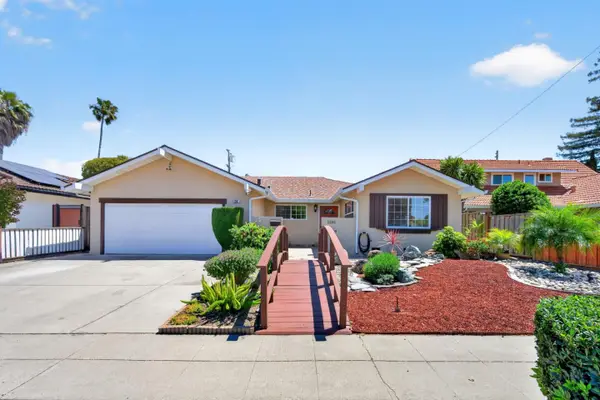 $1,499,000Active6 beds 3 baths2,413 sq. ft.
1252 Hillsdale Avenue, San Jose, CA 95118
MLS# ML82047874Listed by: COLDWELL BANKER REALTY - Open Sat, 1 to 4pmNew
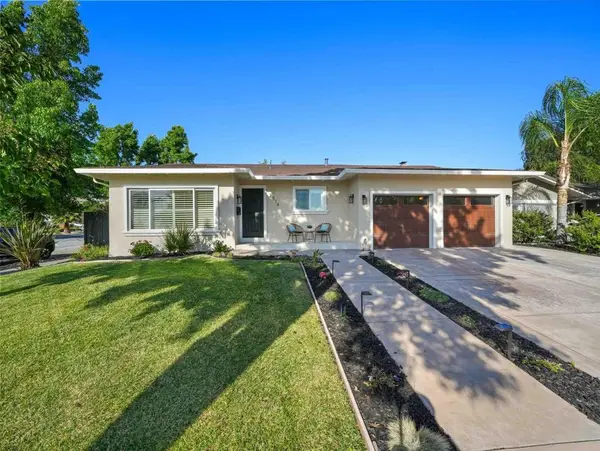 $1,588,800Active3 beds 2 baths1,826 sq. ft.
2514 Nube Court, San Jose, CA 95148
MLS# ML82048606Listed by: INFINITE REAL ESTATE - Open Sat, 1 to 4pmNew
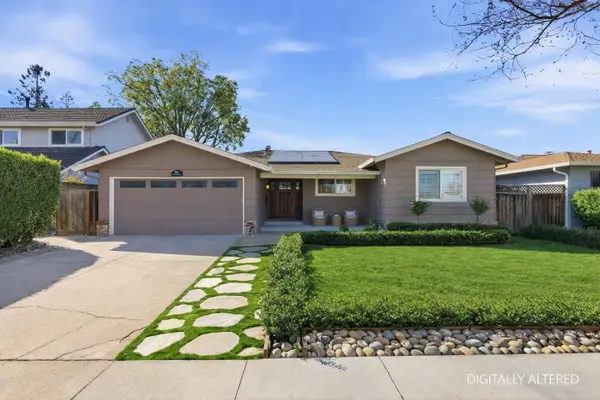 $2,299,000Active4 beds 2 baths1,840 sq. ft.
1696 Morning Glory Lane, SAN JOSE, CA 95124
MLS# 82048562Listed by: COLDWELL BANKER REALTY
- Open Sat, 11am to 1pmNew
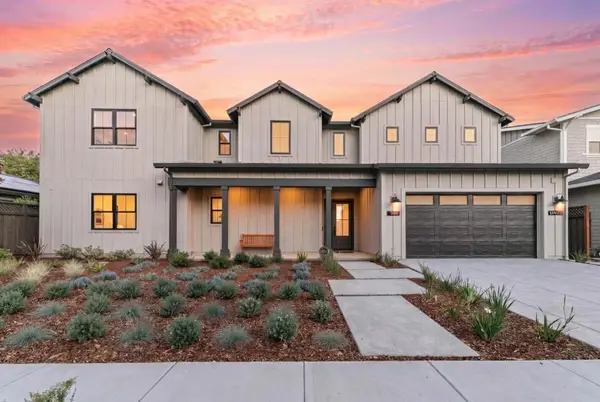 $4,450,000Active5 beds 6 baths4,176 sq. ft.
1148 Husted Avenue, San Jose, CA 95125
MLS# ML82048571Listed by: THOMAS JAMES REAL ESTATE SERVICES, INC, - Open Sat, 1 to 4pmNew
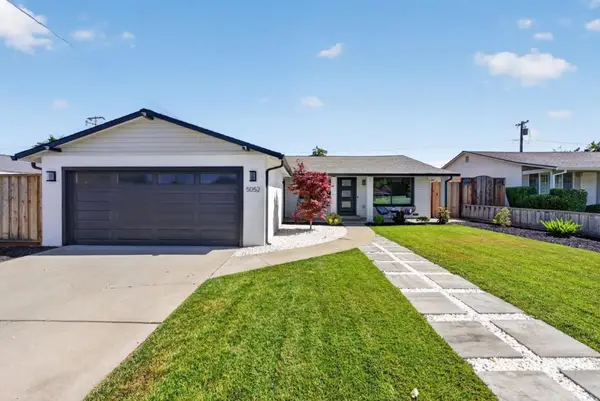 $2,098,000Active3 beds 3 baths1,314 sq. ft.
5052 Montreal Drive, San Jose, CA 95130
MLS# ML82048565Listed by: AGNSY - New
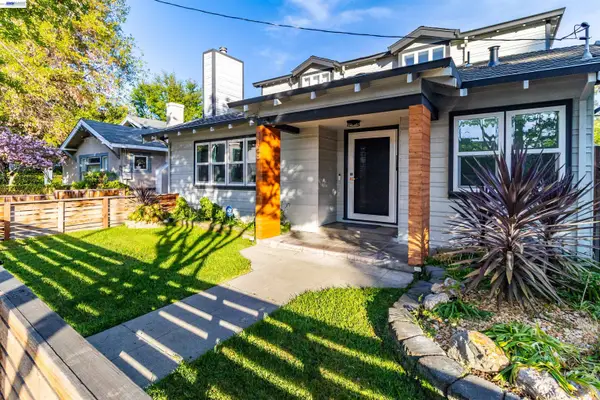 $2,249,000Active5 beds 4 baths2,688 sq. ft.
1158 Fremont St, San Jose, CA 95126
MLS# 41135987Listed by: KELLER WILLIAMS TRI-VALLEY - New
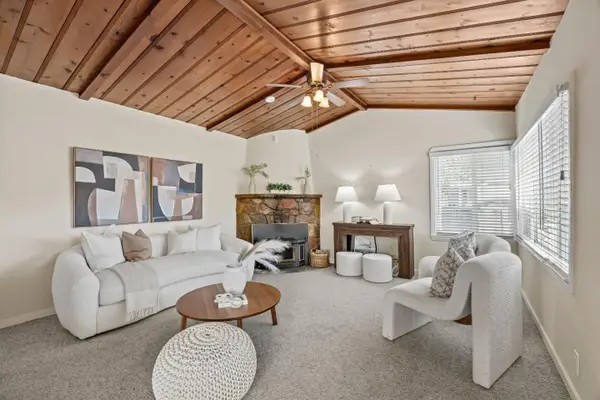 $999,888Active3 beds 2 baths1,492 sq. ft.
175 S Cragmont, San Jose, CA 95127
MLS# ML82044265Listed by: COMPASS - New
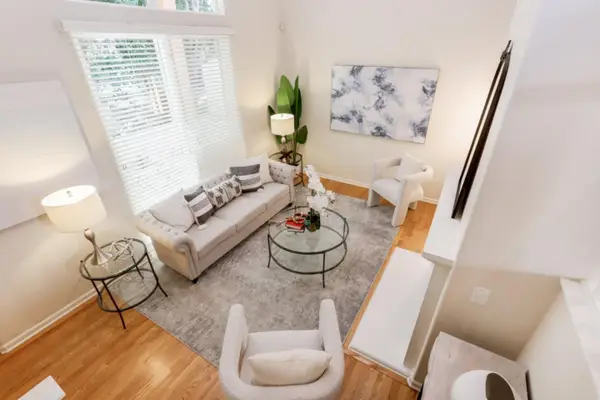 $1,149,950Active3 beds 3 baths1,539 sq. ft.
1352 Mckinley Court, San Jose, CA 95126
MLS# ML82046768Listed by: COLDWELL BANKER REALTY


Protect your home and budget from life's surprises with an Assurant Home Warranty, backed by a partner that supports you through every step of homeownership. Explore Plans.
© 2026 Better Homes and Gardens Real Estate LLC. An Anywhere Real Estate company. All rights reserved. Better Homes and Gardens® Real Estate is a registered trademark owned by Meredith Operations Corporation, licensed to Better Homes and Gardens Real Estate LLC and used with permission. Better Homes and Gardens Real Estate LLC fully supports the principles of the Fair Housing Act and the Equal Opportunity Act. Listing information is deemed reliable but is not guaranteed accurate.
Each office is independently owned and operated.
Any services or products provided by third parties are not provided by, affiliated with or related to Better Homes and Gardens Real Estate LLC, or its affiliated companies.