
3034 Rossmore Way, San Jose, CA 95148
Local realty services provided by:Better Homes and Gardens Real Estate Royal & Associates
3034 Rossmore Way,San Jose, CA 95148
$1,425,000
- 3 Beds
- 2 Baths
- - sq. ft.
- Single family
- Sold
Listed by: amar realtor
Office: keller williams palo alto
MLS#:ML82054272
Source:Bay East, CCAR, bridgeMLS
Sorry, we are unable to map this address
Price summary
- Price:$1,425,000
About this home
NORTH-EAST FACING Elegantly Updated HOME with FEEL-GOOD Factor for PEACEFUL living. OVER $100K+ UPGRADED MOVE-IN READY HOME with abundant NATURAL LIGHT, BREATHTAKING MOUNTAIN VIEWS, & Many possibilities for Expansion/ADU option. Spacious FAMILY ROOM & PRIMARY SUITE feature direct BACKYARD ACCESS for easy, seamless INDOOR-OUTDOOR LIVING. GREAT ROOM features DUAL-PANE WINDOWS, AIRFLOW, SUNLIGHT, & FLEXIBLE OPEN Floor plan, AIRY feel; 2 FIREPLACES add Coziness. INVITING FRONT YARD adds WARMTH, CURB APPEAL, & CHARM. LARGE BACKYARD perfect for RELAXING, ENTERTAINING, GARDENING, & Memorable evenings beneath the PERGOLA. MODERN KITCHEN DESIGN with STAINLESS STEEL APPLIANCES, Soft-Closed kitchen CABINETS, & a center ISLAND. UPDATED BATHROOMS. BACKYARD ENHANCED with lush TURF, STORAGE SHED, colorful FLOWERS & FRUIT TREES, including POMEGRANATE, ORANGE, CURRY LEAF, & MORE. HOME UPGRADES include ALL NEW APPLIANCES, Flooring, HVAC ducts, Attic Insulation, RECESSED LIGHTING, Windows, Sliding Door, Porch, Turf, FRESH INTERIOR PAINT, & MORE. PRIME LOCATION near PARKS, SCHOOLS, BART, SILICON VALLEY Convenience & MORE. MODERN HOME offering COMFORT, SCENIC VIEWS, Outdoor CHARM, & Lasting MEMORIES....
Contact an agent
Home facts
- Year built:1964
- Listing ID #:ML82054272
- Added:68 day(s) ago
- Updated:September 22, 2026 at 06:18 AM
Rooms and interior
- Bedrooms:3
- Total bathrooms:2
- Full bathrooms:2
- Flooring:Wood
- Kitchen Description:Dishwasher, ENERGY STAR Qualified Appliances, Microwave, Trash Compactor
- Basement Description:Crawl Space
Heating and cooling
- Cooling:Central Air, ENERGY STAR Qualified Equipment
- Heating:Forced Air
- Central air:Yes
Structure and exterior
- Roof:Shingle
- Year built:1964
- Lot Features:Level
- Architectural Style:Ranch, Single Family Residence
- Exterior Features:Back Yard, Level
- Levels:1 Story, 1 Story
Utilities
- Water:Public
Finances and disclosures
- Price:$1,425,000
Features and amenities
- Appliances:Dishwasher, ENERGY STAR Qualified Appliances, Microwave, Trash Compactor
- Laundry features:Dryer, Washer
- Amenities:Energy Star Lighting
Parking
- Parking description:Attached
- Garage:Yes
- Garage spaces:2
 Bay East 2026. CCAR 2026 bridgeMLS 2026. Information Deemed Reliable But Not Guaranteed. This information is being provided by the Bay East MLS, or CCAR MLS, or bridgeMLS. The listings presented here may or may not be listed by the Broker/Agent operating this website. This information is intended for the personal use of consumers and may not be used for any purpose other than to identify prospective properties consumers may be interested in purchasing. Data last updated at September 22, 2026
New listings near 3034 Rossmore Way
- Coming Soon
 $1,049,888Coming Soon3 beds 3 baths1,680 sq. ft.
318 Vista Roma Way, San Jose, CA 95136
MLS# 41148836Listed by: DOORLIGHT INC - Coming Soon
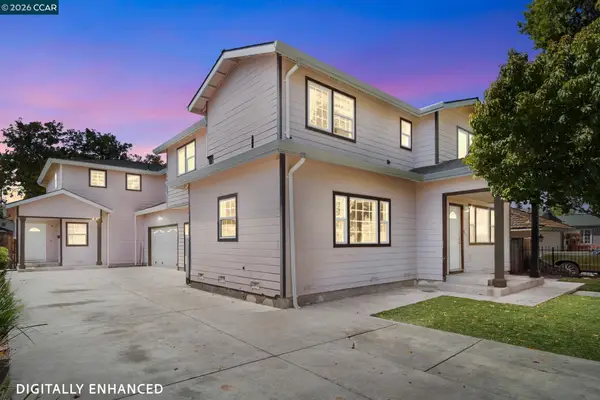 $1,799,000Coming Soon-- beds -- baths4,066 sq. ft.
345 S 21st St, San Jose, CA 95116
MLS# 41148401Listed by: KELLER WILLIAMS REALTY - New
 $579,000Active2 beds 1 baths884 sq. ft.
5538 Don Ricardo Court, San Jose, CA 95123
MLS# 226118769Listed by: KW SAC METRO - New
 $380,000Active3 beds 2 baths1,718 sq. ft.
6130 Monterey Road #50, San Jose, CA 95138
MLS# ML82062117Listed by: KW SILICON CITY - New
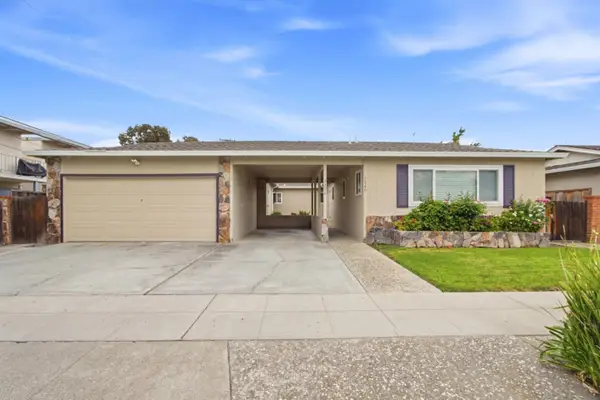 $1,698,000Active-- beds -- baths2,395 sq. ft.
2338-2340 Pauline Drive, San Jose, CA 95124
MLS# ML82062105Listed by: KW BAY AREA ESTATES - New
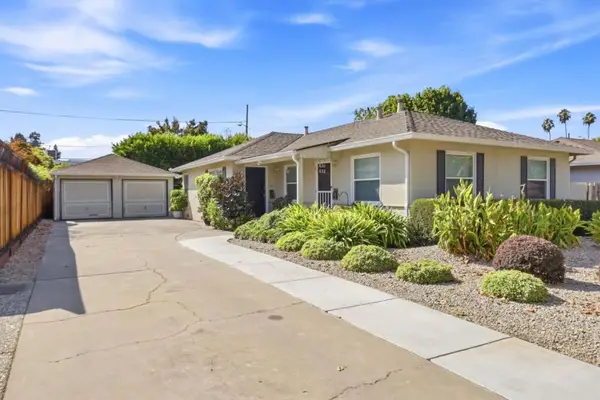 $1,500,000Active-- beds -- baths1,296 sq. ft.
Creek Drive, San Jose, CA 95125
MLS# ML82062103Listed by: KW BAY AREA ESTATES - Open Sat, 1:30 to 4pmNew
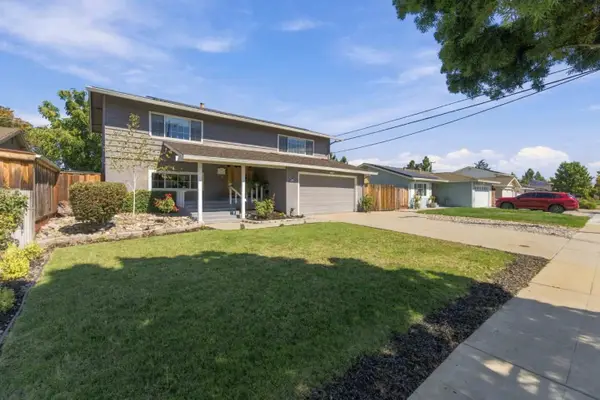 $1,699,888Active4 beds 2 baths1,910 sq. ft.
1567 Glencrest Drive, SAN JOSE, CA 95118
MLS# 82062093Listed by: INTERO REAL ESTATE SERVICES - New
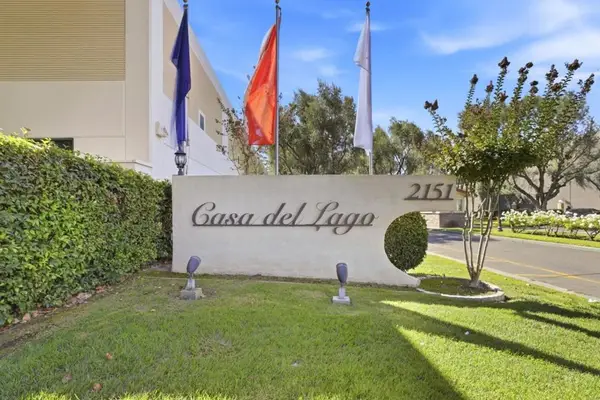 $283,000Active5 beds 2 baths1,963 sq. ft.
2151 Oakland Road #137, San Jose, CA 95131
MLS# ML82062025Listed by: COMPASS - New
 $685,000Active2 beds 2 baths1,662 sq. ft.
130 E San Fernando Street #407, San Jose, CA 95112
MLS# ML82062071Listed by: EXP REALTY OF CALIFORNIA INC - New
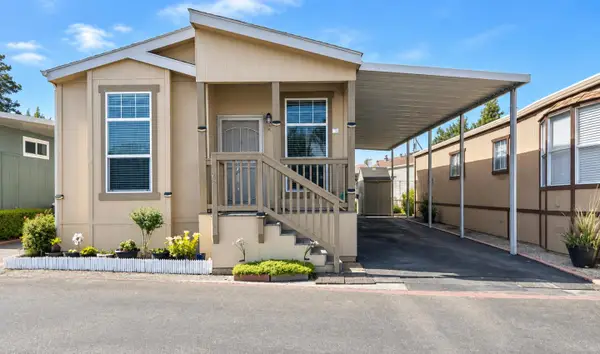 $475,000Active3 beds 2 baths1,044 sq. ft.
2135 Little Orchard #78, San Jose, CA 95125
MLS# ML82061999Listed by: DREAM HOUSE REALTY


Protect your home and budget from life's surprises with an Assurant Home Warranty, backed by a partner that supports you through every step of homeownership. Explore Plans.
© 2026 Better Homes and Gardens Real Estate LLC. An Anywhere Real Estate company. All rights reserved. Better Homes and Gardens® Real Estate is a registered trademark owned by Meredith Operations Corporation, licensed to Better Homes and Gardens Real Estate LLC and used with permission. Better Homes and Gardens Real Estate LLC fully supports the principles of the Fair Housing Act and the Equal Opportunity Act. Listing information is deemed reliable but is not guaranteed accurate.
Each office is independently owned and operated.
Any services or products provided by third parties are not provided by, affiliated with or related to Better Homes and Gardens Real Estate LLC, or its affiliated companies.