
3055 Crystal Creek Drive, San Jose, CA 95133
Local realty services provided by:Better Homes and Gardens Real Estate Reliance Partners
3055 Crystal Creek Drive,San Jose, CA 95133
$1,368,000
- 3 Beds
- 3 Baths
- 1,728 sq. ft.
- Single family
- Active
Listed by: nancy dinshaw
Office: radius agent realty
MLS#:ML82061960
Source:Bay East, CCAR, bridgeMLS
Price summary
- Price:$1,368,000
- Price per sq. ft.:$791.67
About this home
Step inside & discover a home that feels open, bright, and remarkably spacious. Soaring ceilings create an impressive sense of space in the living room with a brick fireplace & upper-level gallery. The kitchen features abundant wood cabinetry, granite countertops & stainless-steel appliances, while a sliding glass door connects the family room directly to the backyard. Upstairs, the primary suite is set apart from the secondary bedrooms by a long gallery-style hallway overlooking the living room, creating a welcome sense of privacy. The spacious primary bedroom features a vaulted ceiling, an ensuite bathroom & a walk-in closet. From the secondary bedrooms, views toward the nearby foothills add an unexpected connection to the surrounding landscape. Outside, a neatly maintained lawn, mature roses & patio space provide a private setting for relaxing & entertaining. The location places Berryessa/North San Jose BART, VTA transit, shopping, dining, and Highway 680 within convenient reach.
Contact an agent
Home facts
- Year built:1985
- Listing ID #:ML82061960
- Added:2 day(s) ago
- Updated:September 22, 2026 at 12:20 AM
Rooms and interior
- Bedrooms:3
- Total bathrooms:3
- Full bathrooms:2
- Flooring:Hardwood
- Kitchen Description:Breakfast Nook
- Living area:1,728 sq. ft.
Heating and cooling
- Cooling:Central Air
- Heating:Forced Air
- Central air:Yes
Structure and exterior
- Year built:1985
- Building area:1,728 sq. ft.
- Lot area:0.08 Acres
- Foundation Description:Slab
Utilities
- Water:Public
Finances and disclosures
- Price:$1,368,000
- Price per sq. ft.:$791.67
Parking
- Parking description:Attached
- Garage:Yes
- Garage spaces:2
 Bay East 2026. CCAR 2026 bridgeMLS 2026. Information Deemed Reliable But Not Guaranteed. This information is being provided by the Bay East MLS, or CCAR MLS, or bridgeMLS. The listings presented here may or may not be listed by the Broker/Agent operating this website. This information is intended for the personal use of consumers and may not be used for any purpose other than to identify prospective properties consumers may be interested in purchasing. Data last updated at September 22, 2026
New listings near 3055 Crystal Creek Drive
- Coming Soon
 $1,049,888Coming Soon3 beds 3 baths1,680 sq. ft.
318 Vista Roma Way, San Jose, CA 95136
MLS# 41148836Listed by: DOORLIGHT INC - Coming Soon
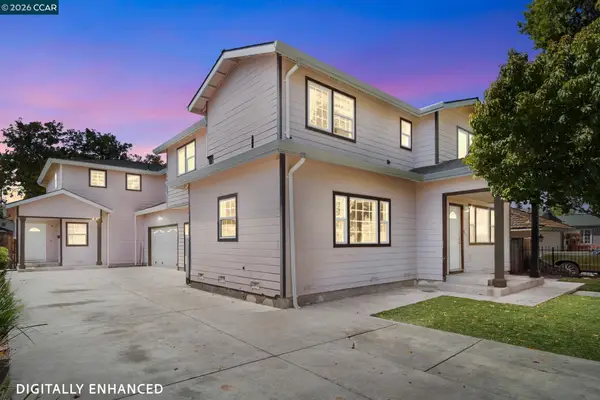 $1,799,000Coming Soon-- beds -- baths4,066 sq. ft.
345 S 21st St, San Jose, CA 95116
MLS# 41148401Listed by: KELLER WILLIAMS REALTY - New
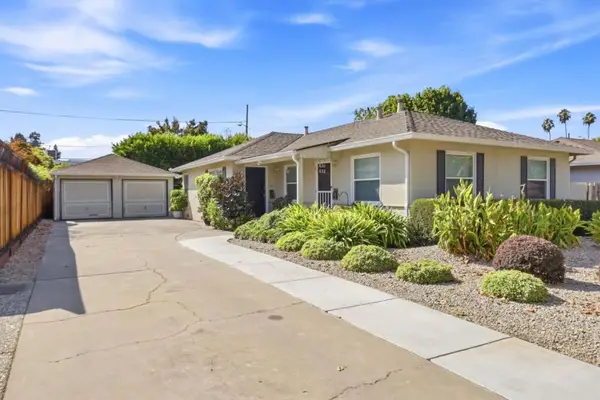 $1,500,000Active-- beds -- baths1,296 sq. ft.
Creek Drive, San Jose, CA 95125
MLS# ML82062103Listed by: KW BAY AREA ESTATES - New
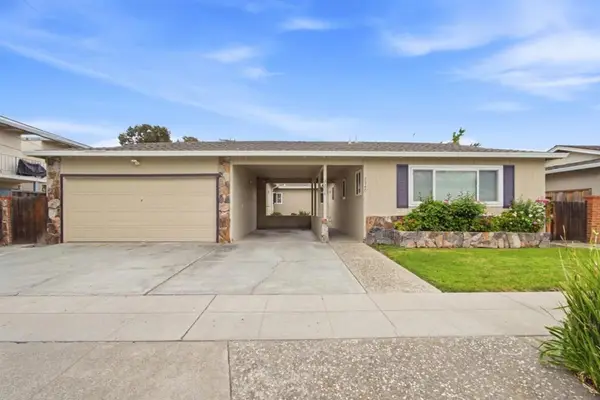 $1,698,000Active-- beds -- baths2,395 sq. ft.
23382340 Pauline Drive, San Jose, CA 95124
MLS# ML82062105Listed by: KW BAY AREA ESTATES - Open Sat, 1:30 to 4pmNew
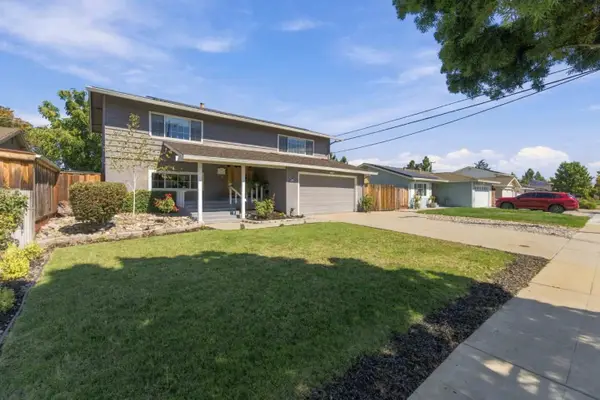 $1,699,888Active4 beds 2 baths1,910 sq. ft.
1567 Glencrest Drive, SAN JOSE, CA 95118
MLS# 82062093Listed by: INTERO REAL ESTATE SERVICES - New
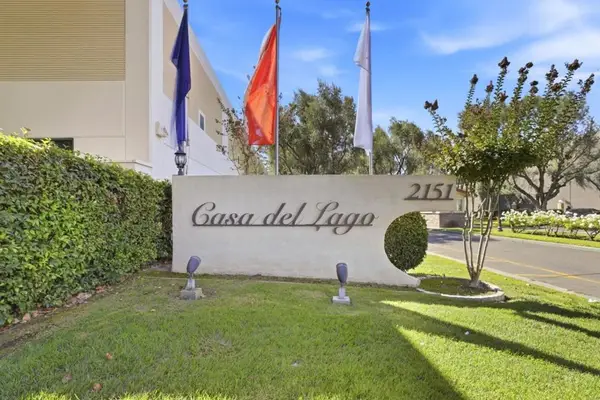 $283,000Active5 beds 2 baths1,963 sq. ft.
2151 Oakland Road #137, San Jose, CA 95131
MLS# ML82062025Listed by: COMPASS - New
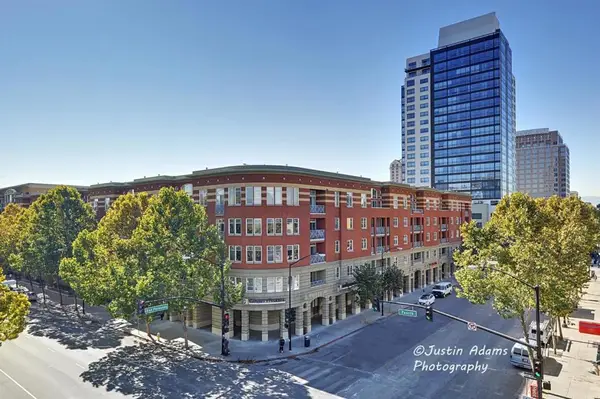 $685,000Active2 beds 2 baths1,662 sq. ft.
130 E San Fernando Street #407, San Jose, CA 95112
MLS# ML82062071Listed by: EXP REALTY OF CALIFORNIA INC - New
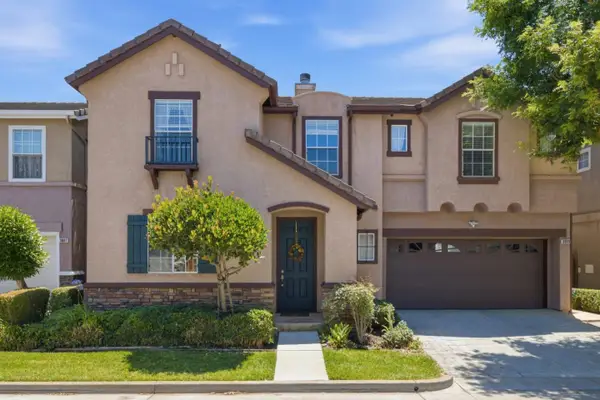 $1,488,888Active3 beds 3 baths1,889 sq. ft.
3009 Rubino Circle, San Jose, CA 95125
MLS# ML82062059Listed by: REDFIN - New
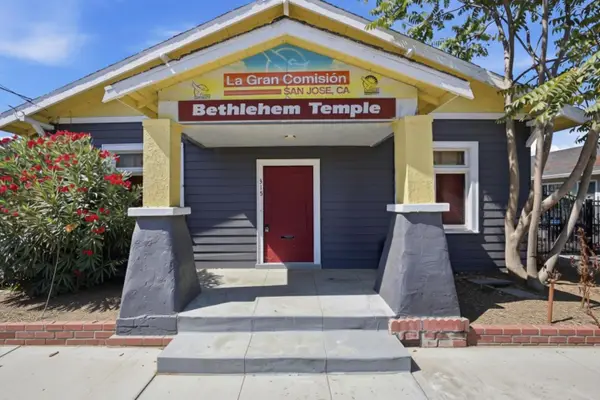 $1,200,000Active-- beds -- baths4,314 sq. ft.
315 N 10th Street, San Jose, CA 95112
MLS# ML82062062Listed by: REAL ESTATE EXPERTS ERA POWERED - New
 $298,000Active2 beds 2 baths1,664 sq. ft.
376 Los Encinos Court #376, San Jose, CA 95134
MLS# ML82023508Listed by: COMPASS


Protect your home and budget from life's surprises with an Assurant Home Warranty, backed by a partner that supports you through every step of homeownership. Explore Plans.
© 2026 Better Homes and Gardens Real Estate LLC. An Anywhere Real Estate company. All rights reserved. Better Homes and Gardens® Real Estate is a registered trademark owned by Meredith Operations Corporation, licensed to Better Homes and Gardens Real Estate LLC and used with permission. Better Homes and Gardens Real Estate LLC fully supports the principles of the Fair Housing Act and the Equal Opportunity Act. Listing information is deemed reliable but is not guaranteed accurate.
Each office is independently owned and operated.
Any services or products provided by third parties are not provided by, affiliated with or related to Better Homes and Gardens Real Estate LLC, or its affiliated companies.