
3056 Chippenham Drive, San Jose, CA 95132
Local realty services provided by:Better Homes and Gardens Real Estate Reliance Partners
3056 Chippenham Drive,San Jose, CA 95132
$1,500,000
- 4 Beds
- 2 Baths
- 1,480 sq. ft.
- Single family
- Active
Upcoming open houses
- Sun, Jul 1201:00 pm - 06:00 pm
Listed by: shiming li
Office: premier agent network
MLS#:426145735
Source:CABCREIS
Price summary
- Price:$1,500,000
- Price per sq. ft.:$1,013.51
About this home
Designed with families in mind, this home offers multiple spacious bedrooms, generous living areas, and a functional floor plan that makes everyday living comfortable. Step outside to your own backyard oasis featuring a refreshing swimming pool, perfect for weekend BBQs, family gatherings, birthday parties, or simply relaxing on warm California days. Whether you're entertaining friends or creating lasting memories with loved ones, this home offers the space and lifestyle you've been looking for.
Contact an agent
Home facts
- Year built:1972
- Listing ID #:426145735
- Added:1 day(s) ago
- Updated:July 11, 2026 at 02:33 AM
Rooms and interior
- Bedrooms:4
- Total bathrooms:2
- Full bathrooms:2
- Rooms Total:8
- Living area:1,480 sq. ft.
Structure and exterior
- Year built:1972
- Building area:1,480 sq. ft.
- Lot area:0.14 Acres
Finances and disclosures
- Price:$1,500,000
- Price per sq. ft.:$1,013.51
Parking
- Total parking spaces:4
- Parking description:Attached, Independent Garage, On Site (Single Family Only)
- Garage:Yes
New listings near 3056 Chippenham Drive
- Open Sun, 1 to 4pmNew
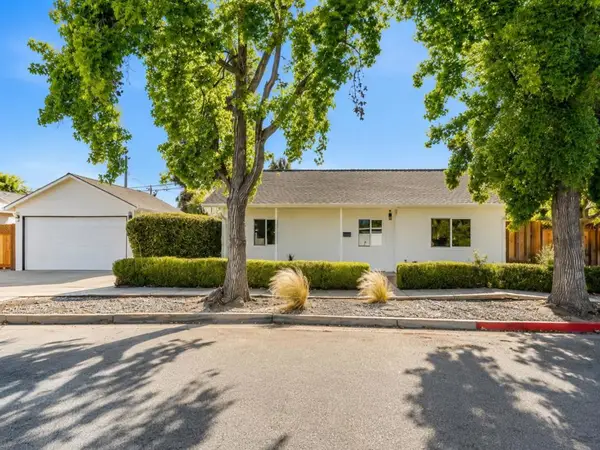 $1,298,888Active3 beds 2 baths1,140 sq. ft.
3011 Arroba Way, San Jose, CA 95118
MLS# ML82053511Listed by: INTERO REAL ESTATE SERVICES - New
 $298,888Active2 beds 2 baths1,344 sq. ft.
102 Quail Hollow Drive #102, San Jose, CA 95128
MLS# ML82053907Listed by: GRANDSTONE REAL ESTATESERVICES - Open Sat, 11am to 4pmNew
 $1,998,000Active4 beds 2 baths2,264 sq. ft.
1048 Savannah Drive, San Jose, CA 95117
MLS# NDP2606621Listed by: REAL BROKERAGE TECHNOLOGIES - Open Sun, 1 to 4pmNew
 $349,000Active3 beds 3 baths
4271 N First Street, San Jose, CA 95134
MLS# 41141272Listed by: UNITED BROKERS REAL ESTATE - Open Sun, 2 to 4pmNew
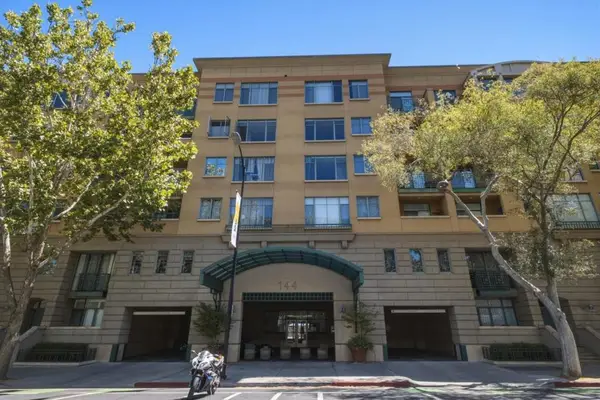 $845,000Active2 beds 2 baths1,421 sq. ft.
144 S 3rd Street #609, San Jose, CA 95112
MLS# ML82053790Listed by: REDFIN - New
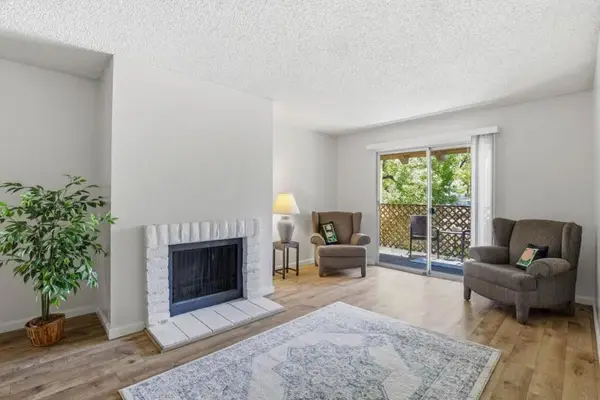 $410,000Active1 beds 1 baths777 sq. ft.
259 N Capitol Avenue #291, San Jose, CA 95127
MLS# ML82053881Listed by: CHRISTIE'S INTERNATIONAL REAL ESTATE SERENO - Open Sun, 10am to 1pmNew
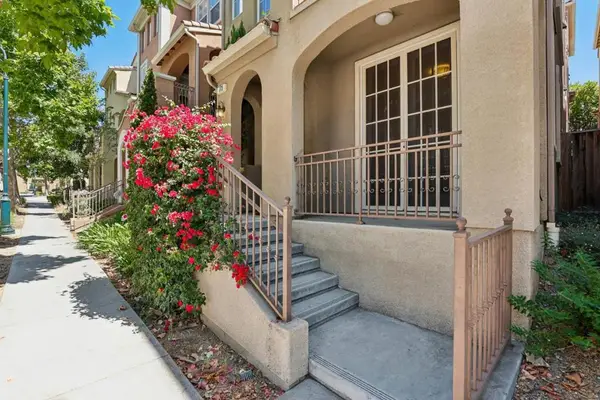 $1,195,000Active3 beds 4 baths1,757 sq. ft.
773 Batista Drive, San Jose, CA 95136
MLS# ML82053885Listed by: REDFIN - New
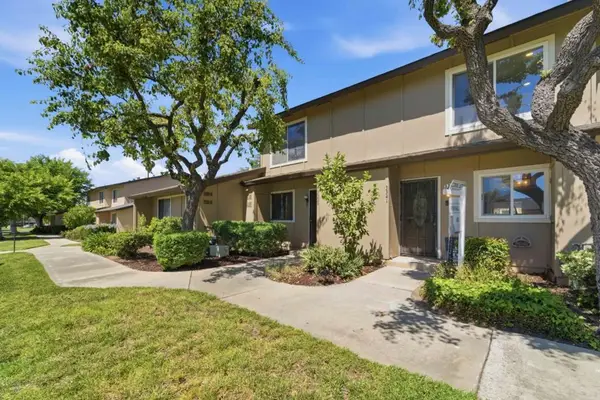 $679,900Active2 beds 2 baths988 sq. ft.
3341 Innerwick Lane, San Jose, CA 95121
MLS# ML82053896Listed by: THE X MORTGAGE - Open Sun, 2 to 5pmNew
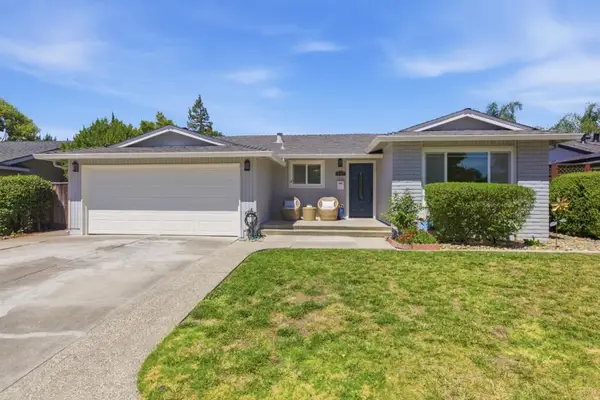 $1,548,000Active4 beds 2 baths1,503 sq. ft.
643 Kiowa Circle, San Jose, CA 95123
MLS# ML82053203Listed by: CHRISTIE'S INTERNATIONAL REAL ESTATE SERENO


Protect your home and budget from life's surprises with an Assurant Home Warranty, backed by a partner that supports you through every step of homeownership. Explore Plans.
© 2026 Better Homes and Gardens Real Estate LLC. An Anywhere Real Estate company. All rights reserved. Better Homes and Gardens® Real Estate is a registered trademark owned by Meredith Operations Corporation, licensed to Better Homes and Gardens Real Estate LLC and used with permission. Better Homes and Gardens Real Estate LLC fully supports the principles of the Fair Housing Act and the Equal Opportunity Act. Listing information is deemed reliable but is not guaranteed accurate.
Each office is independently owned and operated.
Any services or products provided by third parties are not provided by, affiliated with or related to Better Homes and Gardens Real Estate LLC, or its affiliated companies.