
3066 Serpa Drive, San Jose, CA 95148
Local realty services provided by:Better Homes and Gardens Real Estate Royal & Associates
3066 Serpa Drive,San Jose, CA 95148
$1,788,000
- 4 Beds
- 3 Baths
- 2,119 sq. ft.
- Single family
- Active
Listed by: gene au
Office: realty world dominion
MLS#:ML82056010
Source:Bay East, CCAR, bridgeMLS
Price summary
- Price:$1,788,000
- Price per sq. ft.:$843.79
About this home
Welcome to your dream home in the Bay Area. Offering 2,119 square feet on a 7,000+ sq. ft. lot, this beautifully remodeled 4-bedroom, 2.5-bathroom residence features an oversized garage, spacious driveway, soaring ceilings, and inviting living spaces including a grand living room, family room, formal dining room, designer kitchen with white-and-gold finishes, and a custom breakfast nook overlooking the landscaped backyard. Inspired by European design and crafted with premium materials, the home blends modern luxury with the warmth of a private retreat. Designed for everyday living and entertaining, the primary suite features a spa-inspired bath with a freestanding soaking tub, oversized walk-in shower wrapped in floor-to-ceiling porcelain slabs, and floating dual vanity. Upgrades include engineered hardwood flooring, a new Carrier HVAC system, three-panel bi-fold glass doors opening to the backyard, designer lighting, luxury plumbing fixtures, a Tesla Wall Connector, and premium appliances. Located on a quiet, tree-lined street in one of Evergreen's most desirable neighborhoods, the home offers peaceful living with convenient access to commute routes, shopping, dining, parks, the library, and everyday amenities. A rare opportunity to own one of Evergreen's finest remodeled homes....
Contact an agent
Home facts
- Year built:1990
- Listing ID #:ML82056010
- Added:8 day(s) ago
- Updated:August 08, 2026 at 02:39 PM
Rooms and interior
- Bedrooms:4
- Total bathrooms:3
- Full bathrooms:2
- Flooring:Hardwood
- Kitchen Description:Dishwasher, Gas Range, Microwave
- Living area:2,119 sq. ft.
Heating and cooling
- Cooling:Central Air
- Heating:Forced Air
- Central air:Yes
Structure and exterior
- Year built:1990
- Building area:2,119 sq. ft.
- Architectural Style:Single Family Residence
- Foundation Description:Slab
- Levels:2 Story
Utilities
- Water:Public
- Sewer:Public Sewer
Finances and disclosures
- Price:$1,788,000
- Price per sq. ft.:$843.79
Features and amenities
- Appliances:Dishwasher, Gas Range, Microwave
- Laundry features:Dryer, In Garage, Washer
- Amenities:Smart Thermostat
Parking
- Parking description:Attached
- Garage:Yes
- Garage spaces:2
 Bay East 2026. CCAR 2026 bridgeMLS 2026. Information Deemed Reliable But Not Guaranteed. This information is being provided by the Bay East MLS, or CCAR MLS, or bridgeMLS. The listings presented here may or may not be listed by the Broker/Agent operating this website. This information is intended for the personal use of consumers and may not be used for any purpose other than to identify prospective properties consumers may be interested in purchasing. Data last updated at August 8, 2026
New listings near 3066 Serpa Drive
- Open Sat, 2 to 4pmNew
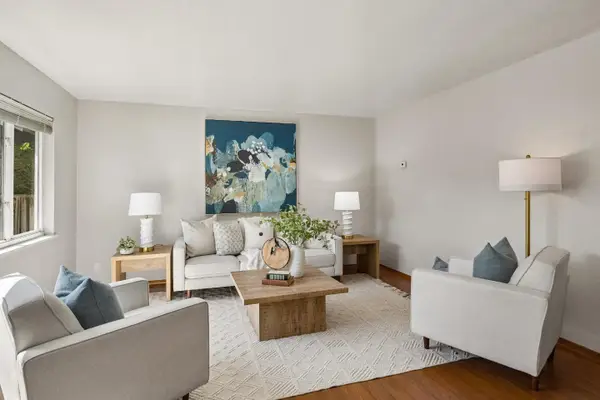 $1,195,000Active-- beds -- baths1,542 sq. ft.
923 & 925 Paula Street, SAN JOSE, CA 95126
MLS# 82056970Listed by: CHRISTIE'S INTERNATIONAL REAL ESTATE SERENO - New
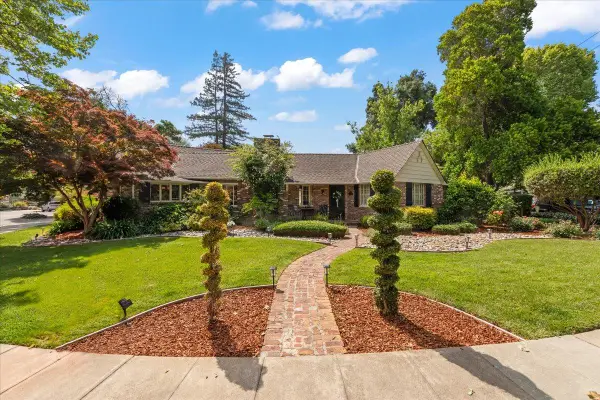 $2,399,000Active3 beds 3 baths2,563 sq. ft.
1198 Britton Avenue, San Jose, CA 95125
MLS# ML82054188Listed by: INTERO REAL ESTATE SERVICES - New
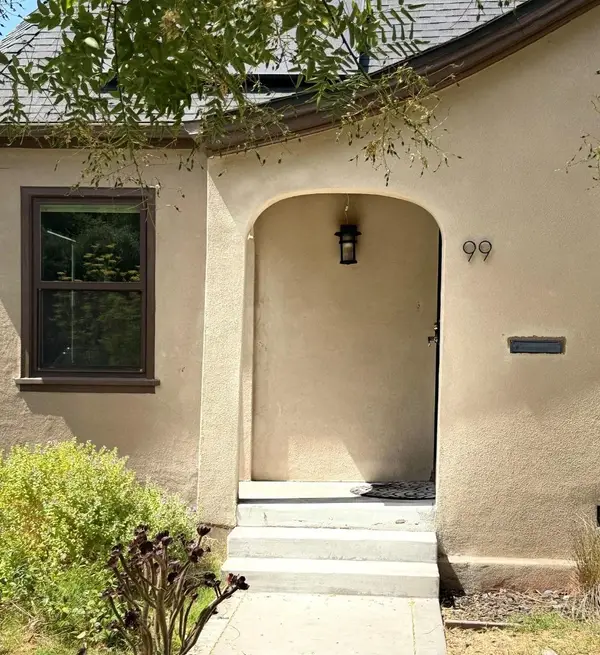 $1,350,000Active2 beds 2 baths1,406 sq. ft.
Address Withheld By Seller, San Jose, CA 95112
MLS# ML82057059Listed by: COLDWELL BANKER REALTY - Open Sun, 2 to 4pmNew
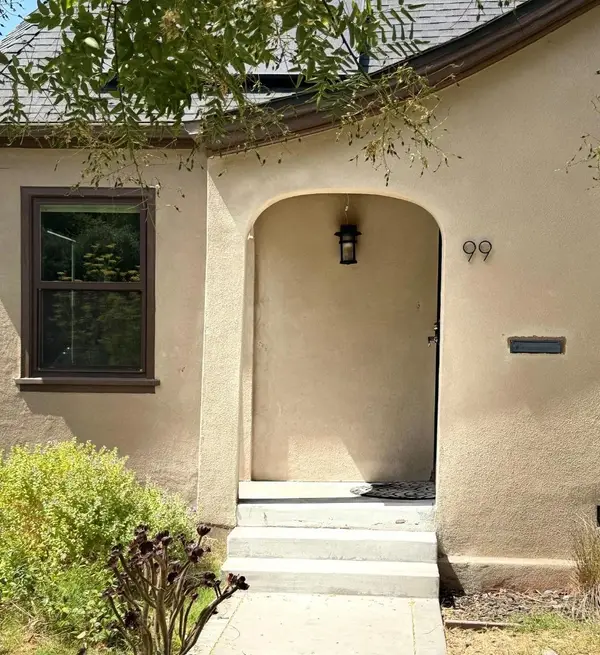 $1,350,000Active2 beds 2 baths1,406 sq. ft.
Address Withheld By Seller, San Jose, CA 95112
MLS# ML82057059Listed by: COLDWELL BANKER REALTY - Open Sun, 12 to 4pmNew
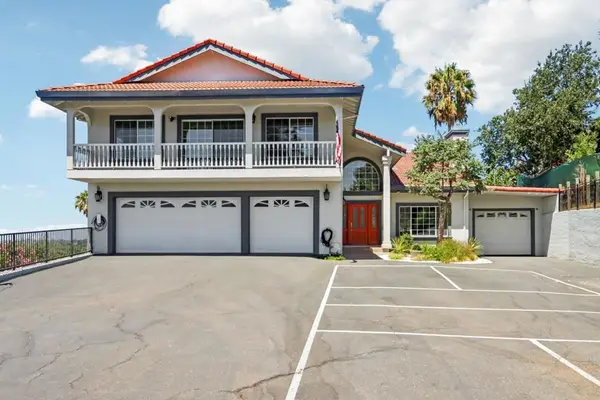 $2,175,000Active4 beds 4 baths3,777 sq. ft.
3461 Story Road, San Jose, CA 95127
MLS# ML82057058Listed by: CENTURY 21 MASTERS - Open Sun, 2 to 4pmNew
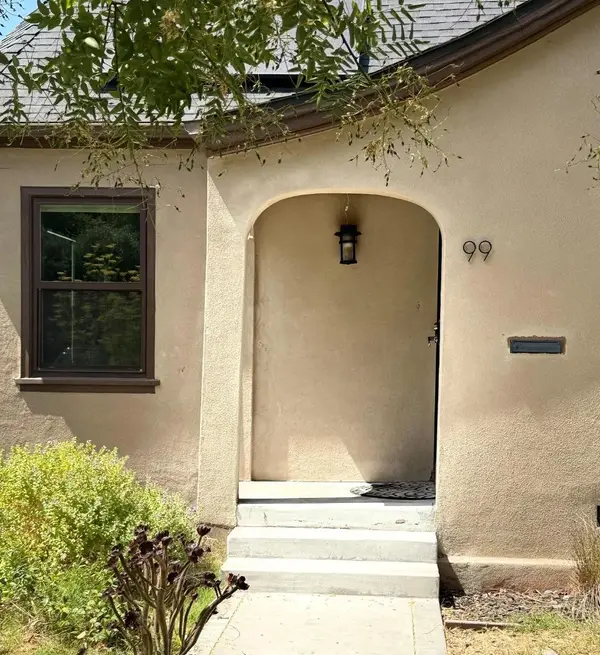 $1,350,000Active2 beds 2 baths1,406 sq. ft.
Address Withheld By Seller, San Jose, CA 95112
MLS# ML82057059Listed by: COLDWELL BANKER REALTY - New
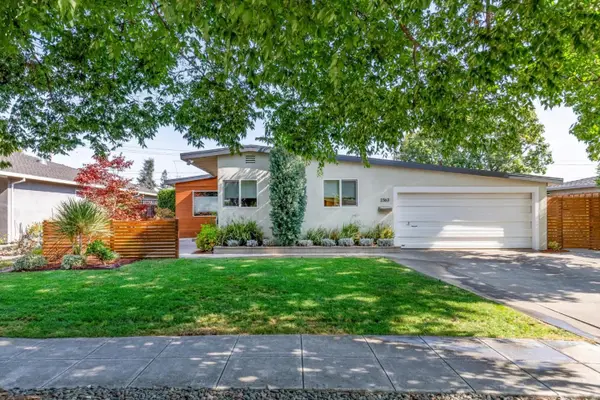 $2,488,000Active3 beds 2 baths1,620 sq. ft.
2363 Venndale Avenue, San Jose, CA 95124
MLS# ML82054638Listed by: KW BAY AREA ESTATES - New
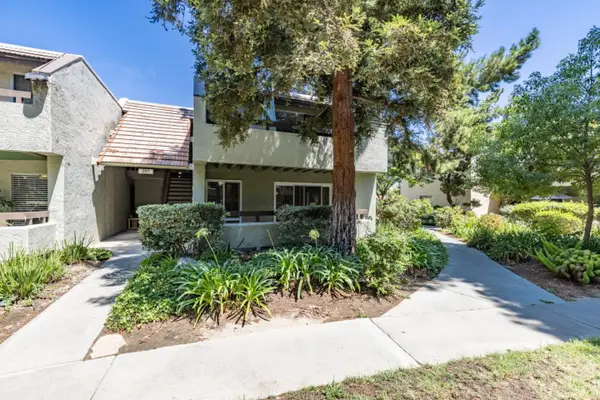 $489,000Active2 beds 1 baths959 sq. ft.
287 Tradewinds Drive #11, San Jose, CA 95123
MLS# ML82057051Listed by: CHRISTIE'S INTERNATIONAL REAL ESTATE SERENO - New
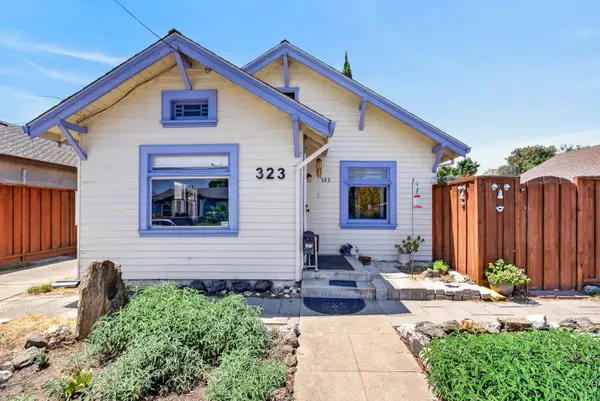 $749,950Active2 beds 1 baths766 sq. ft.
323 N 18th Street, San Jose, CA 95112
MLS# 226100196Listed by: ONE NEST REAL ESTATE - New
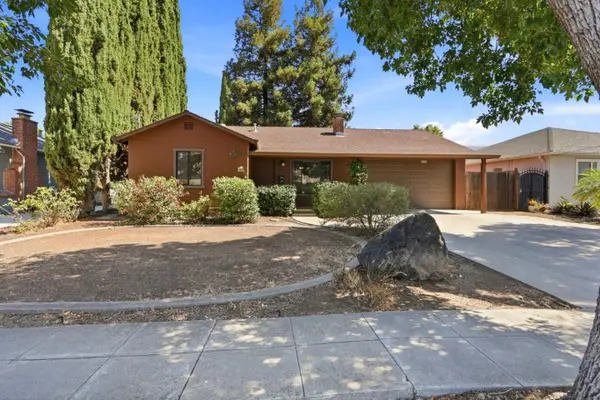 $899,000Active2 beds 1 baths1,162 sq. ft.
180 N Cragmont Avenue, San Jose, CA 95127
MLS# ML82056859Listed by: CAL STATE REALTY SERVICES


Protect your home and budget from life's surprises with an Assurant Home Warranty, backed by a partner that supports you through every step of homeownership. Explore Plans.
© 2026 Better Homes and Gardens Real Estate LLC. An Anywhere Real Estate company. All rights reserved. Better Homes and Gardens® Real Estate is a registered trademark owned by Meredith Operations Corporation, licensed to Better Homes and Gardens Real Estate LLC and used with permission. Better Homes and Gardens Real Estate LLC fully supports the principles of the Fair Housing Act and the Equal Opportunity Act. Listing information is deemed reliable but is not guaranteed accurate.
Each office is independently owned and operated.
Any services or products provided by third parties are not provided by, affiliated with or related to Better Homes and Gardens Real Estate LLC, or its affiliated companies.