
309 Tradewinds Drive #5, San Jose, CA 95123
Local realty services provided by:Better Homes and Gardens Real Estate Wine Country Group
309 Tradewinds Drive #5,San Jose, CA 95123
$385,000
- 1 Beds
- 1 Baths
- 722 sq. ft.
- Condominium
- Active
Upcoming open houses
- Sat, Oct 1001:00 pm - 04:00 pm
- Sun, Oct 1101:00 pm - 04:00 pm
Listed by: edith espinola
Office: kw bay area estates408-560-9000
MLS#:ML82064021
Source:CRMLS
Price summary
- Price:$385,000
- Price per sq. ft.:$533.24
- Monthly HOA dues:$518
About this home
Your own peaceful retreat in the heart of Silicon Valley! Whether you're a first-time buyer or investor, this beautifully refreshed condo offers comfort, convenience, & an exceptional array of resort-style amenities. The thoughtfully designed floor plan flows effortlessly from the spacious living room, with its oversized sliding glass door opening to a private patio overlooking a lush greenbelt & mature trees, to the inviting dining area & stylish kitchen. Enjoy newer black SS appliances; electric range, microwave, & dishwasher, plus a new SS refrigerator. Peaceful bedroom features a custom walk-in closet & slider to the patio. Add'l highlights include fresh interior paint, A/C, updated bathroom with a new quartz countertop, & new luxury vinyl flooring throughout. Across the street, enjoy an impressive collection of amenities: fitness center, pool, spa, sauna, tennis courts, racquetball & full-size indoor basketball courts, billiards, ping pong, locker rooms, conference room, playground, & BBQ area. Water, sewer, & garbage are included, along with access to community laundry facilities. Proximity to Hwys 85, 87, & 101, shopping, dining, & beautiful Martial Cottle Park. Your dream of owning a home in Silicon Valley may be closer than you think. Imagine the possibilities!...
Contact an agent
Home facts
- Year built:1970
- Listing ID #:ML82064021
- Added:1 day(s) ago
- Updated:October 09, 2026 at 03:04 AM
Rooms and interior
- Bedrooms:1
- Total bathrooms:1
- Full bathrooms:1
- Flooring:Tile
- Kitchen Description:Dishwasher, Microwave, Refrigerator, Vented Exhaust Fan
- Living area:722 sq. ft.
Heating and cooling
- Cooling:Central Air
- Heating:Central Furnace, Electric
- Central air:Yes
Structure and exterior
- Roof:Tile
- Year built:1970
- Building area:722 sq. ft.
- Foundation Description:Slab
Utilities
- Water:Public
- Sewer:Public Sewer
Finances and disclosures
- Price:$385,000
- Price per sq. ft.:$533.24
Features and amenities
- Appliances:Dishwasher, Disposal, Microwave, Refrigerator, Vented Exhaust Fan
- Amenities:Barbecue, Billiard Room, Fitness Center, Playground, Pool, Recreation Area, Tennis Courts, Walk In Closets
- Pool features:Association Pool, Community Pool, Pool
Parking
- Total parking spaces:1
- Parking description:1 Carport Space(s), Carport, Unassigned
- Carport spaces:1
New listings near 309 Tradewinds Drive #5
- Coming Soon
 $1,700,888Coming Soon4 beds 3 baths2,198 sq. ft.
1645 Camarena Place, San Jose, CA 95121
MLS# 26997877Listed by: CONTEXTRE - Coming Soon
 $1,049,888Coming Soon3 beds 3 baths1,680 sq. ft.
318 Vista Roma Way, San Jose, CA 95136
MLS# 41148836Listed by: DOORLIGHT INC
- New
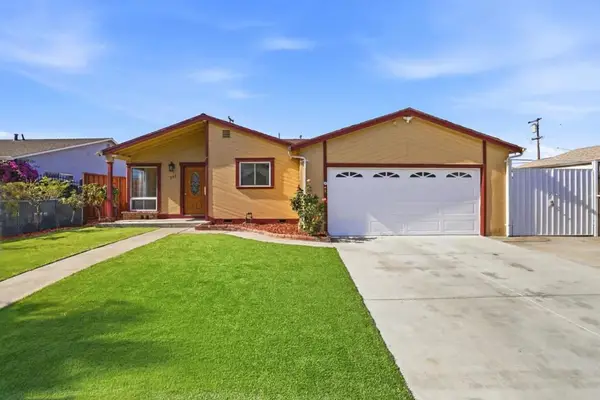 $1,098,000Active3 beds 2 baths1,382 sq. ft.
233 Challenger Avenue, San Jose, CA 95127
MLS# ML82064060Listed by: LPT REALTY - New
 $1,249,000Active4 beds 2 baths1,140 sq. ft.
3164 Meridian Avenue, San Jose, CA 95124
MLS# ML82064051Listed by: KW BAY AREA ESTATES - New
 $389,000Active3 beds 2 baths1,416 sq. ft.
2151 Oakland Road #89, San Jose, CA 95131
MLS# ML82062333Listed by: TUSCANA PROPERTIES - Open Sat, 1 to 4:30pmNew
 $1,168,888Active3 beds 3 baths1,894 sq. ft.
462 Marble Arch Avenue, San Jose, CA 95136
MLS# ML82064038Listed by: KELLER WILLIAMS THRIVE - New
 $1,200,000Active4 beds 2 baths1,572 sq. ft.
517 Hillbright Place, San Jose, CA 95123
MLS# 226124779Listed by: REALTY OF AMERICA - New
 $424,900Active-- beds 1 baths710 sq. ft.
125 Patterson Street #121, San Jose, CA 95112
MLS# ML82063953Listed by: A TO B REALTY - New
 $1,768,000Active3 beds 2 baths1,432 sq. ft.
1676 Mackey Ave, San Jose, CA 95125
MLS# ML82063957Listed by: COMPASS - New
 $982,000Active3 beds 2 baths1,092 sq. ft.
1627 Berrywood Drive, San Jose, CA 95133
MLS# ML82063966Listed by: INTERO REAL ESTATE SERVICES


Protect your home and budget from life's surprises with an Assurant Home Warranty, backed by a partner that supports you through every step of homeownership. Explore Plans.
© 2026 Better Homes and Gardens Real Estate LLC. An Anywhere Real Estate company. All rights reserved. Better Homes and Gardens® Real Estate is a registered trademark owned by Meredith Operations Corporation, licensed to Better Homes and Gardens Real Estate LLC and used with permission. Better Homes and Gardens Real Estate LLC fully supports the principles of the Fair Housing Act and the Equal Opportunity Act. Listing information is deemed reliable but is not guaranteed accurate.
Each office is independently owned and operated.
Any services or products provided by third parties are not provided by, affiliated with or related to Better Homes and Gardens Real Estate LLC, or its affiliated companies.