
3092 Manuel Street #2, San Jose, CA 95136
Local realty services provided by:Better Homes and Gardens Real Estate Royal & Associates
3092 Manuel Street #2,San Jose, CA 95136
$975,000
- 2 Beds
- 2 Baths
- 1,905 sq. ft.
- Condominium
- Active
Listed by: kai huang
Office: maxreal
MLS#:ML82058086
Source:Bay East, CCAR, bridgeMLS
Price summary
- Price:$975,000
- Price per sq. ft.:$511.81
- Monthly HOA dues:$443
About this home
Former Builder's model home! Rare to find large square-footage open floor plan with two bedrooms plus a loft in the vibrant and scenery Communications Hill community. Energy saving features like central A/C with wifi enabled smart thermostat, whole house LED ceiling lights with dimmers or motion timers, tankless water heater, dual-pane windows with custom window coverings. Grand and beautiful high ceiling living room with dinning area and patio. Open kitchen with granite countertops, big island with sink and dinning bar, upgraded stainless steel appliances, gas range, over-range microwave, refrigerator, water filtration system. Two cozy patios with sun-darken dual-pane patio doors and nice views. Modern master bedroom with walk-in closet and private master bathroom. Upgraded master bathroom with dual sinks and large stall shower over tub. Big loft with ceiling fan can be the 3rd bedroom or open & airy home office. Attached tandem 2-car garage with 240V EV charging outlet, water softener. Walk to beautiful Stanley Park, scenery Communications Hill Trails. Quick to Hwy 85,87,280, VTA station, Oakridge Mall, shops, restaurants. Great potential both for primary home looking for energetic and convenient community or savvy investor for great demand and growth and appreciation....
Contact an agent
Home facts
- Year built:2017
- Listing ID #:ML82058086
- Added:8 day(s) ago
- Updated:August 26, 2026 at 10:57 PM
Rooms and interior
- Bedrooms:2
- Total bathrooms:2
- Full bathrooms:2
- Flooring:Tile
- Kitchen Description:Dishwasher, ENERGY STAR Qualified Appliances, Gas Range, Microwave, Pantry
- Living area:1,905 sq. ft.
Heating and cooling
- Cooling:Ceiling Fan(s), Central Air, ENERGY STAR Qualified Equipment
- Heating:Forced Air
- Central air:Yes
Structure and exterior
- Year built:2017
- Building area:1,905 sq. ft.
- Architectural Style:Condominium
- Levels:3 Story Or More
Utilities
- Water:Public
- Sewer:Public Sewer
Finances and disclosures
- Price:$975,000
- Price per sq. ft.:$511.81
Features and amenities
- Appliances:Dishwasher, ENERGY STAR Qualified Appliances, Gas Range, Microwave, Tankless Water Heater, Water Softener
- Amenities:Energy Star Lighting, Smart Thermostat
Parking
- Parking description:Attached, Tandem
- Garage:Yes
- Garage spaces:2
 Bay East 2026. CCAR 2026 bridgeMLS 2026. Information Deemed Reliable But Not Guaranteed. This information is being provided by the Bay East MLS, or CCAR MLS, or bridgeMLS. The listings presented here may or may not be listed by the Broker/Agent operating this website. This information is intended for the personal use of consumers and may not be used for any purpose other than to identify prospective properties consumers may be interested in purchasing. Data last updated at August 26, 2026
New listings near 3092 Manuel Street #2
- Coming Soon
 $1,250,000Coming Soon5 beds 3 baths1,693 sq. ft.
4990 Gazania Dr, San Jose, CA 95111
MLS# 41143287Listed by: MACROREAL UNITED - Coming Soon
 $1,049,888Coming Soon3 beds 3 baths1,680 sq. ft.
318 Vista Roma Way, San Jose, CA 95136
MLS# 41145181Listed by: DOORLIGHT INC - Coming Soon
 $3,495,000Coming Soon5 beds 5 baths3,100 sq. ft.
1278 Delmas, San Jose, CA 95125
MLS# 41144995Listed by: MOSO REAL ESTATE - Coming Soon
 $1,399,800Coming Soon3 beds 3 baths1,710 sq. ft.
433 Camille Cir #15, San Jose, CA 95134
MLS# 41145795Listed by: VALLEY REALTY - Coming Soon
 $2,220,888Coming Soon5 beds 3 baths2,500 sq. ft.
1823 Daltrey Way, San Jose, CA 95132
MLS# 41146042Listed by: VASS HAUS REAL ESTATE - Coming Soon
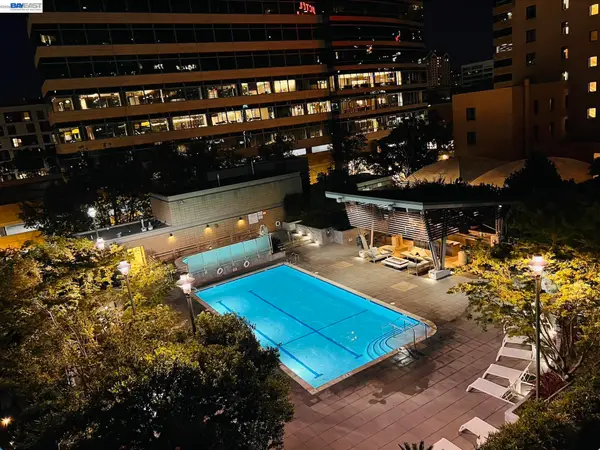 $669,000Coming Soon1 beds 1 baths791 sq. ft.
38 N Almaden Blvd #608, San Jose, CA 95110
MLS# 41146135Listed by: BRG REALTY - Coming Soon
 $850,000Coming Soon2 beds 2 baths1,015 sq. ft.
Address Withheld By Seller, San Jose, CA 95129
MLS# 41145055Listed by: COMPASS - Coming Soon
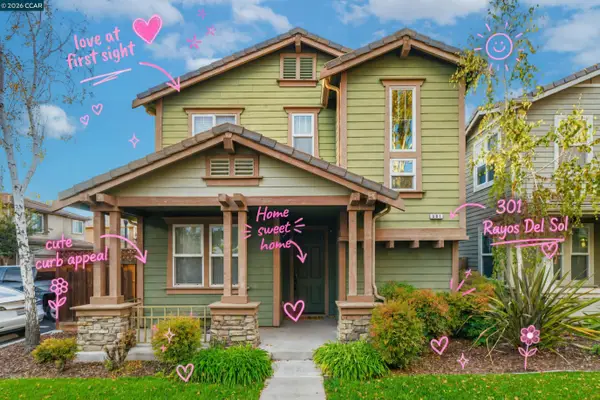 $1,098,000Coming Soon4 beds 3 baths2,222 sq. ft.
301 Rayos Del Sol Dr, San Jose, CA 95116
MLS# 41145827Listed by: KELLER WILLIAMS REALTY - Coming Soon
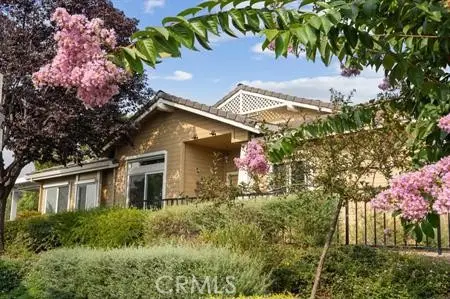 $920,000Coming Soon2 beds 3 baths1,675 sq. ft.
8801 Grape Wagon Circle, San Jose, CA 95135
MLS# OC26167419Listed by: DALTON WADE - New
 $1,181,922Active3 beds 4 baths1,895 sq. ft.
1922 Nevets Lane, San Jose, CA 95133
MLS# ML82058494Listed by: GAEA REALTY


Protect your home and budget from life's surprises with an Assurant Home Warranty, backed by a partner that supports you through every step of homeownership. Explore Plans.
© 2026 Better Homes and Gardens Real Estate LLC. An Anywhere Real Estate company. All rights reserved. Better Homes and Gardens® Real Estate is a registered trademark owned by Meredith Operations Corporation, licensed to Better Homes and Gardens Real Estate LLC and used with permission. Better Homes and Gardens Real Estate LLC fully supports the principles of the Fair Housing Act and the Equal Opportunity Act. Listing information is deemed reliable but is not guaranteed accurate.
Each office is independently owned and operated.
Any services or products provided by third parties are not provided by, affiliated with or related to Better Homes and Gardens Real Estate LLC, or its affiliated companies.