
3219 Mabury Road, San Jose, CA 95127
Local realty services provided by:Better Homes and Gardens Real Estate Royal & Associates
3219 Mabury Road,San Jose, CA 95127
$1,858,888
- 4 Beds
- 2 Baths
- 1,841 sq. ft.
- Single family
- Active
Listed by: annette aguilar, vickie maggetti
Office: coldwell banker realty
MLS#:ML82062686
Source:Bay East, CCAR, bridgeMLS
Price summary
- Price:$1,858,888
- Price per sq. ft.:$1,009.72
About this home
Located in San Jose, this 4-bedroom, 2-bathroom home offers 1,841 sq ft of living space within the Berryessa Union Elementary school district. The kitchen is equipped with granite countertops, an electric oven range, dishwasher, refrigerator, hood over range, exhaust fan, garbage disposal, 220-volt outlet, and ice maker hookups. Vinyl/linoleum flooring flows throughout the home. The living room features both a gas starter and wood-burning fireplace along with a dining area. A separate family room adds additional living space, complemented by high ceilings. Newer Central forced air heating and central AC provide year-round comfort, while double pane windows and an attic fan contribute to energy efficiency. Laundry facilities are conveniently located in the garage, which accommodates two vehicles. Additional amenities include a shed for extra storage.
Contact an agent
Home facts
- Year built:1975
- Listing ID #:ML82062686
- Added:1 day(s) ago
- Updated:September 26, 2026 at 05:37 AM
Rooms and interior
- Bedrooms:4
- Total bathrooms:2
- Full bathrooms:2
- Kitchen Description:220 Volt Outlet, Dishwasher, Ice Maker Hook-up, Plumbed For Ice Maker
- Living area:1,841 sq. ft.
Heating and cooling
- Cooling:Central Air
- Heating:Forced Air
- Central air:Yes
Structure and exterior
- Roof:Composition Shingles, Rolled/Hot Mop
- Year built:1975
- Building area:1,841 sq. ft.
- Lot area:0.16 Acres
- Foundation Description:Slab
Utilities
- Water:Public
Finances and disclosures
- Price:$1,858,888
- Price per sq. ft.:$1,009.72
Features and amenities
- Appliances:Dishwasher, Plumbed For Ice Maker, Water Softener
- Laundry features:In Garage
- Amenities:Water Softener
Parking
- Parking description:Attached, Guest, Off Street, Parking Lot
- Garage:Yes
- Garage spaces:2
 Bay East 2026. CCAR 2026 bridgeMLS 2026. Information Deemed Reliable But Not Guaranteed. This information is being provided by the Bay East MLS, or CCAR MLS, or bridgeMLS. The listings presented here may or may not be listed by the Broker/Agent operating this website. This information is intended for the personal use of consumers and may not be used for any purpose other than to identify prospective properties consumers may be interested in purchasing. Data last updated at September 26, 2026
New listings near 3219 Mabury Road
- Coming Soon
 $1,049,888Coming Soon3 beds 3 baths1,680 sq. ft.
318 Vista Roma Way, San Jose, CA 95136
MLS# 41148836Listed by: DOORLIGHT INC - Coming Soon
 $1,799,000Coming Soon6 beds -- baths4,066 sq. ft.
345 S 21st St, San Jose, CA 95116
MLS# 41148401Listed by: KELLER WILLIAMS REALTY - New
 $299,000Active2 beds 2 baths1,064 sq. ft.
602 Hermitage Street #602, San Jose, CA 95134
MLS# ML82062745Listed by: STARRIVER INC - New
 $799,999Active2 beds 2 baths1,045 sq. ft.
1066 N Capitol Ave, San Jose, CA 95133
MLS# 41149530Listed by: ARRIOLA REALTY - New
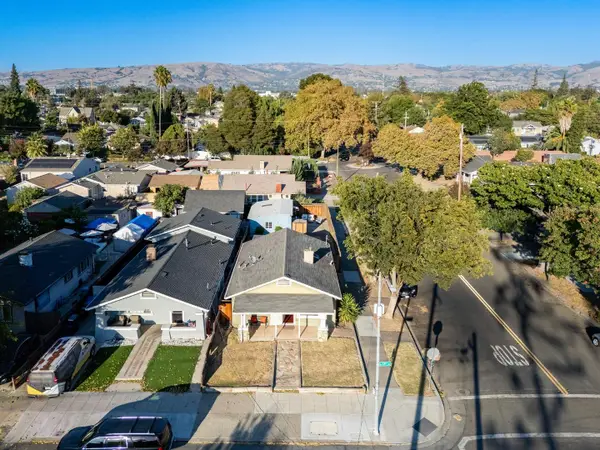 $1,080,000Active2 beds 1 baths988 sq. ft.
600 17th, San Jose, CA 95112
MLS# ML82062385Listed by: COMPASS - New
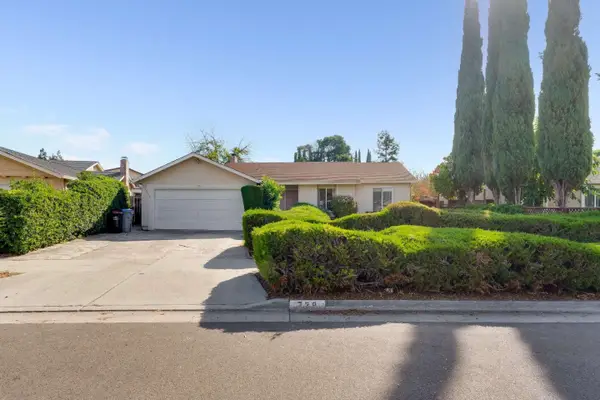 $1,265,000Active3 beds 2 baths1,072 sq. ft.
738 El Sereno Drive, San Jose, CA 95123
MLS# ML82062726Listed by: INTERBANC REAL ESTATE SERVICES - New
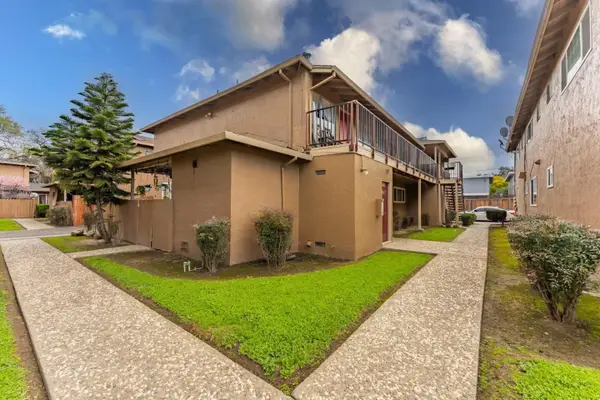 $1,388,000Active-- beds -- baths3,258 sq. ft.
110 Roundtable #19 Drive, San Jose, CA 95111
MLS# ML82062730Listed by: COMPASS - New
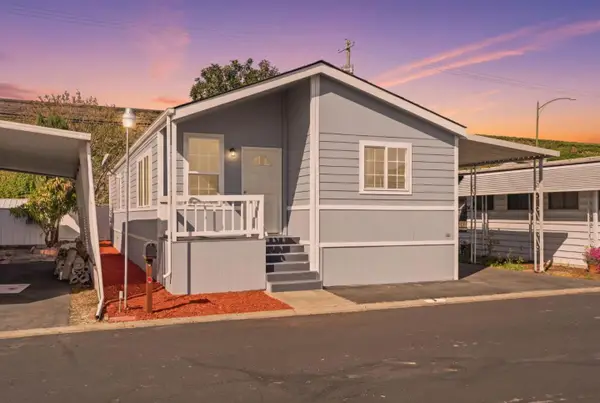 $259,888Active2 beds 2 baths1,161 sq. ft.
3300 Narvaez Avenue #3, San Jose, CA 95136
MLS# ML82062741Listed by: EQ1 - New
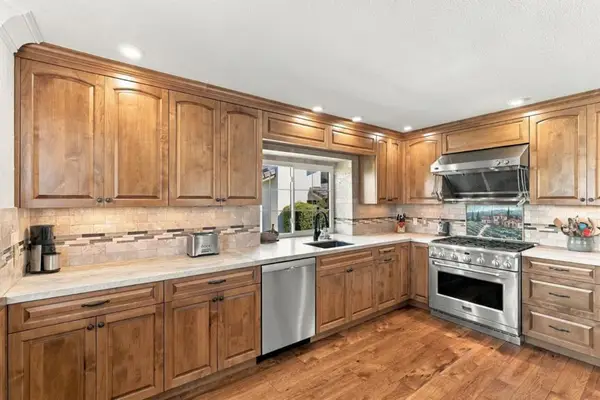 $899,900Active2 beds 2 baths1,457 sq. ft.
3425 Lake Albano Circle, San Jose, CA 95135
MLS# ML82062690Listed by: THE VILLAGES REALTY - New
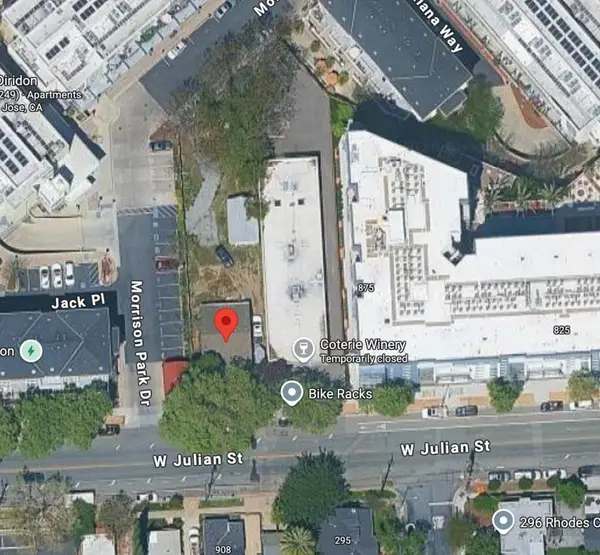 $1,950,000Active3 beds 1 baths1,320 sq. ft.
909 W Julian Street, San Jose, CA 95126
MLS# ML82062693Listed by: THE PROPERTY NETWORK


Protect your home and budget from life's surprises with an Assurant Home Warranty, backed by a partner that supports you through every step of homeownership. Explore Plans.
© 2026 Better Homes and Gardens Real Estate LLC. An Anywhere Real Estate company. All rights reserved. Better Homes and Gardens® Real Estate is a registered trademark owned by Meredith Operations Corporation, licensed to Better Homes and Gardens Real Estate LLC and used with permission. Better Homes and Gardens Real Estate LLC fully supports the principles of the Fair Housing Act and the Equal Opportunity Act. Listing information is deemed reliable but is not guaranteed accurate.
Each office is independently owned and operated.
Any services or products provided by third parties are not provided by, affiliated with or related to Better Homes and Gardens Real Estate LLC, or its affiliated companies.