
3234 Jarvis Avenue, San Jose, CA 95118
Local realty services provided by:Better Homes and Gardens Real Estate Royal & Associates
3234 Jarvis Avenue,San Jose, CA 95118
$1,699,999
- 4 Beds
- 3 Baths
- 1,686 sq. ft.
- Single family
- Active
Listed by: jana hamdy
Office: kw elevate
MLS#:ML82060470
Source:Bay East, CCAR, bridgeMLS
Price summary
- Price:$1,699,999
- Price per sq. ft.:$1,008.3
About this home
Located in San Jose, this 4-bedroom, 3-bath home offers 1,686 sq. ft. of living space on a 6,200 sq. ft. lot. The kitchen features modern amenities including an electric cooktop, microwave, dishwasher, garbage disposal, and a convenient dining bar. Heating is provided by gas forced air, complemented by central air conditioning for comfort. The property includes wood-burning fireplaces adding character to the living spaces. Laundry needs are met with an in-home washer and dryer. There is no formal dining room or family room, providing a flexible layout. The home has a 2-car garage and is located within the San Jose Unified elementary school district.
Contact an agent
Home facts
- Year built:1961
- Listing ID #:ML82060470
- Added:61 day(s) ago
- Updated:November 09, 2026 at 03:48 PM
Rooms and interior
- Bedrooms:4
- Total bathrooms:3
- Full bathrooms:3
- Kitchen Description:Dishwasher, Electric Range, Microwave
- Living area:1,686 sq. ft.
Heating and cooling
- Cooling:Central Air
- Heating:Forced Air, Natural Gas
- Central air:Yes
Structure and exterior
- Year built:1961
- Building area:1,686 sq. ft.
- Lot area:0.14 Acres
- Architectural Style:Single Family Residence
- Foundation Description:Slab
- Levels:1 Story, 1 Story
Utilities
- Water:Public
Finances and disclosures
- Price:$1,699,999
- Price per sq. ft.:$1,008.3
Features and amenities
- Appliances:Dishwasher, Electric Range, Microwave
Parking
- Parking description:Attached
- Garage:Yes
- Garage spaces:2
 Bay East 2026. CCAR 2026 bridgeMLS 2026. Information Deemed Reliable But Not Guaranteed. This information is being provided by the Bay East MLS, or CCAR MLS, or bridgeMLS. The listings presented here may or may not be listed by the Broker/Agent operating this website. This information is intended for the personal use of consumers and may not be used for any purpose other than to identify prospective properties consumers may be interested in purchasing. Data last updated at November 9, 2026
New listings near 3234 Jarvis Avenue
- Coming Soon
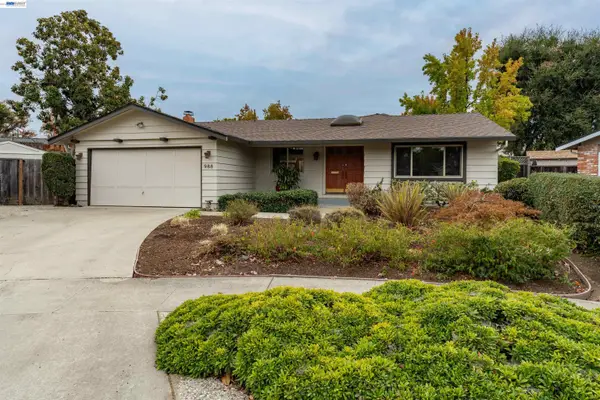 $1,500,000Coming Soon3 beds 2 baths1,512 sq. ft.
988 Scotsglen Court, San Jose, CA 95136
MLS# 41152843Listed by: EHOMESURF, INC. - Coming Soon
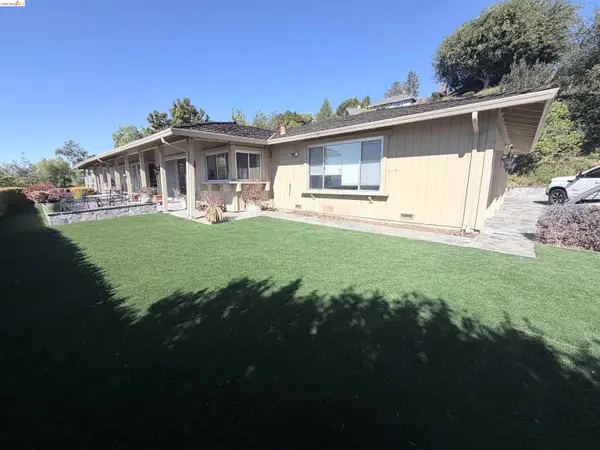 $1,650,000Coming Soon3 beds 2 baths2,192 sq. ft.
15790 E Alta Vista Way, San Jose, CA 95127
MLS# 41151389Listed by: RE/MAX CROSSROADS - Coming Soon
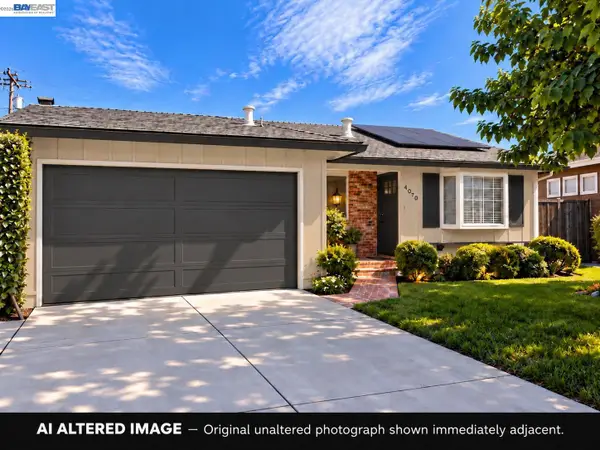 $1,498,000Coming Soon4 beds 2 baths1,407 sq. ft.
4070 Duggan Dr, San Jose, CA 95118
MLS# 41150944Listed by: XPERT HOME REALTY - New
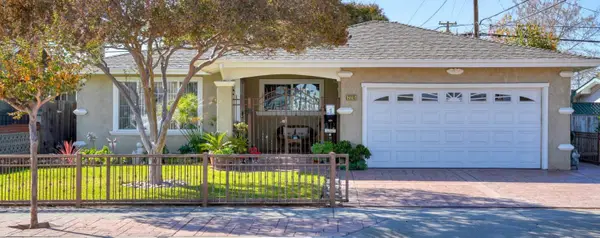 $975,000Active4 beds 2 baths1,528 sq. ft.
2215 Huran Drive, San Jose, CA 95122
MLS# 226134285Listed by: RE/MAX EXECUTIVE 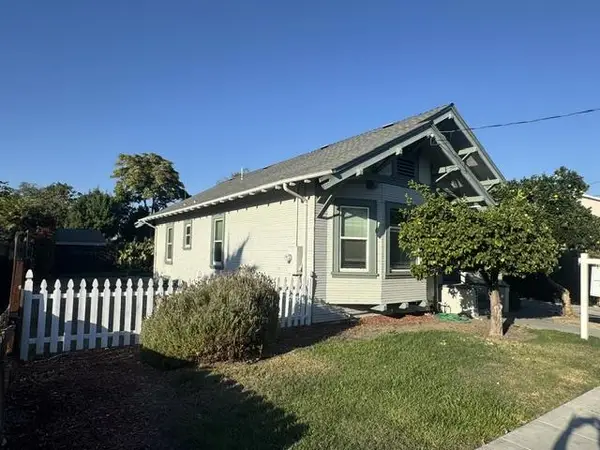 $978,888Active2 beds 1 baths1,152 sq. ft.
Address Withheld By Seller, San Jose, CA 95126
MLS# ML82063782Listed by: KW BAY AREA ESTATES- Open Sun, 1 to 3pmNew
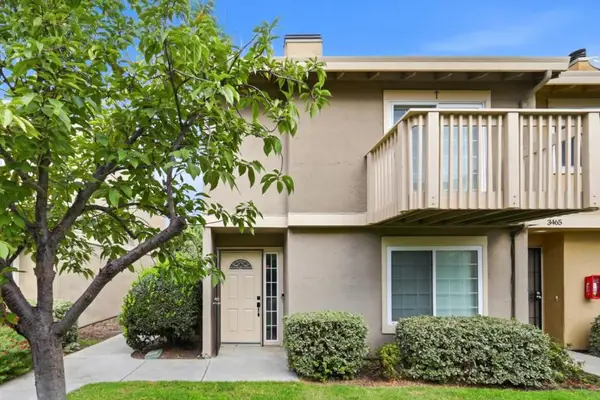 $799,998Active3 beds 3 baths1,415 sq. ft.
3463 Sugarcreek Court, San Jose, CA 95121
MLS# ML82065773Listed by: UPBEAT REALTY - New
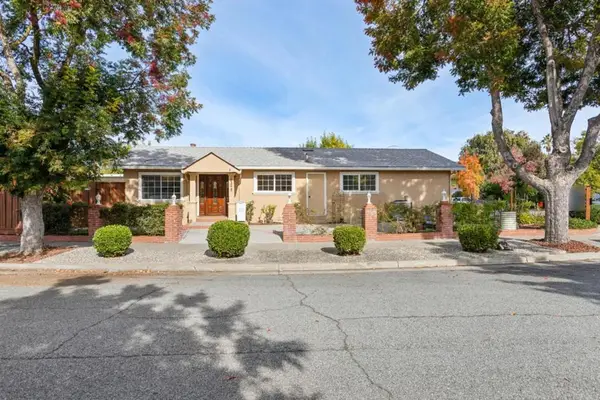 $1,850,000Active4 beds 2 baths1,856 sq. ft.
6398 Farm Hill Way, San Jose, CA 95120
MLS# ML82066385Listed by: COMPASS - New
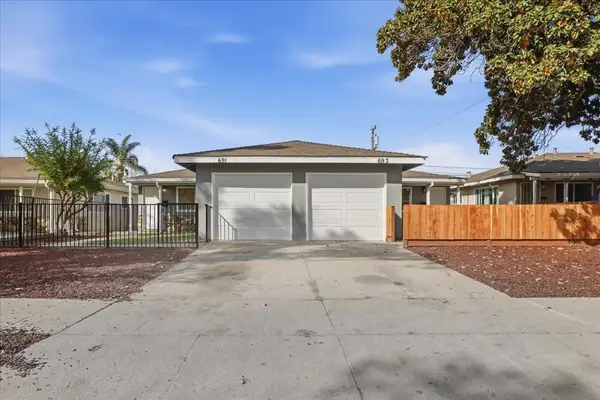 $1,598,000Active-- beds -- baths1,958 sq. ft.
Address Withheld By Seller, San Jose, CA 95111
MLS# ML82066862Listed by: STARRIVER INC - New
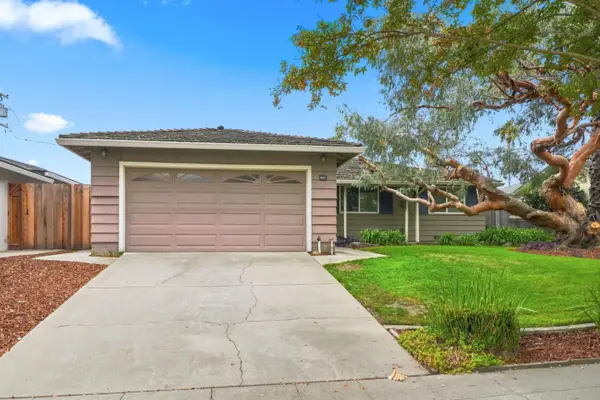 $1,699,000Active3 beds 2 baths1,296 sq. ft.
2491 Briarwood Drive, San Jose, CA 95125
MLS# ML82066856Listed by: CHRISTIE'S INTERNATIONAL REAL ESTATE SERENO - New
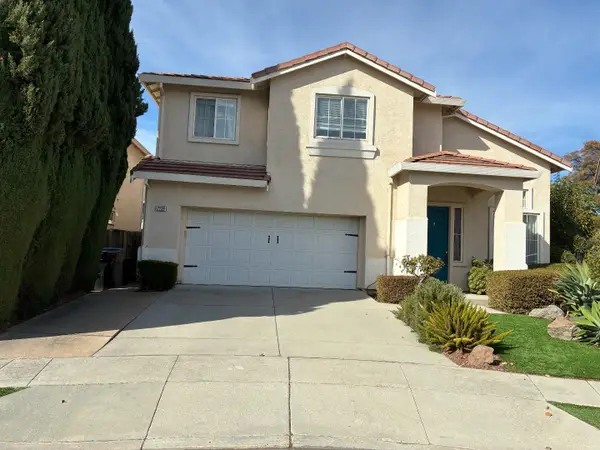 $1,758,888Active4 beds 3 baths2,358 sq. ft.
2239 Woodranch Road, San Jose, CA 95131
MLS# ML82066855Listed by: ALLIANCE BAY REALTY


Protect your home and budget from life's surprises with an Assurant Home Warranty, backed by a partner that supports you through every step of homeownership. Explore Plans.
© 2026 Better Homes and Gardens Real Estate LLC. An Anywhere Real Estate company. All rights reserved. Better Homes and Gardens® Real Estate is a registered trademark owned by Meredith Operations Corporation, licensed to Better Homes and Gardens Real Estate LLC and used with permission. Better Homes and Gardens Real Estate LLC fully supports the principles of the Fair Housing Act and the Equal Opportunity Act. Listing information is deemed reliable but is not guaranteed accurate.
Each office is independently owned and operated.
Any services or products provided by third parties are not provided by, affiliated with or related to Better Homes and Gardens Real Estate LLC, or its affiliated companies.