
345 N 21st Street, San Jose, CA 95112
Local realty services provided by:Better Homes and Gardens Real Estate Royal & Associates
Listed by: joshua a. michaelian, jide ogunbiyi
Office: joshua a. michaelian, broker
MLS#:ML82062279
Source:Bay East, CCAR, bridgeMLS
Price summary
- Price:$1,329,999
- Price per sq. ft.:$773.71
About this home
Exceptional Opportunity in Desirable Downtown Neighborhood! This versatile 4-bedroom, 3-bathroom home can be easily reconfigured to create a 2-bedroom, 1-bathroom main residence with a private 1-bedroom 1-bathroom suite that includes its own kitchen and dining area offering excellent potential for multi-generational living, guests, or rental income. For added living space or income, this property also features a separate 1-bedroom, 1-bathroom Junior ADU with full kitchen and combined dining area and living room with walk in closet and indoor laundry. Additional highlights include a detached finished garage and separate office/workshop for extra workspace or storage, solar panels and a Tesla Powerwall, providing renewable energy and battery backup. With multiple living configurations, extra parking, finished garage, and dedicated office, this property offers exceptional flexibility for both homeowners and investors.
Contact an agent
Home facts
- Year built:1924
- Listing ID #:ML82062279
- Added:1 day(s) ago
- Updated:September 24, 2026 at 03:45 AM
Rooms and interior
- Bedrooms:4
- Total bathrooms:3
- Full bathrooms:3
- Flooring:Tile
- Basement Description:Crawl Space
- Living area:1,719 sq. ft.
Heating and cooling
- Cooling:Central Air
- Heating:Forced Air
- Central air:Yes
Structure and exterior
- Roof:Shingle
- Year built:1924
- Building area:1,719 sq. ft.
- Lot area:0.13 Acres
- Lot Features:Level
- Architectural Style:Single Family Residence
- Exterior Features:Back Yard, Level
- Foundation Description:Slab
- Levels:1 Story, 1 Story
Utilities
- Water:Public
- Sewer:Public Sewer
Finances and disclosures
- Price:$1,329,999
- Price per sq. ft.:$773.71
Features and amenities
- Amenities:Utility Room, Workshop
Parking
- Parking description:Guest, Off Street
- Garage:Yes
- Garage spaces:2
 Bay East 2026. CCAR 2026 bridgeMLS 2026. Information Deemed Reliable But Not Guaranteed. This information is being provided by the Bay East MLS, or CCAR MLS, or bridgeMLS. The listings presented here may or may not be listed by the Broker/Agent operating this website. This information is intended for the personal use of consumers and may not be used for any purpose other than to identify prospective properties consumers may be interested in purchasing. Data last updated at September 24, 2026
New listings near 345 N 21st Street
- Coming Soon
 $1,249,000Coming Soon4 beds 3 baths1,521 sq. ft.
42 Southfield Ct, San Jose, CA 95138
MLS# 41148858Listed by: ALLIANCE BAY REALTY - Coming Soon
 $1,049,888Coming Soon3 beds 3 baths1,680 sq. ft.
318 Vista Roma Way, San Jose, CA 95136
MLS# 41148836Listed by: DOORLIGHT INC - Coming Soon
 $1,799,000Coming Soon6 beds -- baths4,066 sq. ft.
345 S 21st St, San Jose, CA 95116
MLS# 41148401Listed by: KELLER WILLIAMS REALTY - New
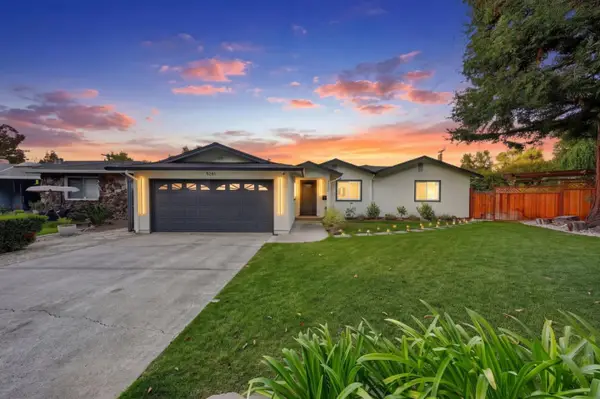 $2,999,888Active4 beds 3 baths2,065 sq. ft.
5281 Forest Creek Court, San Jose, CA 95129
MLS# ML82061890Listed by: REAL ESTATE EXPERTS ERA POWERED - New
 $1,488,888Active3 beds 3 baths1,544 sq. ft.
3135 Whitby Court, San Jose, CA 95148
MLS# ML82062421Listed by: KW SILICON CITY - New
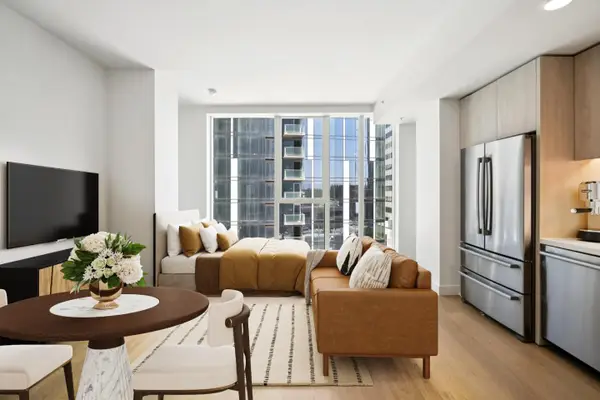 $441,000Active-- beds 1 baths516 sq. ft.
188 St James Street #10817, SAN JOSE, CA 95110
MLS# 82062395Listed by: POLARIS PACIFIC - New
 $477,000Active-- beds 1 baths619 sq. ft.
188 Saint James Street #10410, SAN JOSE, CA 95110
MLS# 82062396Listed by: POLARIS PACIFIC - New
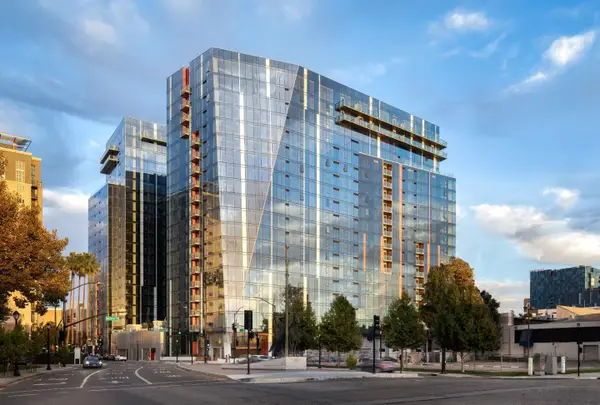 $442,000Active-- beds 1 baths516 sq. ft.
188 Saint James Street #10917, SAN JOSE, CA 95110
MLS# 82062400Listed by: POLARIS PACIFIC - New
 $1,099,000Active4 beds 2 baths1,283 sq. ft.
2788 Tanglewood Drive, San Jose, CA 95127
MLS# 82062402Listed by: TRUSTED REALTY & MORTGAGE - New
 $1,053,000Active2 beds 2 baths1,182 sq. ft.
188 Saint James Street #10416, SAN JOSE, CA 95110
MLS# 82062403Listed by: POLARIS PACIFIC


Protect your home and budget from life's surprises with an Assurant Home Warranty, backed by a partner that supports you through every step of homeownership. Explore Plans.
© 2026 Better Homes and Gardens Real Estate LLC. An Anywhere Real Estate company. All rights reserved. Better Homes and Gardens® Real Estate is a registered trademark owned by Meredith Operations Corporation, licensed to Better Homes and Gardens Real Estate LLC and used with permission. Better Homes and Gardens Real Estate LLC fully supports the principles of the Fair Housing Act and the Equal Opportunity Act. Listing information is deemed reliable but is not guaranteed accurate.
Each office is independently owned and operated.
Any services or products provided by third parties are not provided by, affiliated with or related to Better Homes and Gardens Real Estate LLC, or its affiliated companies.