
3454 Mount Saint Helena Drive, San Jose, CA 95127
Local realty services provided by:Better Homes and Gardens Real Estate Clarity
3454 Mount Saint Helena Drive,San Jose, CA 95127
$949,000
- 3 Beds
- 2 Baths
- 1,222 sq. ft.
- Single family
- Active
Upcoming open houses
- Sun, Nov 0101:00 pm - 04:00 pm
Listed by: elena johal
Office: tenacity real estate
MLS#:82065738
Source:MLSListings
Price summary
- Price:$949,000
- Price per sq. ft.:$776.6
About this home
This single-story ranch-style home offers a welcoming freshly painted stucco facade with a mature palm tree, red mulch landscaping and a two-car garage white paneled door. Inside, Brazilian cherry color Pergo flooring runs through the living room and bedrooms, complemented by neutral walls that create a bright, versatile backdrop. Recess lighting, crown moldings in the dining room, French doors to the back yard. The kitchen stands out with crisp white cabinetry, brand new stainless steel door handles, dark granite tile countertops, and a full stainless brand new: steel gas range, dishwasher, and built in hood - microwave, all set against light tile flooring that flows into an adjoining dining and breakfast area. All bedrooms have recess/ lighting. D/P windows. The primary bathroom features a clean white new vanity, lighting and has a tile flooring. A second bath includes a tub-shower combo, new cabinetry and lighting as well.. Out back, a covered patio with stamped concrete patio, structure for a cascading fountain, new lemon tree. Plenty of room for a grass, trees and more. GARAGE CONVERTED TO 2 ROOMS WITH LAMINATED FLOORS WITHOUT PERMITS has separate entrance and has a laundry hook ups....
Contact an agent
Home facts
- Year built:1961
- Listing ID #:82065738
- Added:5 day(s) ago
- Updated:November 01, 2026 at 04:14 AM
Rooms and interior
- Bedrooms:3
- Total bathrooms:2
- Full bathrooms:2
- Flooring:Laminate, Tile
- Dining Description:Eat in Kitchen, Formal Dining Room
- Bathrooms Description:1 Stall Shower, Shower and Tub, Updated Bath
- Kitchen Description:Oven Range
- Living area:1,222 sq. ft.
Heating and cooling
- Cooling:Central Air
- Heating:Central Forced Air
Structure and exterior
- Roof:Shingle
- Year built:1961
- Building area:1,222 sq. ft.
- Lot area:0.11 Acres
- Architectural Style:Cottage
- Foundation Description:Concrete Perimeter, Post and Pier
Schools
- High school:Mt. Pleasant High
- Middle school:August Boeger Junior High
- Elementary school:Robert Sanders Elementary
Utilities
- Water:City/Public
- Sewer:Sewer - Public
Finances and disclosures
- Price:$949,000
- Price per sq. ft.:$776.6
Features and amenities
- Laundry features:In Garage
Parking
- Parking description:2 Car Garage, Enclosed, On Street, Other, Parking Area
 The information being provided by Mlslistings Inc is for the consumer's personal, non-commercial use and may not be used for any purpose other than to identify prospective properties consumer may be interested in purchasing. Any information relating to real estate for sale referenced on this web site comes from the Internet Data Exchange (IDX) program of the Mlslistings Inc. Better Homes and Gardens Real Estate Clarity is not a Multiple Listing Service (MLS), nor does it offer MLS access. This website is a service of Better Homes and Gardens Real Estate Clarity, a broker participant of Mlslistings Inc. This web site may reference real estate listing(s) held by a brokerage firm other than the broker and/or agent who owns this web site. The accuracy of all information, regardless of source, including but not limited to open house information, square footages and lot sizes, is deemed reliable but not guaranteed and should be personally verified through personal inspection by and/or with the appropriate professionals. The data contained herein is copyrighted by Mlslistings Inc and is protected by all applicable copyright laws. Any unauthorized dissemination of this information is in violation of copyright laws and is strictly prohibited. Properties in listings may have been sold or may no longer be available. Copyright 2026 Mlslistings Inc. All rights reserved. This data is updated every 12 hours. Some properties appearing for sale on this display may subsequently have sold and may no longer be available. IDX display powered by Anywhere Real Estate.
New listings near 3454 Mount Saint Helena Drive
- Coming Soon
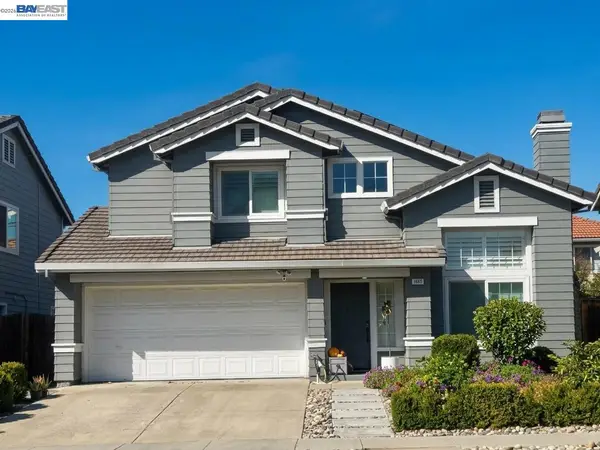 $1,500,000Coming Soon3 beds 3 baths1,333 sq. ft.
1443 Chavez Way, San Jose, CA 95131
MLS# 41152498Listed by: J & A REALTY - Coming Soon
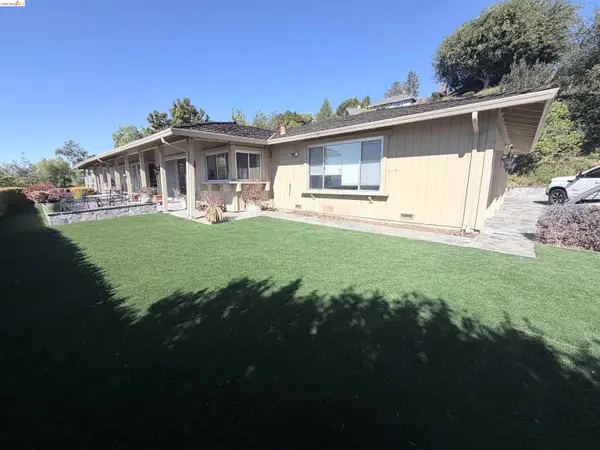 $1,650,000Coming Soon3 beds 2 baths2,192 sq. ft.
15790 E Alta Vista Way, San Jose, CA 95127
MLS# 41151389Listed by: RE/MAX CROSSROADS - Coming Soon
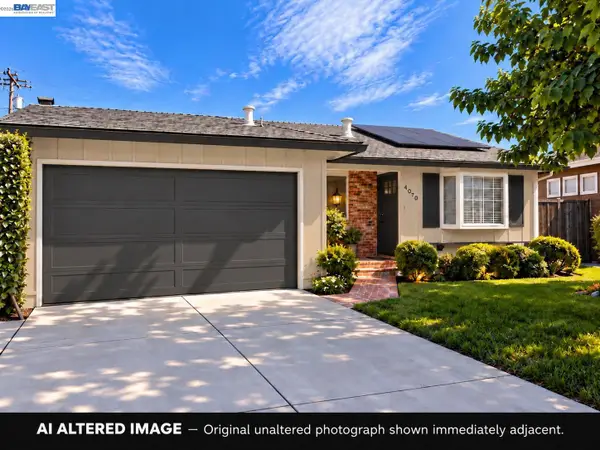 $1,498,000Coming Soon4 beds 2 baths1,407 sq. ft.
4070 Duggan Dr, San Jose, CA 95118
MLS# 41150944Listed by: XPERT HOME REALTY - New
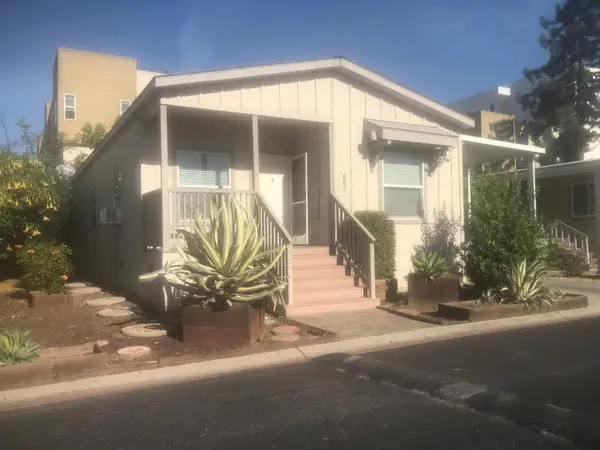 $349,888Active2 beds 2 baths1,225 sq. ft.
407 Giannotta Way #407, San Jose, CA 95133
MLS# ML82066267Listed by: EXP REALTY OF CALIFORNIA INC - New
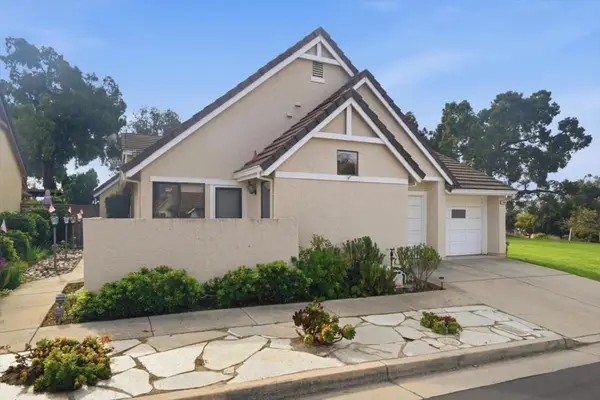 $1,399,000Active3 beds 2 baths2,060 sq. ft.
7936 Caledonia Drive, San Jose, CA 95135
MLS# ML82066268Listed by: CHRISTIE'S INTERNATIONAL REAL ESTATE SERENO - New
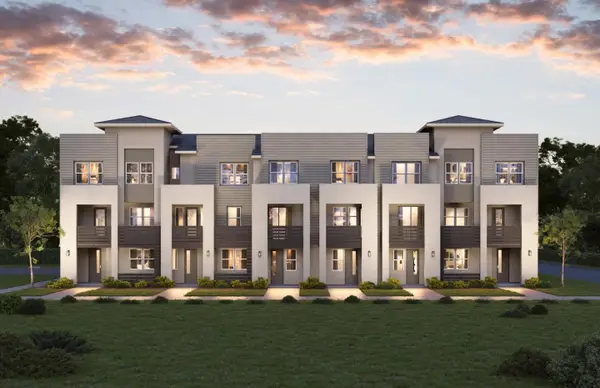 $1,238,000Active3 beds 3 baths1,355 sq. ft.
283 Baypointe Circle, SAN JOSE, CA 95134
MLS# 82066262Listed by: SUMMERHILL BROKERAGE INC - New
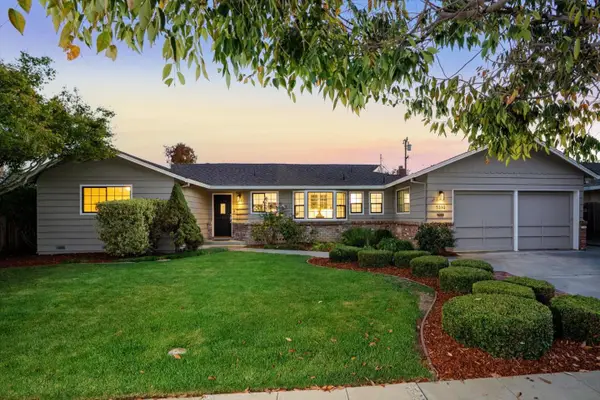 $2,898,800Active4 beds 3 baths2,451 sq. ft.
5392 Eileen Drive, San Jose, CA 95129
MLS# ML82065421Listed by: COLDWELL BANKER REALTY - New
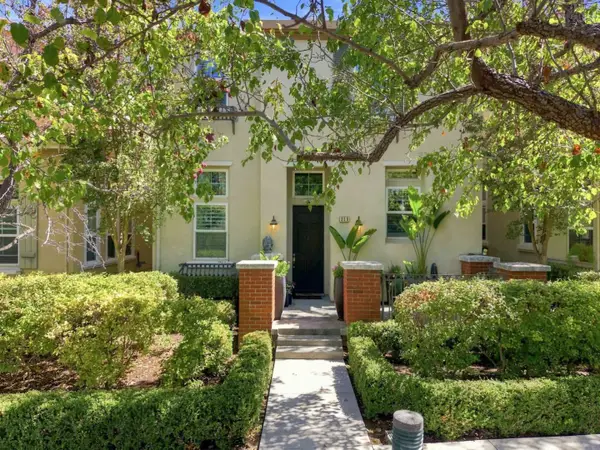 $1,225,000Active3 beds 3 baths1,937 sq. ft.
356 Ascente Commons, SAN JOSE, CA 95125
MLS# 82066245Listed by: KW BAY AREA ESTATES - New
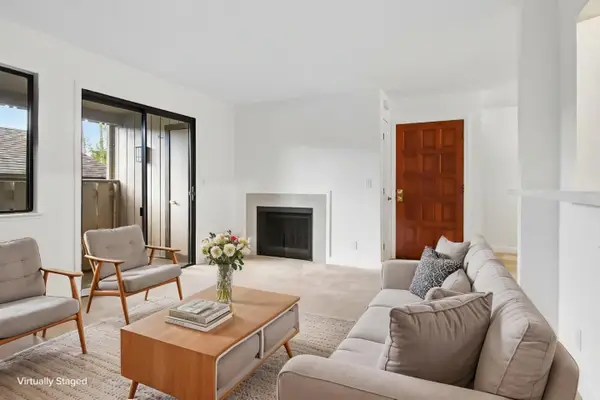 $649,000Active2 beds 2 baths1,054 sq. ft.
1422 Capurso Way, SAN JOSE, CA 95125
MLS# 82066243Listed by: REDFIN - New
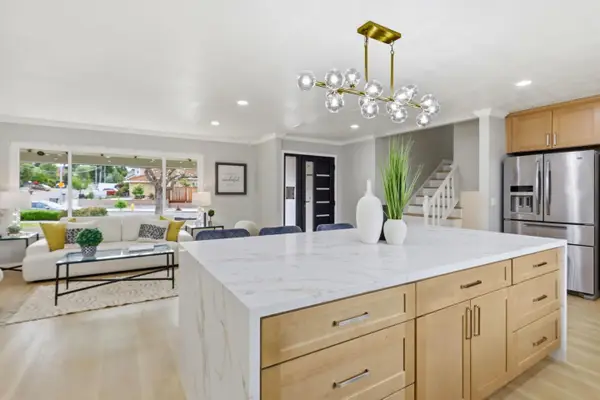 $1,588,888Active4 beds 3 baths1,973 sq. ft.
3367 Holderman Drive, San Jose, CA 95148
MLS# 82066238Listed by: INTERO REAL ESTATE SERVICES


Protect your home and budget from life's surprises with an Assurant Home Warranty, backed by a partner that supports you through every step of homeownership. Explore Plans.
© 2026 Better Homes and Gardens Real Estate LLC. An Anywhere Real Estate company. All rights reserved. Better Homes and Gardens® Real Estate is a registered trademark owned by Meredith Operations Corporation, licensed to Better Homes and Gardens Real Estate LLC and used with permission. Better Homes and Gardens Real Estate LLC fully supports the principles of the Fair Housing Act and the Equal Opportunity Act. Listing information is deemed reliable but is not guaranteed accurate.
Each office is independently owned and operated.
Any services or products provided by third parties are not provided by, affiliated with or related to Better Homes and Gardens Real Estate LLC, or its affiliated companies.