
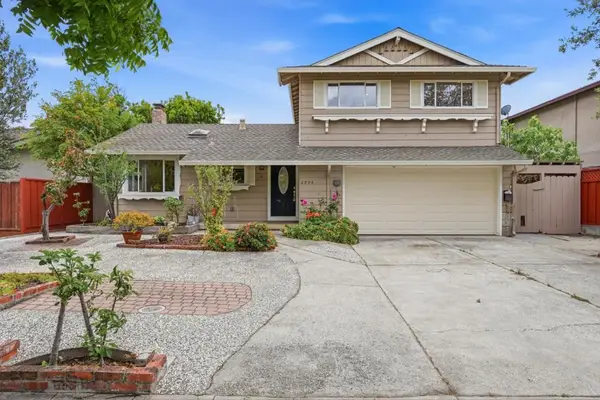
3615 Cobbert Drive, San Jose, CA 95148
Local realty services provided by:Better Homes and Gardens Real Estate Royal & Associates
Listed by: murthy hullekere, ranga mannar
Office: single tree realty
MLS#:ML82054577
Source:Bay East, CCAR, bridgeMLS
Price summary
- Price:$1,949,999
- Price per sq. ft.:$918.08
About this home
Welcome to this beautifully updated home in one of Evergreen's most desirable neighborhoods. This 4-bedroom, 2.5-bathroom residence offers 2,124 sq. ft. of living space on an expansive 9,750 sq. ft. lot with modern updates and future potential. Inside, a bright floor plan features a remodeled kitchen with contemporary cabinetry, stylish countertops, and updated finishes. New wood flooring adds warmth, while a newly installed energy-efficient heat pump provides year-round comfort upstairs. Light-filled living and family rooms are ideal for everyday living and entertaining. Generous bedrooms offer flexibility for family, guests, or a home office, while the primary suite provides a private retreat. The oversized backyard offers space for entertaining, gardening, recreation, or future expansion. The large lot also offers excellent ADU potential with a separate entrance for multigenerational living or rental income (buyer to verify with the City of San Jose). Located within the attendance boundaries of Evergreen Valley High School and Quimby Oak Middle & Norwood Ele, the home is near parks, shopping, dining, golf courses, and major commute routes. Move-in ready with tasteful updates, an oversized lot, and exceptional potential, this rare opportunity is in sought-after Evergreen....
Contact an agent
Home facts
- Year built:1980
- Listing ID #:ML82054577
- Added:7 day(s) ago
- Updated:July 24, 2026 at 06:01 PM
Rooms and interior
- Bedrooms:4
- Total bathrooms:3
- Full bathrooms:2
- Flooring:Tile, Wood
- Kitchen Description:Dishwasher
- Living area:2,124 sq. ft.
Heating and cooling
- Cooling:Central Air, ENERGY STAR Qualified Equipment
- Heating:Forced Air, Heat Pump
- Central air:Yes
Structure and exterior
- Year built:1980
- Building area:2,124 sq. ft.
- Architectural Style:Single Family Residence
- Exterior Features:Back Yard
- Levels:2 Story
Utilities
- Water:Public
- Sewer:Public Sewer
Finances and disclosures
- Price:$1,949,999
- Price per sq. ft.:$918.08
Features and amenities
- Appliances:Dishwasher
- Amenities:Energy Star Lighting, Smart Thermostat
Parking
- Parking description:Attached
- Garage:Yes
- Garage spaces:3
 Bay East 2026. CCAR 2026 bridgeMLS 2026. Information Deemed Reliable But Not Guaranteed. This information is being provided by the Bay East MLS, or CCAR MLS, or bridgeMLS. The listings presented here may or may not be listed by the Broker/Agent operating this website. This information is intended for the personal use of consumers and may not be used for any purpose other than to identify prospective properties consumers may be interested in purchasing. Data last updated at July 24, 2026
New listings near 3615 Cobbert Drive
- New
 $588,000Active2 beds 2 baths1,223 sq. ft.
5177 Cribari Knolls, SAN JOSE, CA 95135
MLS# 82051756Listed by: THE IMPERIAL GROUP - New
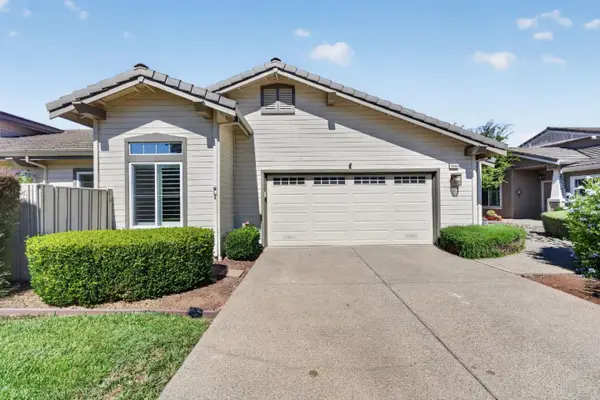 $1,125,000Active2 beds 2 baths1,415 sq. ft.
8648 Solera Drive, San Jose, CA 95135
MLS# 82054860Listed by: CHRISTIE'S INTERNATIONAL REAL ESTATE SERENO - Open Sat, 1 to 4:30pmNew
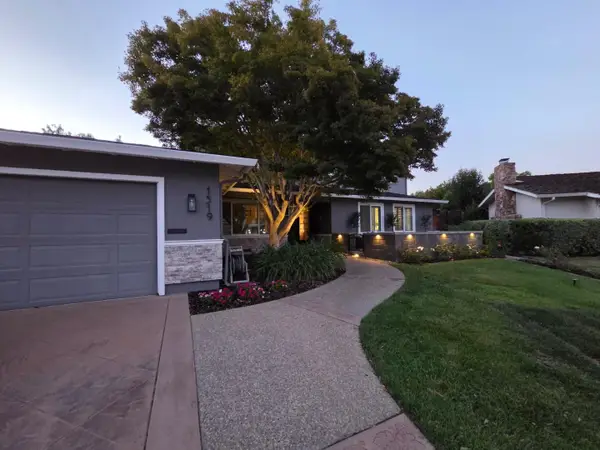 $3,895,000Active5 beds 4 baths3,537 sq. ft.
Address Withheld By Seller, SAN JOSE, CA 95125
MLS# 82055376Listed by: COLDWELL BANKER REALTY - Open Sat, 1 to 4pmNew
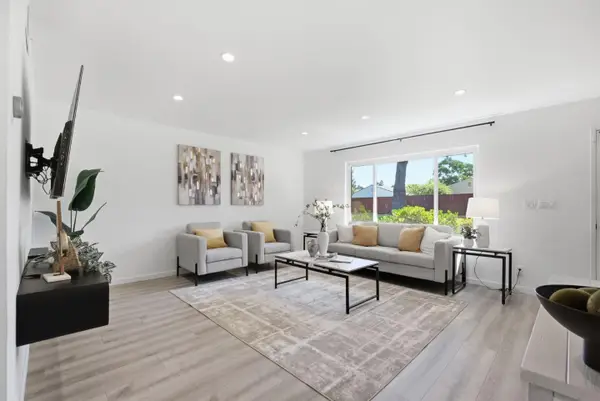 $850,000Active3 beds 2 baths1,296 sq. ft.
2505 Olivegate Lane, San Jose, CA 95136
MLS# 82055384Listed by: EXP REALTY OF NORTHERN CALIFORNIA, INC. - New
 $1,578,888Active3 beds 2 baths1,214 sq. ft.
3108 Santa Margarita Avenue, San Jose, CA 95118
MLS# 82055388Listed by: COLDWELL BANKER REALTY - New
 $1,488,888Active3 beds 2 baths1,480 sq. ft.
5988 Indian Avenue, San Jose, CA 95123
MLS# ML82054828Listed by: ALLIANCE BAY REALTY - New
 $2,200,000Active3 beds 2 baths1,544 sq. ft.
Address Withheld By Seller, San Jose, CA 95130
MLS# ML82054974Listed by: COMPASS - Open Sat, 1:30 to 4:30pmNew
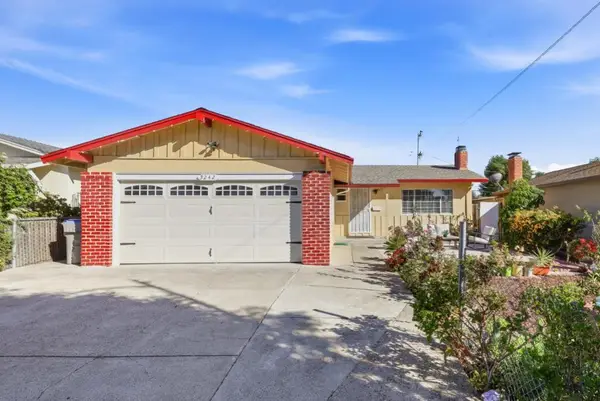 $999,888Active3 beds 2 baths1,032 sq. ft.
3242 Blue Mountain Drive, San Jose, CA 95127
MLS# ML82055028Listed by: INTERO REAL ESTATE SERVICES - New
 $1,750,000Active3 beds 2 baths1,794 sq. ft.
1247 Ironbridge Way, San Jose, CA 95118
MLS# ML82055352Listed by: COLDWELL BANKER REALTY - Open Sat, 1 to 4pmNew
 $1,868,000Active4 beds 4 baths2,040 sq. ft.
2994 Rustic Drive, San Jose, CA 95124
MLS# ML82055354Listed by: RE/MAX ACCORD


Protect your home and budget from life's surprises with an Assurant Home Warranty, backed by a partner that supports you through every step of homeownership. Explore Plans.
© 2026 Better Homes and Gardens Real Estate LLC. An Anywhere Real Estate company. All rights reserved. Better Homes and Gardens® Real Estate is a registered trademark owned by Meredith Operations Corporation, licensed to Better Homes and Gardens Real Estate LLC and used with permission. Better Homes and Gardens Real Estate LLC fully supports the principles of the Fair Housing Act and the Equal Opportunity Act. Listing information is deemed reliable but is not guaranteed accurate.
Each office is independently owned and operated.
Any services or products provided by third parties are not provided by, affiliated with or related to Better Homes and Gardens Real Estate LLC, or its affiliated companies.