
37 Esfahan Dr, San Jose, CA 95111
Local realty services provided by:Better Homes and Gardens Real Estate Royal & Associates
Listed by: rekha pandya
Office: real estate source, inc.916-307-3444
MLS#:41144751
Source:Bay East, CCAR, bridgeMLS
Price summary
- Price:$1,050,000
- Price per sq. ft.:$585.28
- Monthly HOA dues:$320
About this home
BETTER THAN NEW WITH OVER $150,000 IN UPGRADES! This beautifully renovated Montecito Vista residence offers 3 bedrooms, 2.5 bathrooms and approximately 1,794 sq. ft. of bright, open living space. The stunning kitchen features contemporary cabinetry, upgraded countertops and backsplash, abundant storage and a full suite of new appliances. All bathrooms have been tastefully remodeled with stylish fixtures and spa-inspired finishes. Thoughtful upgrades throughout include custom closet systems with expanded storage, refinished engineered wood flooring, fresh interior paint, new recessed lighting and brand-new window coverings. Comfort and technology enhancements include an upgraded HVAC and air-conditioning system, professionally cleaned air ducts, an attic-installed HVAC UV-C air-sanitizing system, a Culligan water-softening system, smart-home features and EV charging. A rare highlight is the oversized, low-clearance under-home storage area, approximately the footprint of a two-car garage, offering exceptional storage space. Stylish Contemporary Living in one of the BEST location of complex; Low HOA; Elegant living room: dramatic high ceilings & a cozy fireplace; Spacious separate family room ideal for relaxing, or creating a dedicated work-from-home office; Dining area opens to a charming Juliet balcony; Open floor plan; Engineered hardwood flooring through out the house. Large windows bringing in abundant sunlight. Private front patio perfect for BBQs & outdoor seating; Attached 2-car garage w/ extra two guaranteed permitted parking. Close to The Plant Shopping Center, Costco & restaurants; located across Elaine Richardson Family Park featuring playgrounds, basketball courts, & BBQ areas; Close to Andrew P. Hill High School; Flexible public & charter school options through intra/inter-district programs; Near Ice Centre skating ring; Easy access to VTA, Caltrain, Highway 87, and 280 for a smooth Silicon Valley commute...
Contact an agent
Home facts
- Year built:2008
- Subdivision & Development:SOUTH SAN JOSE
- Listing ID #:41144751
- Added:1 day(s) ago
- Updated:August 14, 2026 at 02:58 PM
Rooms and interior
- Bedrooms:3
- Total bathrooms:3
- Full bathrooms:2
- Rooms Total:7
- Flooring:Hardwood Flrs Throughout
- Kitchen Description:Dishwasher, Double Oven, Gas Range, Microwave, Oven/Range, Pantry, Refrigerator, Self Cleaning Oven, Updated Kitchen
- Living area:1,794 sq. ft.
Heating and cooling
- Cooling:Central Air
- Heating:Natural Gas
- Central air:Yes
Structure and exterior
- Roof:Shingle
- Year built:2008
- Building area:1,794 sq. ft.
- Lot area:0.04 Acres
- Lot Features:Level
- Architectural Style:Townhouse, Traditional
- Construction Materials:Stucco
- Exterior Features:Level, Unit Faces Street
- Levels:2 Story
Utilities
- Sewer:Public Sewer
Finances and disclosures
- Price:$1,050,000
- Price per sq. ft.:$585.28
Features and amenities
- Appliances:Dishwasher, Double Oven, Dryer, Gas Range, Gas Water Heater, Microwave, Oven, Refrigerator, Self Cleaning Oven, Washer, Water Softener
- Laundry features:Dryer, Upper Level, Washer
- Amenities:Carbon Monoxide Detector(s), Fire Alarm, Fire Sprinkler System
- Smart home:Yes
Parking
- Parking description:Attached, Garage Door Opener
- Garage:Yes
- Garage spaces:2
 Bay East 2026. CCAR 2026 bridgeMLS 2026. Information Deemed Reliable But Not Guaranteed. This information is being provided by the Bay East MLS, or CCAR MLS, or bridgeMLS. The listings presented here may or may not be listed by the Broker/Agent operating this website. This information is intended for the personal use of consumers and may not be used for any purpose other than to identify prospective properties consumers may be interested in purchasing. Data last updated at August 14, 2026
New listings near 37 Esfahan Dr
- New
 $1,728,800Active4 beds 3 baths2,031 sq. ft.
5386 Southbridge Court, San Jose, CA 95118
MLS# ML82054108Listed by: COLDWELL BANKER REALTY - New
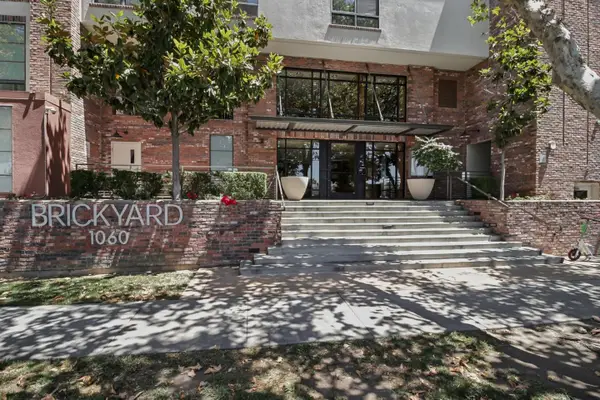 $350,000Active1 beds 1 baths667 sq. ft.
1060 S 3rd Street #339, San Jose, CA 95112
MLS# ML82056069Listed by: REDFIN - New
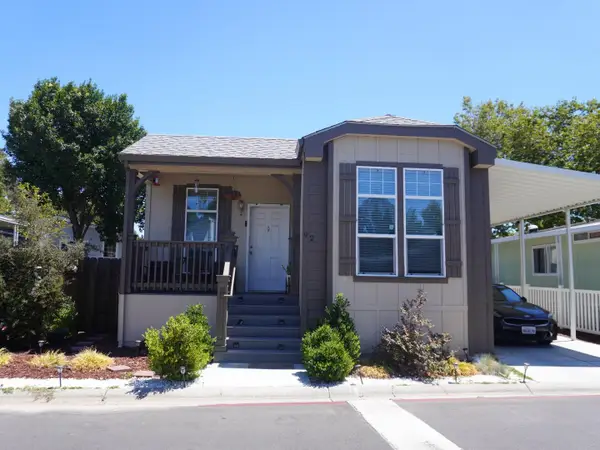 $460,000Active3 beds 2 baths1,353 sq. ft.
6130 Monterey Road, SAN JOSE, CA 95138
MLS# 82054320Listed by: FIFTY HILLS REAL ESTATE - New
 $399,900Active2 beds 2 baths1,440 sq. ft.
1520 Capitol Expressway, SAN JOSE, CA 95121
MLS# 82056184Listed by: BRG REALTY - New
 $299,888Active2 beds 2 baths1,205 sq. ft.
3637 Snell Avenue, San Jose, CA 95136
MLS# 82056469Listed by: ALLIANCE BAY REALTY - New
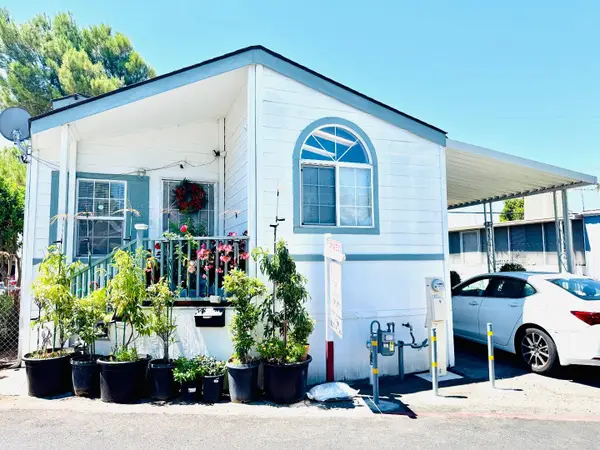 $339,000Active3 beds 2 baths980 sq. ft.
2855 Senter Road, SAN JOSE, CA 95111
MLS# 82056574Listed by: REALTY WORLD-TODD SU & COMPANY - Open Sat, 1 to 4pmNew
 $325,000Active2 beds 2 baths1,400 sq. ft.
171 Quail Hollow, SAN JOSE, CA 95128
MLS# 82056680Listed by: KW SILICON CITY - Open Sat, 1:30 to 4pmNew
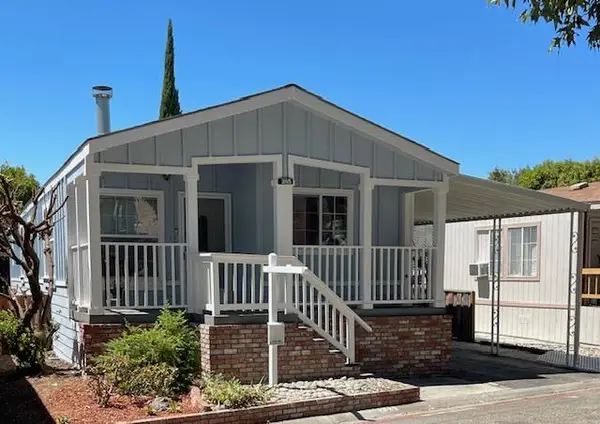 $420,000Active3 beds 2 baths1,121 sq. ft.
6130 Monterey Road, SAN JOSE, CA 95138
MLS# 82056860Listed by: ARCHWAY REAL ESTATE - Open Sat, 1 to 4pmNew
 $269,500Active2 beds 2 baths1,100 sq. ft.
2150 Almaden Road, SAN JOSE, CA 95125
MLS# 82056905Listed by: ALLIED REALTY - Open Sat, 12 to 4pmNew
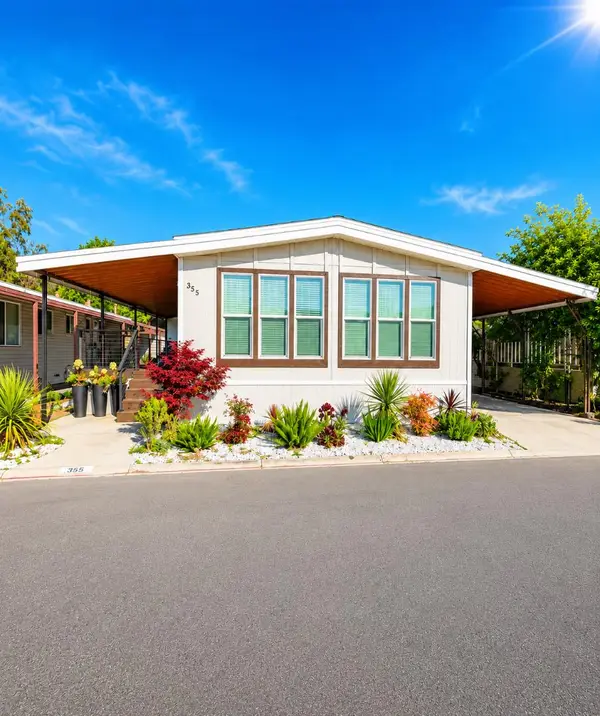 $438,888Active3 beds 2 baths1,836 sq. ft.
355 Mill Pond Drive, SAN JOSE, CA 95125
MLS# 82057328Listed by: ALLIANCE BAY REALTY


Protect your home and budget from life's surprises with an Assurant Home Warranty, backed by a partner that supports you through every step of homeownership. Explore Plans.
© 2026 Better Homes and Gardens Real Estate LLC. An Anywhere Real Estate company. All rights reserved. Better Homes and Gardens® Real Estate is a registered trademark owned by Meredith Operations Corporation, licensed to Better Homes and Gardens Real Estate LLC and used with permission. Better Homes and Gardens Real Estate LLC fully supports the principles of the Fair Housing Act and the Equal Opportunity Act. Listing information is deemed reliable but is not guaranteed accurate.
Each office is independently owned and operated.
Any services or products provided by third parties are not provided by, affiliated with or related to Better Homes and Gardens Real Estate LLC, or its affiliated companies.