
400 Shadow Run Drive, San Jose, CA 95110
Local realty services provided by:Better Homes and Gardens Real Estate Royal & Associates
400 Shadow Run Drive,San Jose, CA 95110
$474,000
- 1 Beds
- 1 Baths
- 621 sq. ft.
- Condominium
- Active
Listed by: cassie shannon, brian tanger
Office: intero real estate services
MLS#:ML82060926
Source:Bay East, CCAR, bridgeMLS
Price summary
- Price:$474,000
- Price per sq. ft.:$763.29
- Monthly HOA dues:$425
About this home
Tucked within a gated community just moments from Willow Glen, this beautifully updated top-floor end unit offers a rare combination of privacy, natural light, and exceptional walkability. Vaulted ceilings give this 1-bedroom, 1-bath residence a spacious feel, while warm wood floors and abundant windows bring light throughout. The updated kitchen is fresh and timeless with white cabinetry, quartz countertops, subway tile backsplash, stainless steel appliances, and a breakfast bar connecting seamlessly to the living area. The beautifully updated bath features a crisp white vanity, sleek countertop, subway tile, and polished contemporary finishes. The spacious bedroom features vaulted ceilings and generous closet space. In-unit laundry adds everyday convenience. Step outside to a private balcony overlooking the gated pool and spa, surrounded by mature trees and established landscaping that offer lush privacy and give the community its peaceful, tucked-away feel. Leave the car at home and stroll to Downtown Willow Glen's restaurants, coffee shops, boutiques, and everyday conveniences, or head to the nearby train station for an easy commute. With quick access to major commuter routes, this location offers outstanding connectivity with the best of Willow Glen close at hand....
Contact an agent
Home facts
- Year built:1987
- Listing ID #:ML82060926
- Added:50 day(s) ago
- Updated:October 31, 2026 at 07:50 PM
Rooms and interior
- Bedrooms:1
- Total bathrooms:1
- Full bathrooms:1
- Flooring:Laminate, Tile
- Kitchen Description:Dishwasher, Microwave, Self Cleaning Oven
- Living area:621 sq. ft.
Heating and cooling
- Cooling:Ceiling Fan(s)
- Heating:Natural Gas, Wall Furnace
Structure and exterior
- Roof:Shingle
- Year built:1987
- Building area:621 sq. ft.
- Lot Features:Level
- Architectural Style:Condominium
- Exterior Features:Level
- Foundation Description:Slab
- Levels:1 Story, 1 Story
Utilities
- Water:Public
- Sewer:Public Sewer
Finances and disclosures
- Price:$474,000
- Price per sq. ft.:$763.29
Features and amenities
- Appliances:Dishwasher, Microwave, Self Cleaning Oven
- Pool features:Community
Parking
- Parking description:Covered
 Bay East 2026. CCAR 2026 bridgeMLS 2026. Information Deemed Reliable But Not Guaranteed. This information is being provided by the Bay East MLS, or CCAR MLS, or bridgeMLS. The listings presented here may or may not be listed by the Broker/Agent operating this website. This information is intended for the personal use of consumers and may not be used for any purpose other than to identify prospective properties consumers may be interested in purchasing. Data last updated at October 31, 2026
New listings near 400 Shadow Run Drive
- Coming Soon
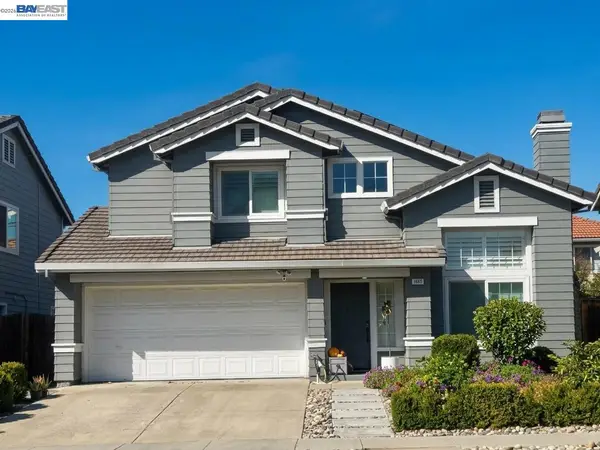 $1,500,000Coming Soon3 beds 3 baths1,333 sq. ft.
1443 Chavez Way, San Jose, CA 95131
MLS# 41152498Listed by: J & A REALTY - Coming Soon
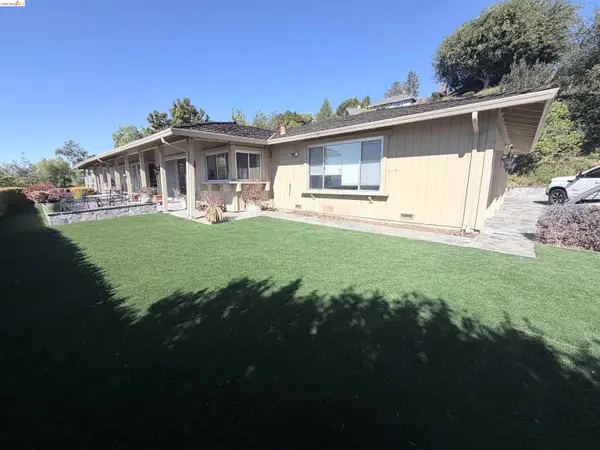 $1,650,000Coming Soon3 beds 2 baths2,192 sq. ft.
15790 E Alta Vista Way, San Jose, CA 95127
MLS# 41151389Listed by: RE/MAX CROSSROADS - Coming Soon
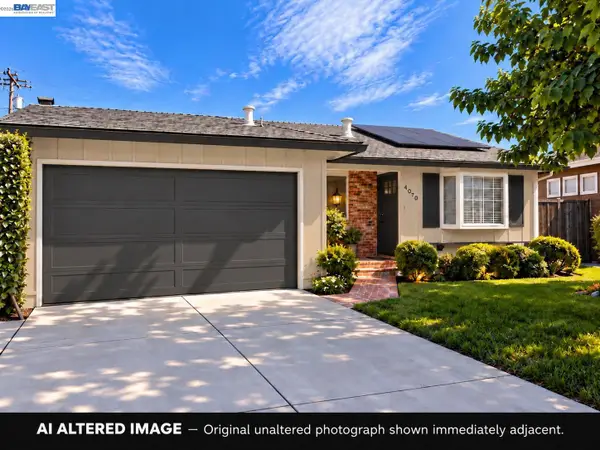 $1,498,000Coming Soon4 beds 2 baths1,407 sq. ft.
4070 Duggan Dr, San Jose, CA 95118
MLS# 41150944Listed by: XPERT HOME REALTY - New
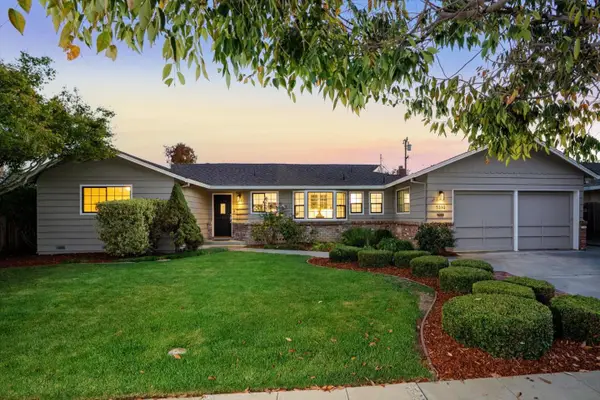 $2,898,800Active4 beds 3 baths2,451 sq. ft.
5392 Eileen Drive, San Jose, CA 95129
MLS# ML82065421Listed by: COLDWELL BANKER REALTY - New
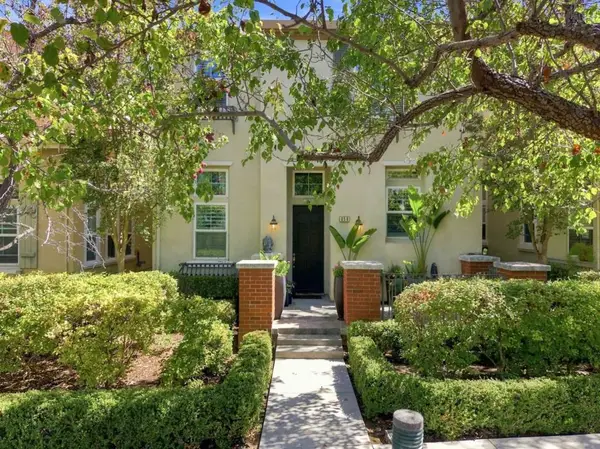 $1,225,000Active3 beds 3 baths1,937 sq. ft.
356 Ascente Commons, San Jose, CA 95125
MLS# ML82066245Listed by: KW BAY AREA ESTATES - New
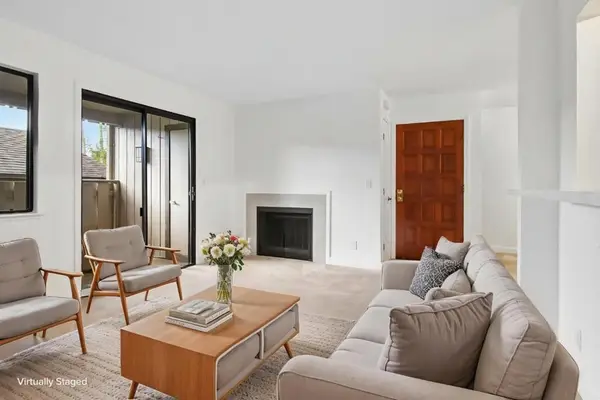 $649,000Active2 beds 2 baths1,054 sq. ft.
1422 Capurso Way, San Jose, CA 95125
MLS# ML82066243Listed by: REDFIN - New
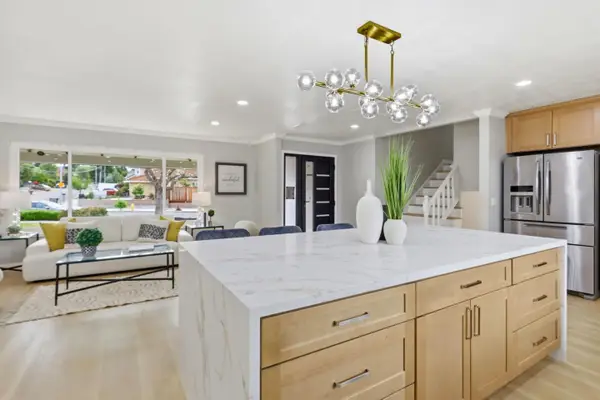 $1,588,888Active4 beds 3 baths1,973 sq. ft.
3367 Holderman Drive, San Jose, CA 95148
MLS# ML82066238Listed by: INTERO REAL ESTATE SERVICES - New
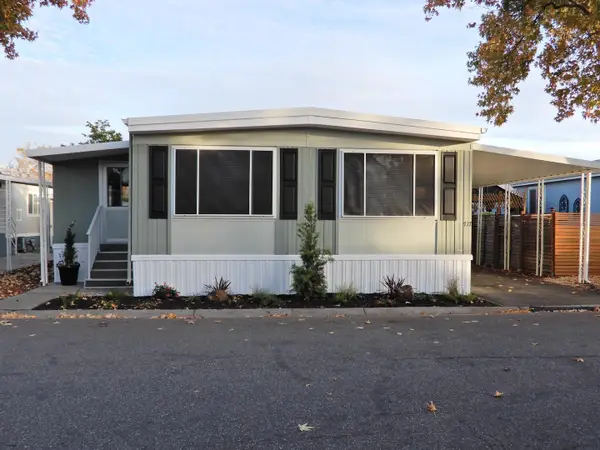 $279,000Active3 beds 2 baths1,344 sq. ft.
717 Spindrift Dale #717, San Jose, CA 95134
MLS# ML82066234Listed by: STEVENSEN & NEAL REALTORS - New
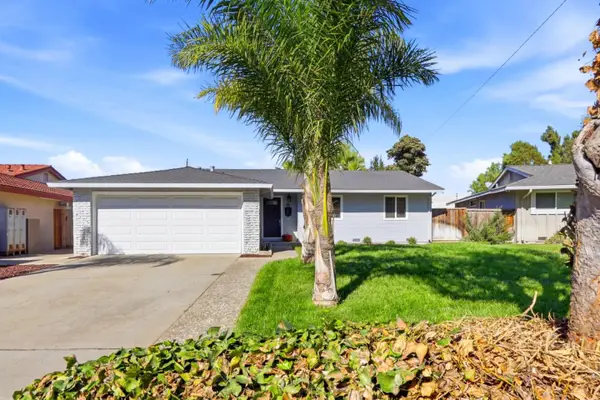 $1,199,000Active3 beds 2 baths1,195 sq. ft.
5695 Keymar Drive, San Jose, CA 95123
MLS# ML82066230Listed by: INTERO REAL ESTATE SERVICES - New
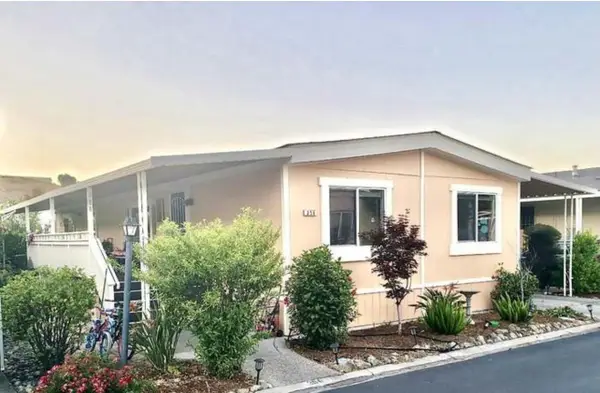 $400,000Active3 beds 2 baths1,440 sq. ft.
356 Chateau La Salle Dr #356 #356, San Jose, CA 95111
MLS# ML82066228Listed by: EXPRESS REAL ESTATE AND MORTGAGE, INC


Protect your home and budget from life's surprises with an Assurant Home Warranty, backed by a partner that supports you through every step of homeownership. Explore Plans.
© 2026 Better Homes and Gardens Real Estate LLC. An Anywhere Real Estate company. All rights reserved. Better Homes and Gardens® Real Estate is a registered trademark owned by Meredith Operations Corporation, licensed to Better Homes and Gardens Real Estate LLC and used with permission. Better Homes and Gardens Real Estate LLC fully supports the principles of the Fair Housing Act and the Equal Opportunity Act. Listing information is deemed reliable but is not guaranteed accurate.
Each office is independently owned and operated.
Any services or products provided by third parties are not provided by, affiliated with or related to Better Homes and Gardens Real Estate LLC, or its affiliated companies.