
4069 Partridge Drive, San Jose, CA 95121
Local realty services provided by:Better Homes and Gardens Real Estate Royal & Associates
4069 Partridge Drive,San Jose, CA 95121
$1,720,000
- 5 Beds
- 3 Baths
- 1,967 sq. ft.
- Single family
- Active
Listed by: tina broyles
Office: exp realty of california inc
MLS#:ML82060224
Source:Bay East, CCAR, bridgeMLS
Price summary
- Price:$1,720,000
- Price per sq. ft.:$874.43
About this home
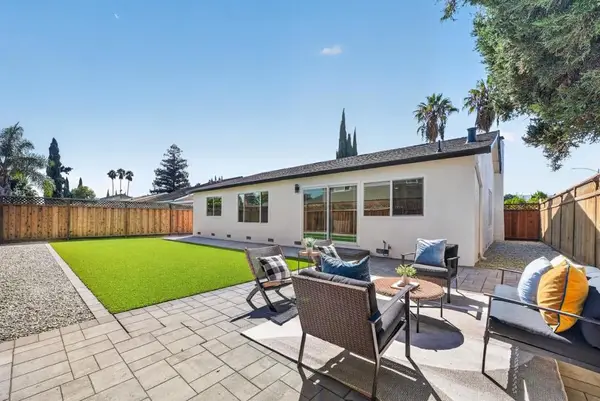
Welcome to this cherished family home in a charming, established Evergreen neighborhood! Offering 5 bedrooms, 3 bathrooms and approximately 1,967 sq ft, this home features a flexible floor plan with a primary bedroom on the ground floor plus an additional primary bedroom upstairs. Separate family and dining areas provide plenty of space for everyday living and entertaining. The backyard is truly a special peaceful garden setting with lemon, lime, apricot, nectarine and fig tree, along with a beautiful butterfly garden. Roof is newer. Additional features include, central heating and air conditioning, potential hardwood floors throughout under carpet and laminate flooring, separate laundry and an attached 2-car garage. Massive shed on its own foundation in the side yard, offering excellent extra storage and overflow space. Conveniently located near parks, shopping, dining and everyday amenities, with the East Foothills providing a beautiful backdrop to the surrounding Evergreen area. A home filled with years of wonderful memories and ready for its next chapter! Join the Creekside Cabana club approx $400/year for access to six lane swimming pool, smaller pool. spa, Volleyball/picnic/BBQ area and club house just within walking distance....
Contact an agent
Home facts
- Year built:1964
- Listing ID #:ML82060224
- Added:3 day(s) ago
- Updated:October 09, 2026 at 03:08 PM
Rooms and interior
- Bedrooms:5
- Total bathrooms:3
- Full bathrooms:3
- Flooring:Hardwood, Laminate
- Kitchen Description:Dishwasher
- Living area:1,967 sq. ft.
Heating and cooling
- Cooling:Central Air
- Heating:Forced Air
- Central air:Yes
Structure and exterior
- Roof:Shingle
- Year built:1964
- Building area:1,967 sq. ft.
- Architectural Style:Single Family Residence
- Levels:2 Story
Utilities
- Water:Public
- Sewer:Public Sewer
Finances and disclosures
- Price:$1,720,000
- Price per sq. ft.:$874.43
Features and amenities
- Appliances:Dishwasher
Parking
- Parking description:Attached
- Garage:Yes
- Garage spaces:2
 Bay East 2026. CCAR 2026 bridgeMLS 2026. Information Deemed Reliable But Not Guaranteed. This information is being provided by the Bay East MLS, or CCAR MLS, or bridgeMLS. The listings presented here may or may not be listed by the Broker/Agent operating this website. This information is intended for the personal use of consumers and may not be used for any purpose other than to identify prospective properties consumers may be interested in purchasing. Data last updated at October 9, 2026
New listings near 4069 Partridge Drive
- Coming Soon
 $1,700,888Coming Soon4 beds 3 baths2,198 sq. ft.
1645 Camarena Place, San Jose, CA 95121
MLS# 26997877Listed by: CONTEXTRE - Coming Soon
 $1,049,888Coming Soon3 beds 3 baths1,680 sq. ft.
318 Vista Roma Way, San Jose, CA 95136
MLS# 41148836Listed by: DOORLIGHT INC - Open Sat, 1 to 4pmNew
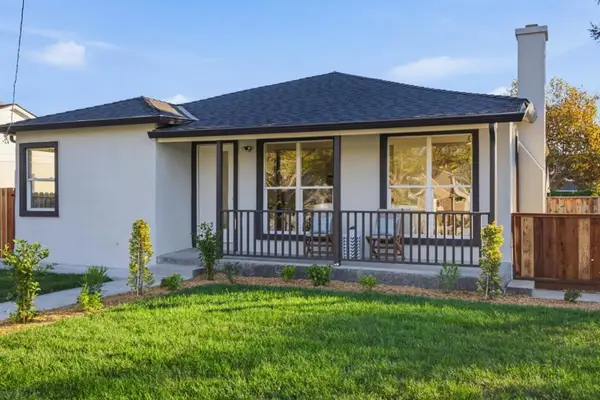 $1,188,000Active3 beds 2 baths1,203 sq. ft.
101 Laumer Avenue, San Jose, CA 95127
MLS# ML82064100Listed by: COMPASS - New
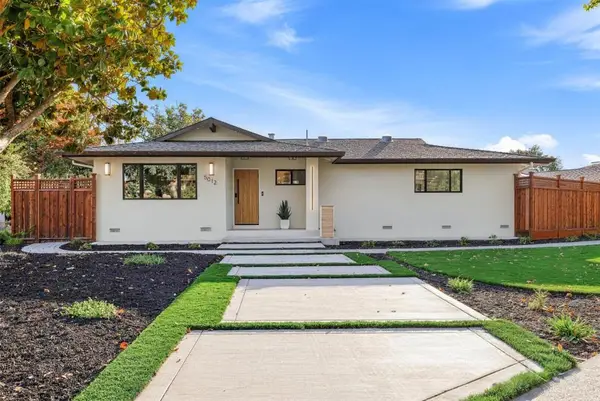 $3,297,000Active4 beds 5 baths2,521 sq. ft.
5012 Lassen Avenue, San Jose, CA 95129
MLS# ML82064101Listed by: GAEA REALTY - Open Sat, 1 to 4pmNew
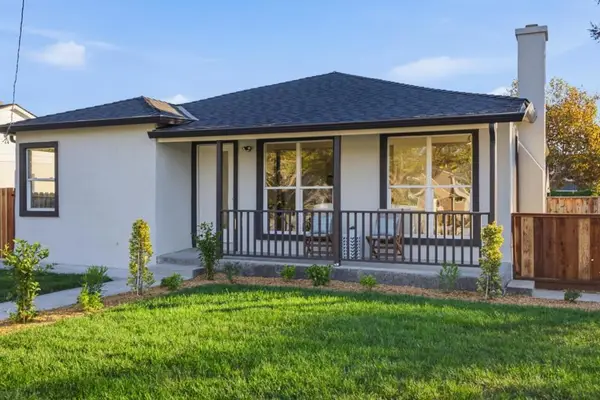 $1,188,000Active3 beds 2 baths1,203 sq. ft.
101 Laumer Avenue, San Jose, CA 95127
MLS# ML82064100Listed by: COMPASS - New
 $3,297,000Active4 beds 5 baths2,521 sq. ft.
5012 Lassen Avenue, San Jose, CA 95129
MLS# ML82064101Listed by: GAEA REALTY - New
 $475,000Active2.02 Acres
21292 Cinnabar Hills Road, SAN JOSE, CA 95120
MLS# 82064067Listed by: OXBRIDGE PROPERTIES - Open Sat, 1:30 to 4pmNew
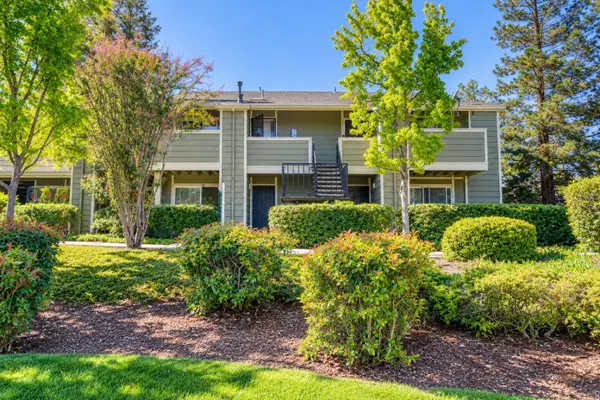 $365,000Active1 beds 1 baths560 sq. ft.
89 Castlebridge Drive, San Jose, CA 95116
MLS# 82064069Listed by: BQ REALTY - Open Sat, 1:30 to 4pmNew
 $849,950Active3 beds 2 baths1,433 sq. ft.
809 Auzerais Avenue #207, SAN JOSE, CA 95126
MLS# 82064072Listed by: RE/MAX SANTA CLARA VALLEY - Open Sat, 1:30 to 4:30pmNew
 $1,495,000Active4 beds 2 baths1,652 sq. ft.
571 Kings Cross Way, San Jose, CA 95136
MLS# ML82064081Listed by: COLDWELL BANKER REALTY


Protect your home and budget from life's surprises with an Assurant Home Warranty, backed by a partner that supports you through every step of homeownership. Explore Plans.
© 2026 Better Homes and Gardens Real Estate LLC. An Anywhere Real Estate company. All rights reserved. Better Homes and Gardens® Real Estate is a registered trademark owned by Meredith Operations Corporation, licensed to Better Homes and Gardens Real Estate LLC and used with permission. Better Homes and Gardens Real Estate LLC fully supports the principles of the Fair Housing Act and the Equal Opportunity Act. Listing information is deemed reliable but is not guaranteed accurate.
Each office is independently owned and operated.
Any services or products provided by third parties are not provided by, affiliated with or related to Better Homes and Gardens Real Estate LLC, or its affiliated companies.