
4517 Vanderbilt Drive, San Jose, CA 95130
Local realty services provided by:Better Homes and Gardens Real Estate Reliance Partners
4517 Vanderbilt Drive,San Jose, CA 95130
$1,888,000
- 4 Beds
- 2 Baths
- 1,322 sq. ft.
- Single family
- Active
Listed by: autumn chin
Office: coldwell banker realty
MLS#:ML82061881
Source:Bay East, CCAR, bridgeMLS
Price summary
- Price:$1,888,000
- Price per sq. ft.:$1,428.14
About this home
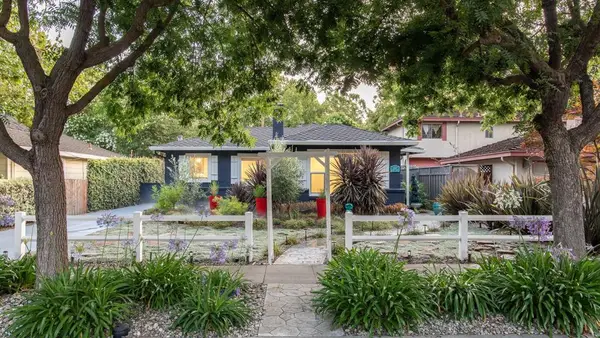
Charming West San Jose gem in Bucknall! Nestled on a tree-lined street near the Saratoga border, this thoughtfully updated single-level home makes every square foot count. The kitchen and primary bathroom were remodeled, and reroof, all with permits in 2018. The bright, open living and dining areas offer an effortless flow for everyday living. At the heart of the home is a beautifully redesigned kitchen featuring under-cabinet lighting, and a skylight. The smart layout provides a convenient transition from the garage through a walk-in pantry and directly into the kitchen. Both bathrooms have been tastefully remodeled, while recessed lighting, dual-pane windows throughout, and fresh interior paint enhance the homes comfort and appeal. Additional seller improvements include a 200-amp electrical panel, tankless water heater, attic insulation, and an energy-efficient heat pump HVAC system with air conditioning. Patio door opens to a private, fully fenced backyard with an inviting patio and mature lemon and pomegranate trees. Close to neighborhood schools, parks, Westgate and El Paseo shopping and dining, with convenient access to Highways 85 and 280, Lawrence Expressway, and major Silicon Valley employers. Move-in ready and designed for easy, comfortable living!...
Contact an agent
Home facts
- Year built:1961
- Listing ID #:ML82061881
- Added:1 day(s) ago
- Updated:September 25, 2026 at 03:41 AM
Rooms and interior
- Bedrooms:4
- Total bathrooms:2
- Full bathrooms:2
- Bathrooms Description:Shower Over Tub, Stall Shower
- Kitchen Description:220 Volt Outlet, Dishwasher, Pantry
- Living area:1,322 sq. ft.
Heating and cooling
- Cooling:Central Air, ENERGY STAR Qualified Equipment
- Heating:Heat Pump
- Central air:Yes
Structure and exterior
- Roof:Composition Shingles
- Year built:1961
- Building area:1,322 sq. ft.
- Lot area:0.14 Acres
Utilities
- Water:Public
Finances and disclosures
- Price:$1,888,000
- Price per sq. ft.:$1,428.14
Features and amenities
- Appliances:Dishwasher, Tankless Water Heater
- Laundry features:In Garage
- Amenities:Tankless Water Heater
Parking
- Parking description:Attached
- Garage:Yes
- Garage spaces:2
 Bay East 2026. CCAR 2026 bridgeMLS 2026. Information Deemed Reliable But Not Guaranteed. This information is being provided by the Bay East MLS, or CCAR MLS, or bridgeMLS. The listings presented here may or may not be listed by the Broker/Agent operating this website. This information is intended for the personal use of consumers and may not be used for any purpose other than to identify prospective properties consumers may be interested in purchasing. Data last updated at September 25, 2026
New listings near 4517 Vanderbilt Drive
- Coming Soon
 $1,049,888Coming Soon3 beds 3 baths1,680 sq. ft.
318 Vista Roma Way, San Jose, CA 95136
MLS# 41148836Listed by: DOORLIGHT INC - Coming Soon
 $1,799,000Coming Soon6 beds -- baths4,066 sq. ft.
345 S 21st St, San Jose, CA 95116
MLS# 41148401Listed by: KELLER WILLIAMS REALTY - New
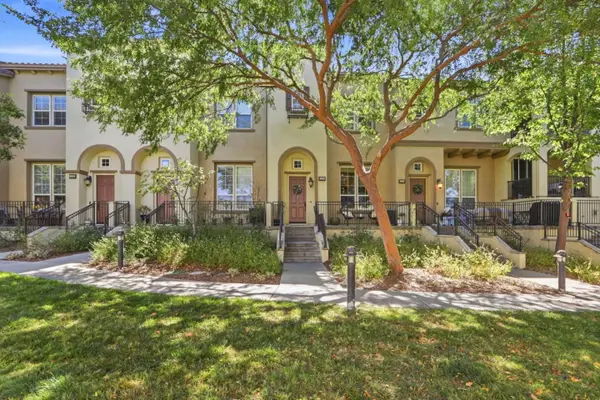 $1,249,000Active3 beds 3 baths1,535 sq. ft.
2218 Santoro Lane, San Jose, CA 95124
MLS# ML82059460Listed by: INTERO REAL ESTATE SERVICES - New
 $2,188,000Active4 beds 3 baths2,530 sq. ft.
1382 Sajak Avenue, San Jose, CA 95131
MLS# ML82062599Listed by: COMPASS - New
 $1,378,000Active4 beds 4 baths2,035 sq. ft.
1732 Avenida Elisa, San Jose, CA 95131
MLS# ML82062603Listed by: KELLER WILLIAMS THRIVE - Open Sat, 1 to 3:30pmNew
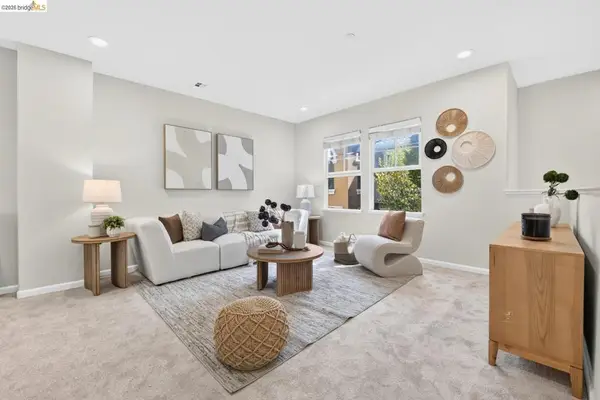 $969,888Active3 beds 3 baths1,810 sq. ft.
430 Adeline Ave, San Jose, CA 95136
MLS# 41149372Listed by: COMPOUND REAL ESTATE - New
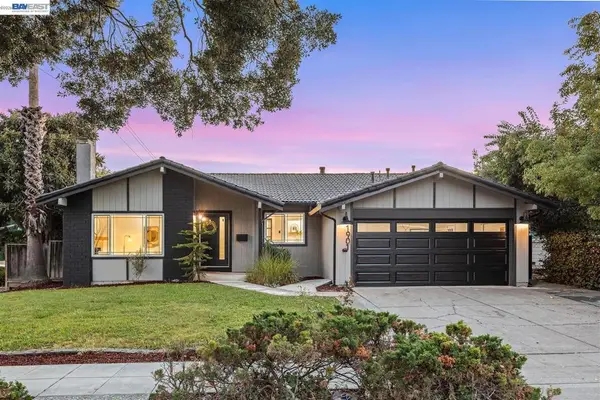 $1,795,000Active4 beds 3 baths1,806 sq. ft.
1901 Juarez Ct, San Jose, CA 95132
MLS# 41149383Listed by: THE AGENCY - New
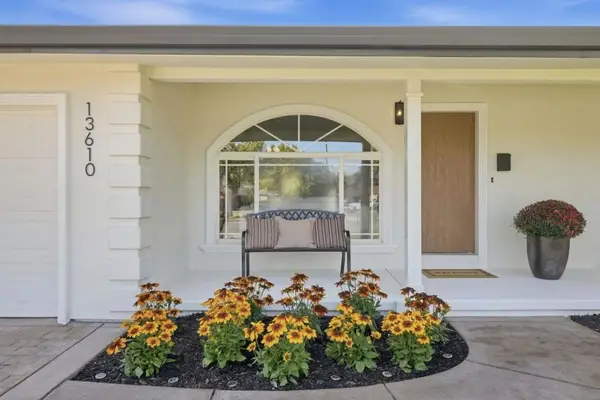 $948,888Active3 beds 1 baths1,060 sq. ft.
13610 Westboro Drive, San Jose, CA 95127
MLS# ML82062598Listed by: COMPASS - Open Sat, 1 to 5pmNew
 $1,888,000Active3 beds 2 baths1,387 sq. ft.
1704 Harte, San Jose, CA 95124
MLS# ML82062202Listed by: COMPASS - Open Sat, 1 to 4pmNew
 $1,950,000Active3 beds 2 baths1,400 sq. ft.
1327 Cherry Avenue, San Jose, CA 95125
MLS# ML82062190Listed by: COLDWELL BANKER REALTY


Protect your home and budget from life's surprises with an Assurant Home Warranty, backed by a partner that supports you through every step of homeownership. Explore Plans.
© 2026 Better Homes and Gardens Real Estate LLC. An Anywhere Real Estate company. All rights reserved. Better Homes and Gardens® Real Estate is a registered trademark owned by Meredith Operations Corporation, licensed to Better Homes and Gardens Real Estate LLC and used with permission. Better Homes and Gardens Real Estate LLC fully supports the principles of the Fair Housing Act and the Equal Opportunity Act. Listing information is deemed reliable but is not guaranteed accurate.
Each office is independently owned and operated.
Any services or products provided by third parties are not provided by, affiliated with or related to Better Homes and Gardens Real Estate LLC, or its affiliated companies.