
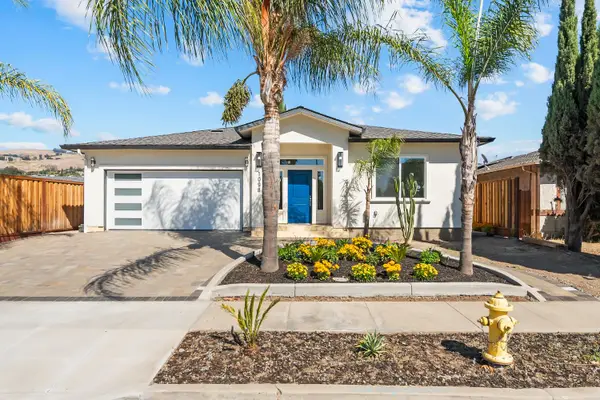
4620 Noyo River Court, San Jose, CA 95136
Local realty services provided by:Better Homes and Gardens Real Estate Wine Country Group
4620 Noyo River Court,San Jose, CA 95136
$969,999
- 4 Beds
- 3 Baths
- 1,760 sq. ft.
- Condominium
- Active
Upcoming open houses
- Sat, Sep 2601:00 pm - 04:00 pm
- Sun, Sep 2701:00 pm - 04:00 pm
Listed by: hussein issack, eliot beja
Office: intero real estate services408-979-5900
MLS#:ML82061650
Source:CRMLS
Price summary
- Price:$969,999
- Price per sq. ft.:$551.14
- Monthly HOA dues:$549
About this home
DON'T MISS YOUR OPPORTUNITY TO MAKE THIS YOUR HOME Welcome to 4620 Noyo River Ct, a beautifully designed home located in the highly sought after neighborhood of Tanglewood. This spacious 4-bedroom, 2.5-bathroom residence spans 1,760 sqft, offering an inviting floor plan enhanced by recessed lighting, new flooring, brand new carpeting and it's been freshly painted throughout. A huge plus is that it has an abundant of natural light from its prime corner location. The home has a large living room along with a separate dining area. The home features an open concept kitchen that flows into an informal dining area. Kitchen features, Corian countertops, a Lg pantry and sliding doors leading to your private patio. The back patio provides a serene retreat that is perfect for both entertaining and everyday living, Upstairs you'll enjoy your spacious primary bedroom, with a walk-in closet and a ensuite bathroom. Additionally you'll find three other nice sized bedrooms. Other amenities include a newer 3 ton heat pump(A/C, ceiling fans, dual pane windows, a separate laundry room. The homes location provides easy access to everything San Jose has to offer. It is also located close to major freeways, including Highway 85 & 87 as well as the Almaden Expressway making your commute a breeze...
Contact an agent
Home facts
- Year built:1977
- Listing ID #:ML82061650
- Added:1 day(s) ago
- Updated:September 25, 2026 at 07:06 PM
Rooms and interior
- Bedrooms:4
- Total bathrooms:3
- Full bathrooms:2
- Half bathrooms:1
- Flooring:Carpet, Laminate
- Kitchen Description:Dishwasher, Electric Cooktop, Electric Oven, Refrigerator
- Living area:1,760 sq. ft.
Heating and cooling
- Cooling:Central Air
- Heating:Forced Air
- Central air:Yes
Structure and exterior
- Roof:Mansard, Shingle
- Year built:1977
- Building area:1,760 sq. ft.
- Foundation Description:Slab
Schools
- High school:Gunderson
- Middle school:John Muir
- Elementary school:Other
Utilities
- Water:Public
- Sewer:Public Sewer
Finances and disclosures
- Price:$969,999
- Price per sq. ft.:$551.14
Features and amenities
- Appliances:Dishwasher, Disposal, Electric Cooktop, Electric Oven, Refrigerator
- Amenities:Walk In Closets
- Pool features:Community Pool
Parking
- Total parking spaces:2
- Garage:Yes
- Garage spaces:2
New listings near 4620 Noyo River Court
- Coming Soon
 $1,049,888Coming Soon3 beds 3 baths1,680 sq. ft.
318 Vista Roma Way, San Jose, CA 95136
MLS# 41148836Listed by: DOORLIGHT INC - Coming Soon
 $1,799,000Coming Soon6 beds -- baths4,066 sq. ft.
345 S 21st St, San Jose, CA 95116
MLS# 41148401Listed by: KELLER WILLIAMS REALTY - New
 $2,898,000Active4 beds 3 baths2,437 sq. ft.
1098 Piedmont Rd, San Jose, CA 95132
MLS# 226120108Listed by: BLAKEHILL REAL ESTATE - Open Sat, 2 to 4:30pmNew
 $2,199,999Active4 beds 2 baths1,607 sq. ft.
5011 Doyle Rd, San Jose, CA 95129
MLS# 41149433Listed by: INTERO REAL ESTATE SERVICES - New
 $3,498,000Active4 beds 3 baths3,221 sq. ft.
1818 Booksin Avenue, San Jose, CA 95125
MLS# ML82061781Listed by: CHRISTIE'S INTERNATIONAL REAL ESTATE SERENO - New
 $1,999,900Active3 beds 2 baths1,461 sq. ft.
14550 Gunston Way, San Jose, CA 95124
MLS# ML82062661Listed by: KW BAY AREA ESTATES - New
 $3,248,888Active5 beds 5 baths3,054 sq. ft.
2046 Jonathan Avenue, San Jose, CA 95125
MLS# ML82062662Listed by: INTERO REAL ESTATE SERVICES - New
 $1,695,000Active4 beds 3 baths1,688 sq. ft.
6196 Rocky Glen Court, San Jose, CA 95123
MLS# ML82062467Listed by: COLDWELL BANKER REALTY - New
 $825,000Active2 beds 2 baths1,447 sq. ft.
2881 Meridian Avenue #110, San Jose, CA 95124
MLS# ML82062651Listed by: COMPASS - Open Sat, 1:30 to 4:30pmNew
 $1,898,000Active5 beds 3 baths2,533 sq. ft.
5022 Glouchester Court, San Jose, CA 95136
MLS# ML82062646Listed by: COLDWELL BANKER REALTY


Protect your home and budget from life's surprises with an Assurant Home Warranty, backed by a partner that supports you through every step of homeownership. Explore Plans.
© 2026 Better Homes and Gardens Real Estate LLC. An Anywhere Real Estate company. All rights reserved. Better Homes and Gardens® Real Estate is a registered trademark owned by Meredith Operations Corporation, licensed to Better Homes and Gardens Real Estate LLC and used with permission. Better Homes and Gardens Real Estate LLC fully supports the principles of the Fair Housing Act and the Equal Opportunity Act. Listing information is deemed reliable but is not guaranteed accurate.
Each office is independently owned and operated.
Any services or products provided by third parties are not provided by, affiliated with or related to Better Homes and Gardens Real Estate LLC, or its affiliated companies.