
4654 Williams Road, San Jose, CA 95129
Local realty services provided by:Better Homes and Gardens Real Estate Royal & Associates
4654 Williams Road,San Jose, CA 95129
$2,398,000
- 4 Beds
- 4 Baths
- 1,981 sq. ft.
- Single family
- Active
Listed by: greenland group
Office: bq realty
MLS#:ML82061395
Source:Bay East, CCAR, bridgeMLS
Price summary
- Price:$2,398,000
- Price per sq. ft.:$1,210.5
About this home
Beautifully renovated West San Jose home offering approximately 1,981 sq. ft. of thoughtfully designed living space with 4 bedrooms and 3.5 bathrooms. The bright, open-concept layout seamlessly connects the kitchen, dining, family, and living areas, perfect for everyday living and entertaining. The fully rebuilt kitchen features all-new cabinetry, countertops, appliances, and custom layered lighting, while all bathrooms have been redesigned with new vanities, tile, fixtures, and finishes. The renovation goes far beyond the finishes, featuring a brand-new roof, all-new plumbing and electrical wiring, upgraded 200-amp electrical service, updated HVAC, new water heater, enhanced insulation, solid-core interior doors, new rear deck, front porch, garage door, exterior lighting, pavers, and refreshed landscaping. Ideally located in desirable West San Jose, enjoy proximity to Santana Row, Westfield Valley Fair, and the newly opened T&T Supermarket. Served by highly rated schools and convenient to major commute routes and employment centers, this turnkey home combines modern design, quality craftsmanship, and extensively upgraded infrastructure....
Contact an agent
Home facts
- Year built:1964
- Listing ID #:ML82061395
- Added:5 day(s) ago
- Updated:September 22, 2026 at 05:34 AM
Rooms and interior
- Bedrooms:4
- Total bathrooms:4
- Full bathrooms:3
- Bathrooms Description:Tile
- Kitchen Description:Dishwasher
- Living area:1,981 sq. ft.
Heating and cooling
- Cooling:Central Air
- Heating:Heat Pump
- Central air:Yes
Structure and exterior
- Year built:1964
- Building area:1,981 sq. ft.
- Lot area:0.14 Acres
Utilities
- Water:Public
Finances and disclosures
- Price:$2,398,000
- Price per sq. ft.:$1,210.5
Features and amenities
- Appliances:Dishwasher
Parking
- Parking description:Attached, Off Street
- Garage:Yes
- Garage spaces:2
 Bay East 2026. CCAR 2026 bridgeMLS 2026. Information Deemed Reliable But Not Guaranteed. This information is being provided by the Bay East MLS, or CCAR MLS, or bridgeMLS. The listings presented here may or may not be listed by the Broker/Agent operating this website. This information is intended for the personal use of consumers and may not be used for any purpose other than to identify prospective properties consumers may be interested in purchasing. Data last updated at September 22, 2026
New listings near 4654 Williams Road
- Coming Soon
 $1,049,888Coming Soon3 beds 3 baths1,680 sq. ft.
318 Vista Roma Way, San Jose, CA 95136
MLS# 41148836Listed by: DOORLIGHT INC - Coming Soon
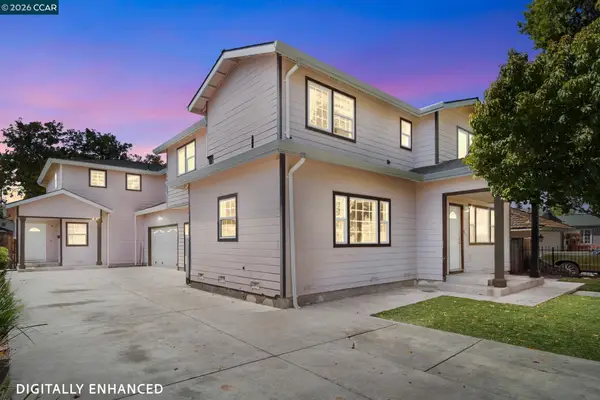 $1,799,000Coming Soon-- beds -- baths4,066 sq. ft.
345 S 21st St, San Jose, CA 95116
MLS# 41148401Listed by: KELLER WILLIAMS REALTY - New
 $579,000Active2 beds 1 baths884 sq. ft.
5538 Don Ricardo Court, San Jose, CA 95123
MLS# 226118769Listed by: KW SAC METRO - New
 $380,000Active3 beds 2 baths1,718 sq. ft.
6130 Monterey Road #50, San Jose, CA 95138
MLS# ML82062117Listed by: KW SILICON CITY - New
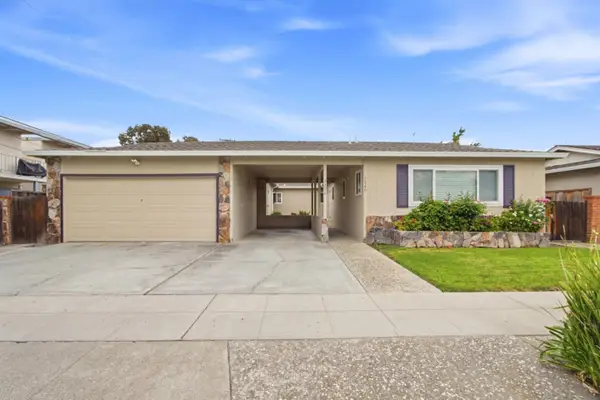 $1,698,000Active-- beds -- baths2,395 sq. ft.
2338-2340 Pauline Drive, San Jose, CA 95124
MLS# ML82062105Listed by: KW BAY AREA ESTATES - New
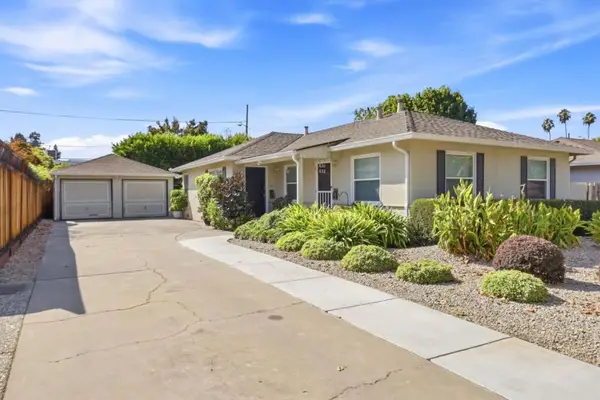 $1,500,000Active-- beds -- baths1,296 sq. ft.
Creek Drive, San Jose, CA 95125
MLS# ML82062103Listed by: KW BAY AREA ESTATES - Open Sat, 1:30 to 4pmNew
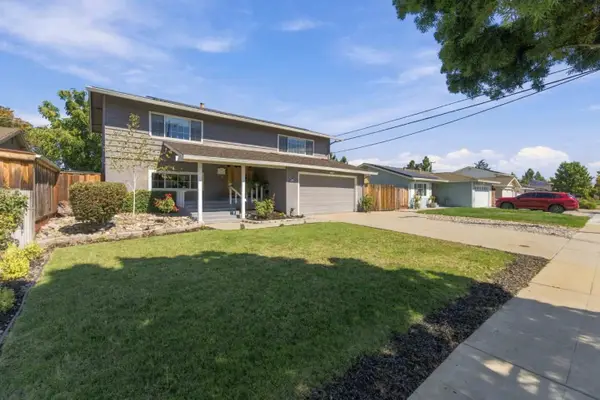 $1,699,888Active4 beds 2 baths1,910 sq. ft.
1567 Glencrest Drive, SAN JOSE, CA 95118
MLS# 82062093Listed by: INTERO REAL ESTATE SERVICES - New
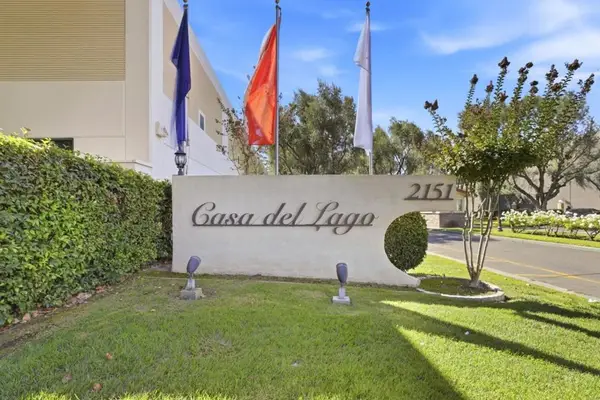 $283,000Active5 beds 2 baths1,963 sq. ft.
2151 Oakland Road #137, San Jose, CA 95131
MLS# ML82062025Listed by: COMPASS - New
 $685,000Active2 beds 2 baths1,662 sq. ft.
130 E San Fernando Street #407, San Jose, CA 95112
MLS# ML82062071Listed by: EXP REALTY OF CALIFORNIA INC - New
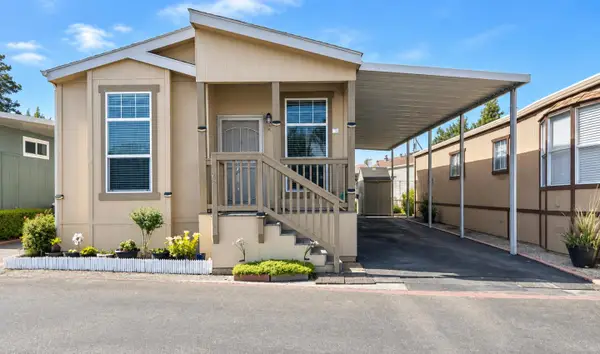 $475,000Active3 beds 2 baths1,044 sq. ft.
2135 Little Orchard #78, San Jose, CA 95125
MLS# ML82061999Listed by: DREAM HOUSE REALTY


Protect your home and budget from life's surprises with an Assurant Home Warranty, backed by a partner that supports you through every step of homeownership. Explore Plans.
© 2026 Better Homes and Gardens Real Estate LLC. An Anywhere Real Estate company. All rights reserved. Better Homes and Gardens® Real Estate is a registered trademark owned by Meredith Operations Corporation, licensed to Better Homes and Gardens Real Estate LLC and used with permission. Better Homes and Gardens Real Estate LLC fully supports the principles of the Fair Housing Act and the Equal Opportunity Act. Listing information is deemed reliable but is not guaranteed accurate.
Each office is independently owned and operated.
Any services or products provided by third parties are not provided by, affiliated with or related to Better Homes and Gardens Real Estate LLC, or its affiliated companies.