
4749 La Pinta Way, San Jose, CA 95129
Local realty services provided by:Better Homes and Gardens Real Estate Royal & Associates
Listed by: david lillo
Office: dpl real estate
MLS#:ML82053742
Source:Bay East, CCAR, bridgeMLS
Price summary
- Price:$1,548,000
- Price per sq. ft.:$1,034.76
- Monthly HOA dues:$148
About this home
Welcome to a beautiful 3 bedroom home with Cupertino schools and a fantastic commute location. Open kitchen with granite countertops, stainless steel appliances and 5 burner gas cooktop. Vaulted living area ceiling. Bright dining area overlooking the private backyard. Wonderful primary suite with vaulted ceiling and ensuite bathroom. All bedrooms are spacious. Lovely balcony. Private backyard with pergola deck for outdoor dining, fruit trees and turf lawn for kids or dogs to play. Attached two car garage. This attached single-family home community has unusually low $148 per month HOA dues. Nestled near an inviting pocket park in the community. Peacefully tucked within short walking distance of parks & shops. Amazing commute location with convenient proximity to freeways, expressways and technology company campuses. Great Cupertino schools: Cupertino High, Warren E. Hyde Middle and Dwight D. Eisenhower Elementary.
Contact an agent
Home facts
- Year built:1981
- Listing ID #:ML82053742
- Added:49 day(s) ago
- Updated:August 28, 2026 at 02:39 PM
Rooms and interior
- Bedrooms:3
- Total bathrooms:3
- Full bathrooms:2
- Flooring:Laminate, Tile
- Bathrooms Description:Shower Over Tub, Tile
- Kitchen Description:Breakfast Bar, Dishwasher, Gas Range, Gas Range/Cooktop, Microwave, Pantry, Self Cleaning Oven, Self-cleaning Oven, Trash Compactor
- Living area:1,496 sq. ft.
Heating and cooling
- Cooling:Ceiling Fan(s), Central Air
- Heating:Forced Air
- Central air:Yes
Structure and exterior
- Year built:1981
- Building area:1,496 sq. ft.
- Lot area:0.06 Acres
- Foundation Description:Slab
Utilities
- Water:Public
Finances and disclosures
- Price:$1,548,000
- Price per sq. ft.:$1,034.76
Features and amenities
- Appliances:Dishwasher, ENERGY STAR Qualified Appliances, Gas Range, Microwave, Self Cleaning Oven, Trash Compactor
- Laundry features:In Garage
- Amenities:ENERGY STAR Qualified Appliances
Parking
- Parking description:Attached
- Garage:Yes
- Garage spaces:2
 Bay East 2026. CCAR 2026 bridgeMLS 2026. Information Deemed Reliable But Not Guaranteed. This information is being provided by the Bay East MLS, or CCAR MLS, or bridgeMLS. The listings presented here may or may not be listed by the Broker/Agent operating this website. This information is intended for the personal use of consumers and may not be used for any purpose other than to identify prospective properties consumers may be interested in purchasing. Data last updated at August 28, 2026
New listings near 4749 La Pinta Way
- Coming Soon
 $1,749,000Coming Soon4 beds 3 baths2,922 sq. ft.
4553 Park Paxton Pl, San Jose, CA 95136
MLS# 41146466Listed by: VALLEYVENTURES REALTY INC - Coming Soon
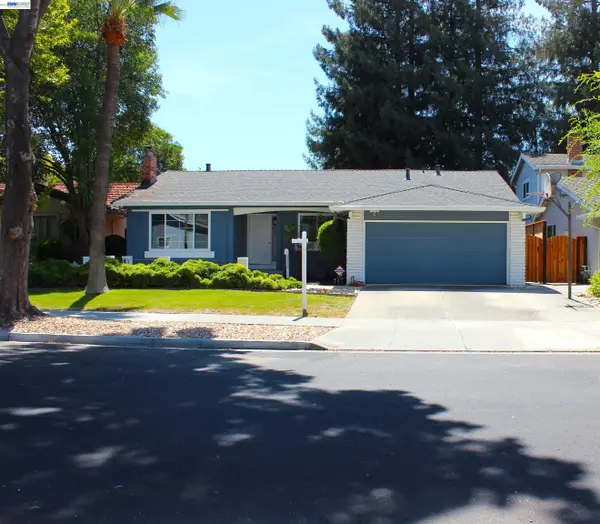 $1,495,000Coming Soon3 beds 2 baths1,755 sq. ft.
312 Surber Drive, San Jose, CA 95123
MLS# 41146428Listed by: EXP REALTY OF CALIFORNIA, INC - Coming Soon
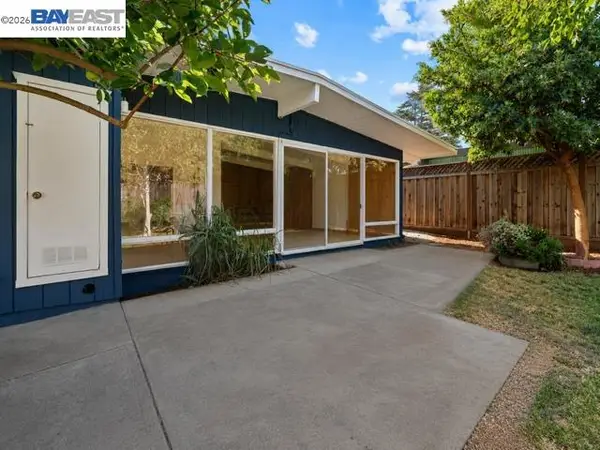 $1,690,000Coming Soon3 beds 2 baths1,629 sq. ft.
801 Richmond Ave, San Jose, CA 95128
MLS# 41143037Listed by: 408 HOME & LOAN - Coming Soon
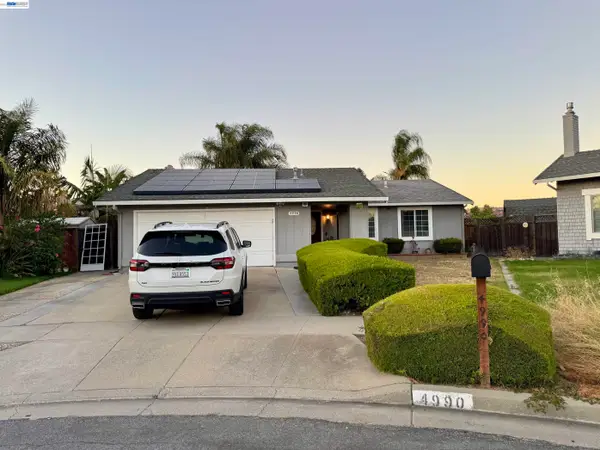 $1,250,000Coming Soon5 beds 3 baths1,693 sq. ft.
4990 Gazania Dr, San Jose, CA 95111
MLS# 41143287Listed by: MACROREAL UNITED - Coming Soon
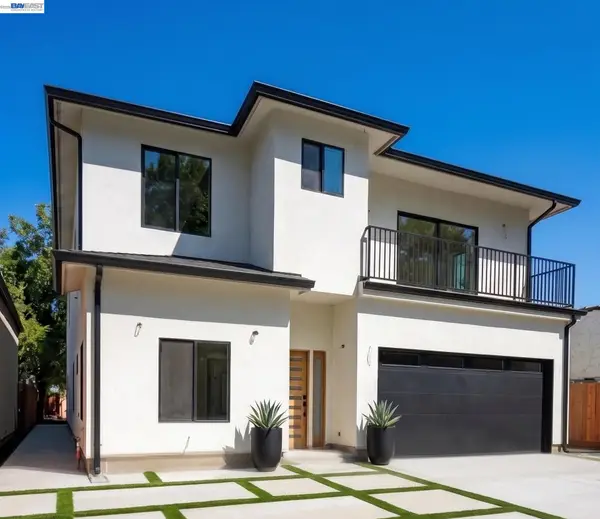 $3,495,000Coming Soon5 beds 5 baths3,100 sq. ft.
1278 Delmas, San Jose, CA 95125
MLS# 41144995Listed by: MOSO REAL ESTATE - Coming Soon
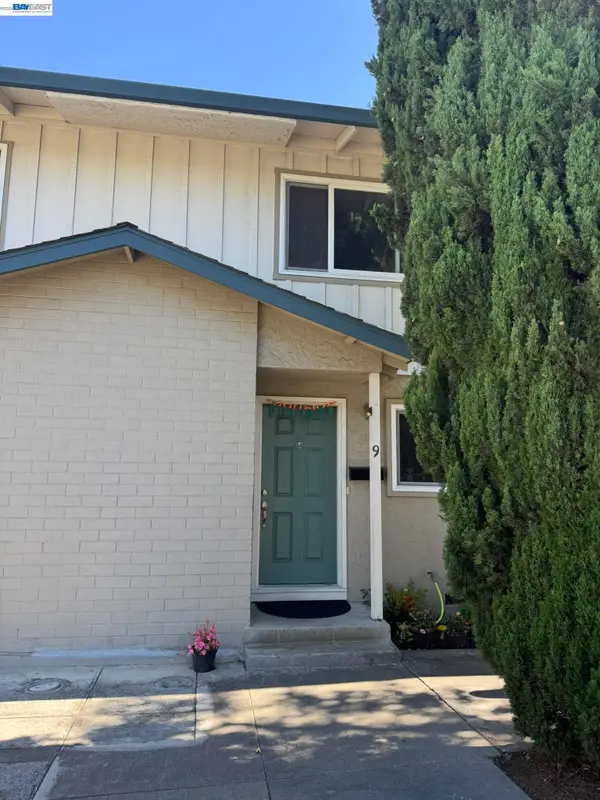 $850,000Coming Soon2 beds 2 baths1,015 sq. ft.
Address Withheld By Seller, San Jose, CA 95129
MLS# 41145055Listed by: COMPASS - Coming Soon
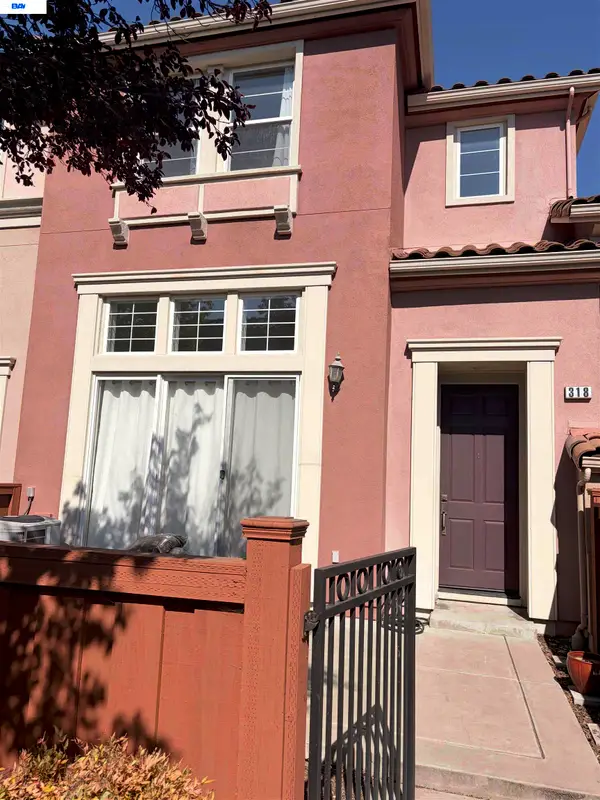 $1,049,888Coming Soon3 beds 3 baths1,680 sq. ft.
318 Vista Roma Way, San Jose, CA 95136
MLS# 41145181Listed by: DOORLIGHT INC - Coming Soon
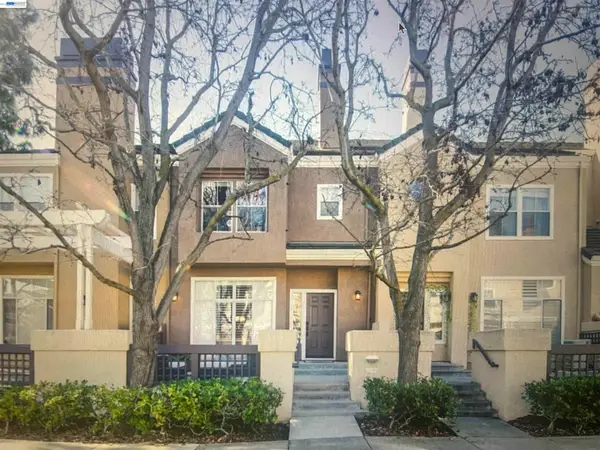 $1,399,800Coming Soon3 beds 3 baths1,710 sq. ft.
433 Camille Cir #15, San Jose, CA 95134
MLS# 41145795Listed by: VALLEY REALTY - Coming Soon
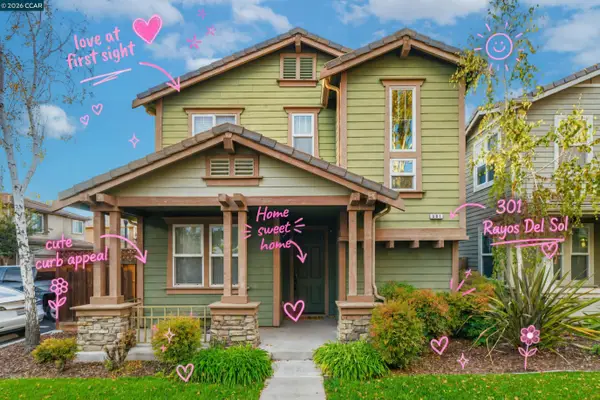 $1,098,000Coming Soon4 beds 3 baths2,222 sq. ft.
301 Rayos Del Sol Dr, San Jose, CA 95116
MLS# 41145827Listed by: KELLER WILLIAMS REALTY - Open Sat, 1 to 4pmNew
 $1,399,000Active3 beds 1 baths1,134 sq. ft.
553 N Baywood Avenue, San Jose, CA 95128
MLS# ML82059323Listed by: COMPASS


Protect your home and budget from life's surprises with an Assurant Home Warranty, backed by a partner that supports you through every step of homeownership. Explore Plans.
© 2026 Better Homes and Gardens Real Estate LLC. An Anywhere Real Estate company. All rights reserved. Better Homes and Gardens® Real Estate is a registered trademark owned by Meredith Operations Corporation, licensed to Better Homes and Gardens Real Estate LLC and used with permission. Better Homes and Gardens Real Estate LLC fully supports the principles of the Fair Housing Act and the Equal Opportunity Act. Listing information is deemed reliable but is not guaranteed accurate.
Each office is independently owned and operated.
Any services or products provided by third parties are not provided by, affiliated with or related to Better Homes and Gardens Real Estate LLC, or its affiliated companies.