
482 Shadowgraph Drive, San Jose, CA 95110
Local realty services provided by:Better Homes and Gardens Real Estate Royal & Associates
Listed by: christine botelho
Office: tuscana properties
MLS#:ML82060729
Source:Bay East, CCAR, bridgeMLS
Price summary
- Price:$549,999
- Price per sq. ft.:$631.46
- Monthly HOA dues:$425
About this home
SELLER INCENTIVES! Take advantage of a $10,000 seller credit toward an interest rate buydown, PLUS 6 MONTHS OF HOA DUES PAID BY THE SELLER! An incredible opportunity to lower your monthly housing expenses and make homeownership even more affordable! Welcome home to this beautifully updated 2 bedroom, 2 bath condo in the sought-after New Horizon Condominiums, tucked into San Jose's Fairgrounds/Tamien neighborhood. This home has been freshly painted throughout with new flooring, an updated kitchen, and updated bathrooms plus the convenience of an in-unit washer and dryer, move-in ready from day one. The gated community delivers a sparkling pool, relaxing spa, and sauna all wrapped in the security of controlled access. You're minutes from the Tamien Caltrain and VTA light rail station, plus quick access to Highway 87 and downtown San Jose's restaurants, shops, and entertainment, all within the desirable Willow Glen family of schools in San Jose Unified School District. This a rare opportunity to own a truly turnkey home in one of San Jose's most convenient pockets without the premium price tag....
Contact an agent
Home facts
- Year built:1987
- Listing ID #:ML82060729
- Added:47 day(s) ago
- Updated:October 31, 2026 at 07:50 PM
Rooms and interior
- Bedrooms:2
- Total bathrooms:2
- Full bathrooms:2
- Flooring:Laminate, Tile
- Kitchen Description:Dishwasher, Electric Range
- Living area:871 sq. ft.
Heating and cooling
- Cooling:Ceiling Fan(s)
- Heating:Forced Air
Structure and exterior
- Roof:Shingle
- Year built:1987
- Building area:871 sq. ft.
- Architectural Style:Condominium, Contemporary
- Levels:1 Story, 1 Story
Utilities
- Water:Public
- Sewer:Public Sewer
Finances and disclosures
- Price:$549,999
- Price per sq. ft.:$631.46
Features and amenities
- Appliances:Dishwasher, Electric Range
- Pool features:Community
Parking
- Parking description:Guest
 Bay East 2026. CCAR 2026 bridgeMLS 2026. Information Deemed Reliable But Not Guaranteed. This information is being provided by the Bay East MLS, or CCAR MLS, or bridgeMLS. The listings presented here may or may not be listed by the Broker/Agent operating this website. This information is intended for the personal use of consumers and may not be used for any purpose other than to identify prospective properties consumers may be interested in purchasing. Data last updated at October 31, 2026
New listings near 482 Shadowgraph Drive
- Coming Soon
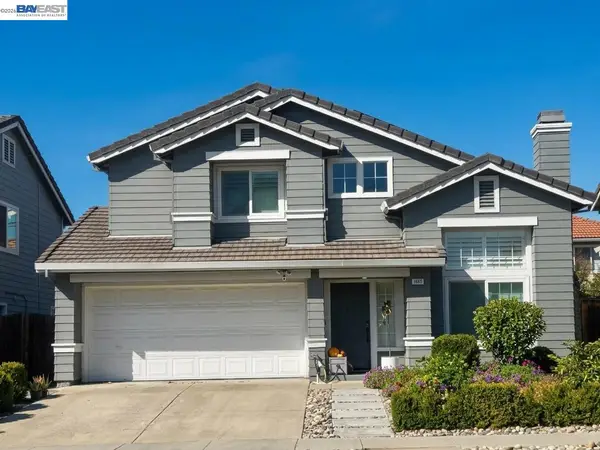 $1,500,000Coming Soon3 beds 3 baths1,333 sq. ft.
1443 Chavez Way, San Jose, CA 95131
MLS# 41152498Listed by: J & A REALTY - Coming Soon
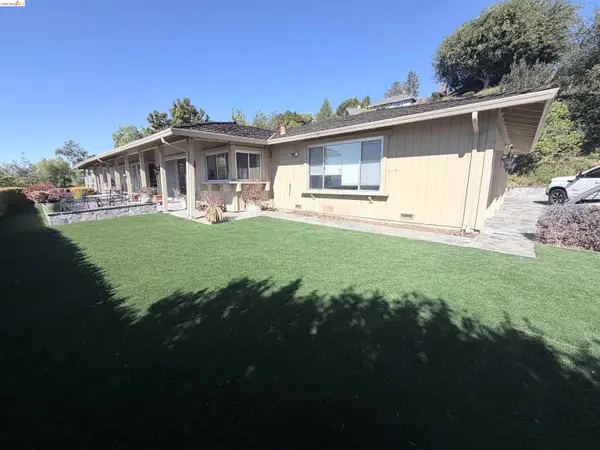 $1,650,000Coming Soon3 beds 2 baths2,192 sq. ft.
15790 E Alta Vista Way, San Jose, CA 95127
MLS# 41151389Listed by: RE/MAX CROSSROADS - Coming Soon
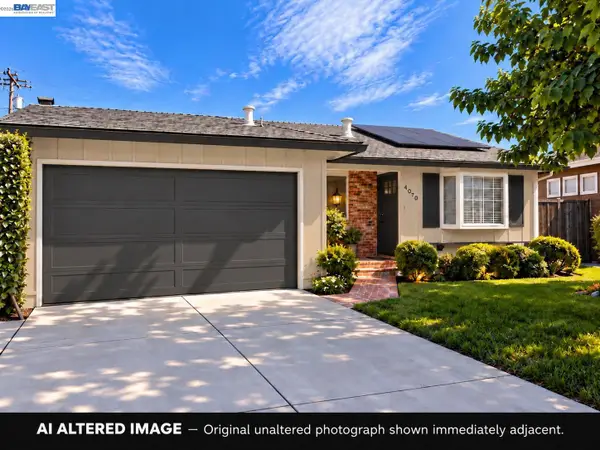 $1,498,000Coming Soon4 beds 2 baths1,407 sq. ft.
4070 Duggan Dr, San Jose, CA 95118
MLS# 41150944Listed by: XPERT HOME REALTY - New
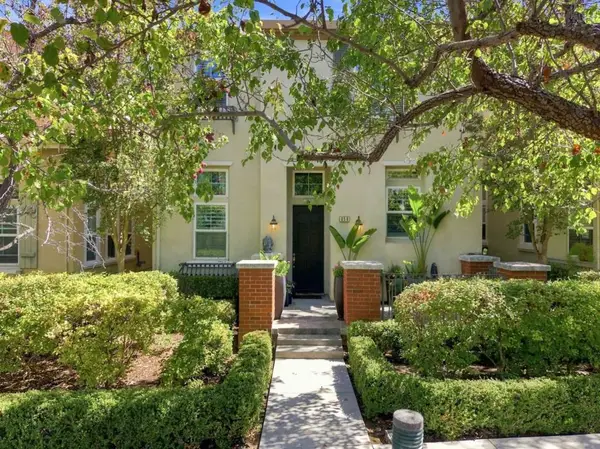 $1,225,000Active3 beds 3 baths1,937 sq. ft.
356 Ascente Commons, San Jose, CA 95125
MLS# ML82066245Listed by: KW BAY AREA ESTATES - New
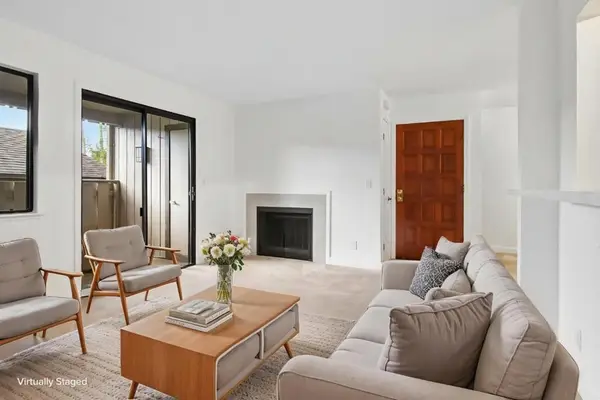 $649,000Active2 beds 2 baths1,054 sq. ft.
1422 Capurso Way, San Jose, CA 95125
MLS# ML82066243Listed by: REDFIN - New
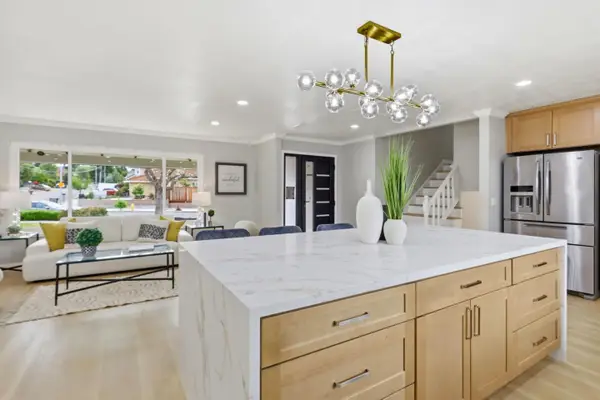 $1,588,888Active4 beds 3 baths1,973 sq. ft.
3367 Holderman Drive, San Jose, CA 95148
MLS# ML82066238Listed by: INTERO REAL ESTATE SERVICES - New
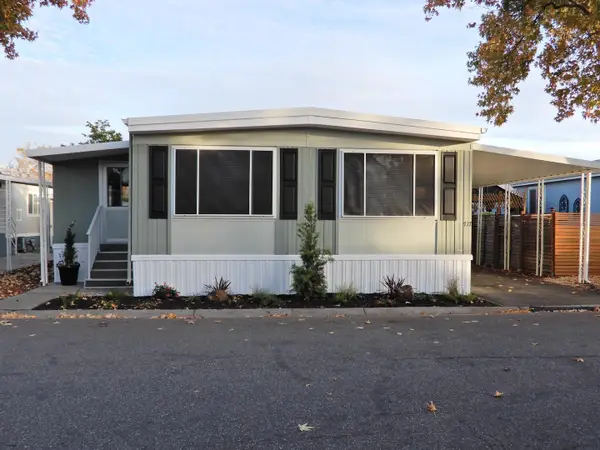 $279,000Active3 beds 2 baths1,344 sq. ft.
717 Spindrift Dale #717, San Jose, CA 95134
MLS# ML82066234Listed by: STEVENSEN & NEAL REALTORS - New
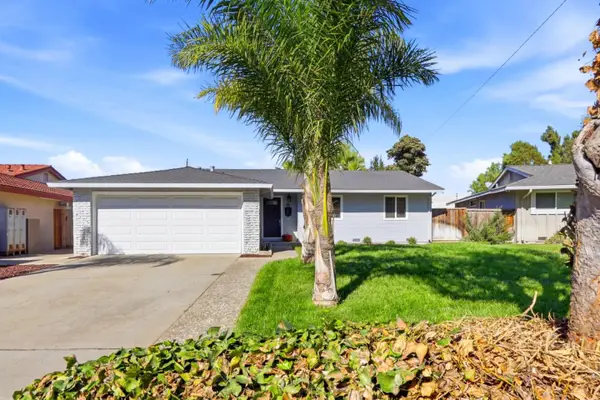 $1,199,000Active3 beds 2 baths1,195 sq. ft.
5695 Keymar Drive, San Jose, CA 95123
MLS# ML82066230Listed by: INTERO REAL ESTATE SERVICES - New
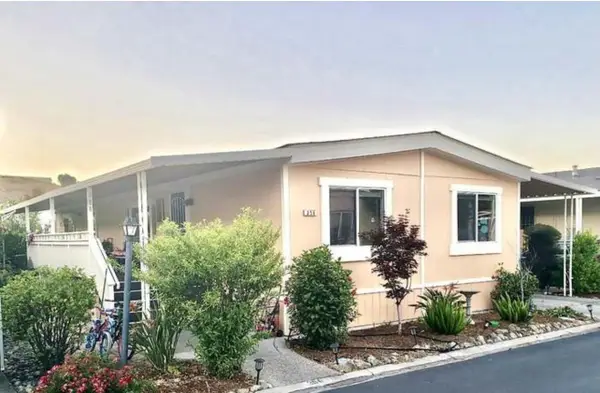 $400,000Active3 beds 2 baths1,440 sq. ft.
356 Chateau La Salle Dr #356 #356, San Jose, CA 95111
MLS# ML82066228Listed by: EXPRESS REAL ESTATE AND MORTGAGE, INC - New
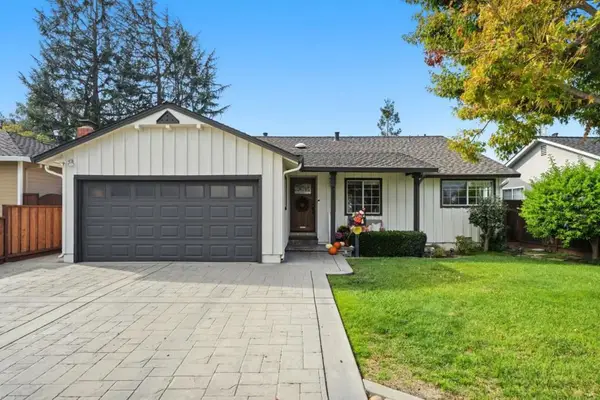 $1,449,000Active3 beds 2 baths1,650 sq. ft.
811 College Drive, San Jose, CA 95128
MLS# ML82063356Listed by: CENTURY 21 ANEW REALTY


Protect your home and budget from life's surprises with an Assurant Home Warranty, backed by a partner that supports you through every step of homeownership. Explore Plans.
© 2026 Better Homes and Gardens Real Estate LLC. An Anywhere Real Estate company. All rights reserved. Better Homes and Gardens® Real Estate is a registered trademark owned by Meredith Operations Corporation, licensed to Better Homes and Gardens Real Estate LLC and used with permission. Better Homes and Gardens Real Estate LLC fully supports the principles of the Fair Housing Act and the Equal Opportunity Act. Listing information is deemed reliable but is not guaranteed accurate.
Each office is independently owned and operated.
Any services or products provided by third parties are not provided by, affiliated with or related to Better Homes and Gardens Real Estate LLC, or its affiliated companies.