
4882 Cherrythorne Lane, San Jose, CA 95129
Local realty services provided by:Better Homes and Gardens Real Estate Haven Properties
4882 Cherrythorne Lane,San Jose, CA 95129
$770,000
- 2 Beds
- 1 Baths
- - sq. ft.
- Townhouse
- Sold
Listed by: julie moore
Office: coldwell banker realty408-723-3300
MLS#:ML82056810
Source:CRMLS
Sorry, we are unable to map this address
Price summary
- Price:$770,000
- Monthly HOA dues:$487
About this home
Lovely 2BD/1BA corner-unit home in the desirable Strawberry Square community! Move-in ready with new flooring throughout, fresh interior paint, new blinds, and a newly remodeled bathroom featuring a spacious step-in shower, new vanity, updated lighting, and new toilet. Kitchen offers granite countertops with bar seating and opens to the living area. Large center-opening patio doors lead to a private patio, providing great indoor/outdoor living. Rare corner-unit location includes an attached 1-car garage plus an additional dedicated side parking space for a total of 2 parking spaces. Strawberry Square HOA amenities include a clubhouse, swimming pool, tennis courts, and children's play areas. Conveniently located near Archbishop Mitty High School, Queen of Apostles School and Church, Lawrence Expressway, Hwy 280, shopping, dining, and approximately 10 minutes to Apple Park. Cupertino Public Schools.
Contact an agent
Home facts
- Year built:1975
- Listing ID #:ML82056810
- Added:45 day(s) ago
- Updated:September 21, 2026 at 07:08 AM
Rooms and interior
- Bedrooms:2
- Total bathrooms:1
- Full bathrooms:1
- Flooring:Laminate
- Kitchen Description:Dishwasher, Disposal, Electric Oven, Microwave, Range Hood, Refrigerator
Heating and cooling
- Cooling:Central Air
- Central air:Yes
Structure and exterior
- Roof:Composition
- Year built:1975
- Foundation Description:Slab
Utilities
- Water:Public
- Sewer:Public Sewer
Finances and disclosures
- Price:$770,000
Features and amenities
- Appliances:Dishwasher, Disposal, Electric Oven
- Pool features:Association, Community, Pool
Parking
- Total parking spaces:1
- Parking description:Guest
- Garage:Yes
- Garage spaces:1
New listings near 4882 Cherrythorne Lane
- Coming Soon
 $1,049,888Coming Soon3 beds 3 baths1,680 sq. ft.
318 Vista Roma Way, San Jose, CA 95136
MLS# 41148836Listed by: DOORLIGHT INC - Coming Soon
 $1,799,000Coming Soon6 beds -- baths4,066 sq. ft.
345 S 21st St, San Jose, CA 95116
MLS# 41148401Listed by: KELLER WILLIAMS REALTY - New
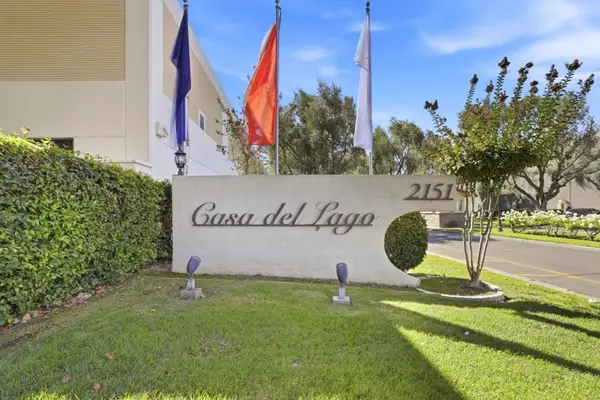 $283,000Active5 beds 2 baths1,963 sq. ft.
2151 Oakland Road #137, San Jose, CA 95131
MLS# ML82062025Listed by: COMPASS - New
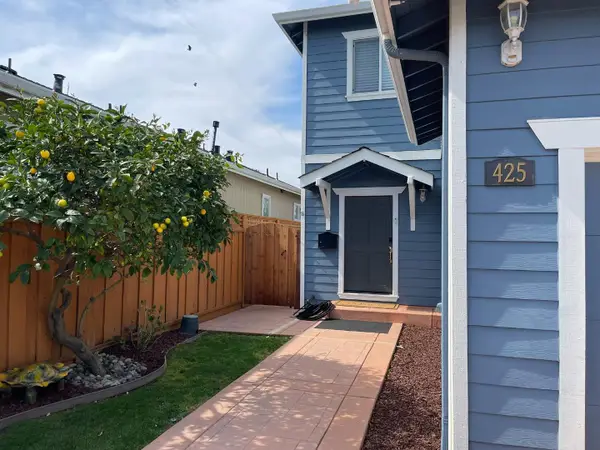 $1,275,000Active4 beds 3 baths1,578 sq. ft.
425 Arleta Avenue, San Jose, CA 95128
MLS# ML82062022Listed by: PLATINUM REALTY - New
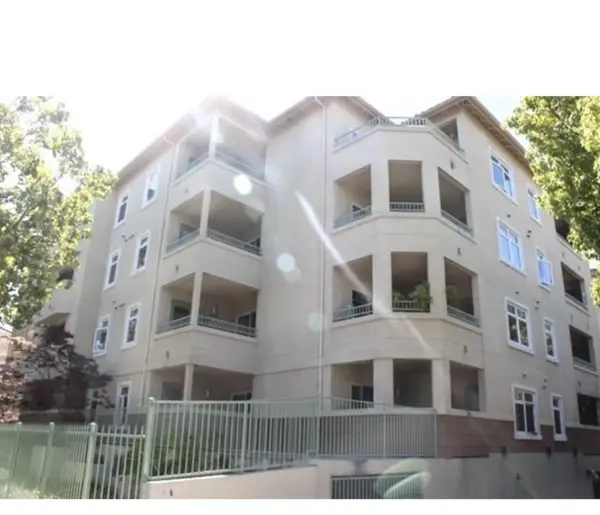 $649,888Active2 beds 2 baths901 sq. ft.
3128 Loma Verde Drive #312, San Jose, CA 95117
MLS# ML82062017Listed by: THURRO REALTY
- New
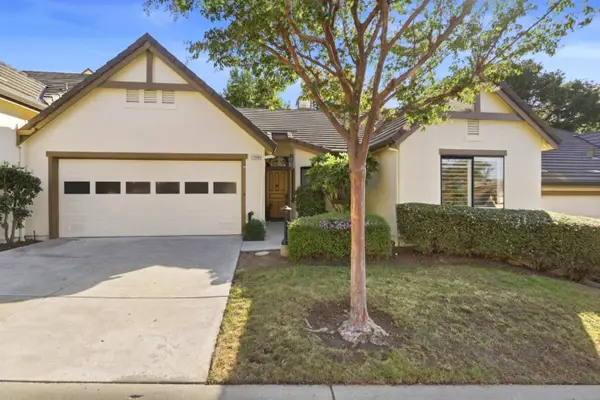 $799,000Active2 beds 2 baths1,572 sq. ft.
7526 Morevern Circle, San Jose, CA 95135
MLS# 82062008Listed by: INTERO REAL ESTATE SERVICES - New
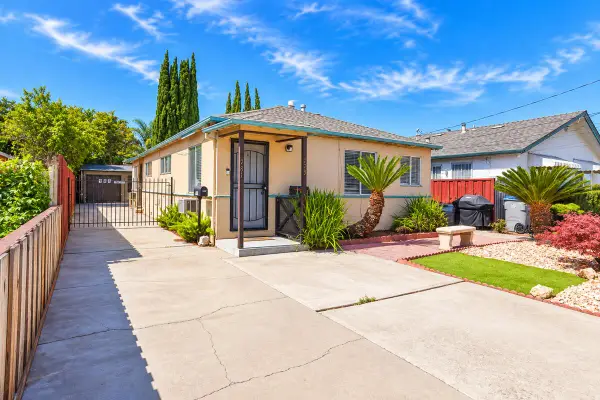 $869,999Active-- beds -- baths1,152 sq. ft.
779 14th Street, SAN JOSE, CA 95112
MLS# 82061699Listed by: KELLER WILLIAMS THRIVE - New
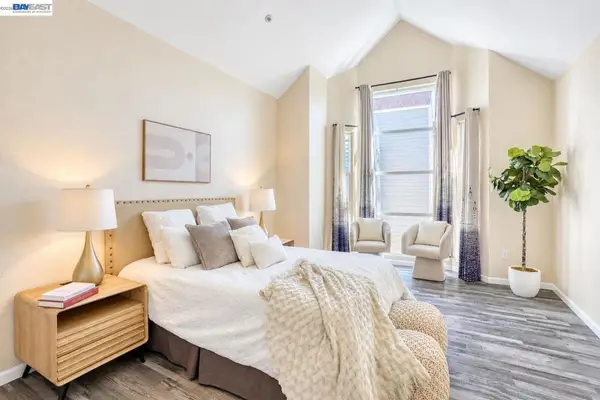 $799,900Active3 beds 3 baths1,548 sq. ft.
410 N 1st St #332, San Jose, CA 95112
MLS# 41148152Listed by: BQ GROUP - New
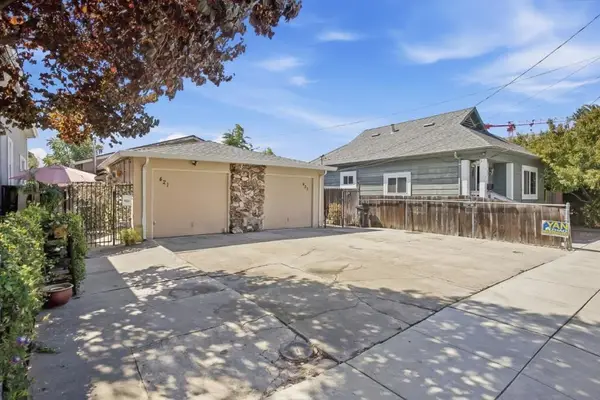 $1,199,000Active-- beds -- baths1,980 sq. ft.
Address Withheld By Seller, San Jose, CA 95126
MLS# ML82060469Listed by: LUXURIANT REALTY - New
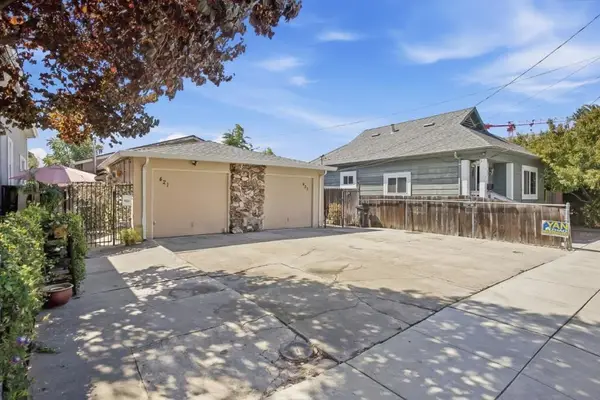 $1,199,000Active-- beds -- baths1,980 sq. ft.
Address Withheld By Seller, San Jose, CA 95126
MLS# ML82060469Listed by: LUXURIANT REALTY


Protect your home and budget from life's surprises with an Assurant Home Warranty, backed by a partner that supports you through every step of homeownership. Explore Plans.
© 2026 Better Homes and Gardens Real Estate LLC. An Anywhere Real Estate company. All rights reserved. Better Homes and Gardens® Real Estate is a registered trademark owned by Meredith Operations Corporation, licensed to Better Homes and Gardens Real Estate LLC and used with permission. Better Homes and Gardens Real Estate LLC fully supports the principles of the Fair Housing Act and the Equal Opportunity Act. Listing information is deemed reliable but is not guaranteed accurate.
Each office is independently owned and operated.
Any services or products provided by third parties are not provided by, affiliated with or related to Better Homes and Gardens Real Estate LLC, or its affiliated companies.