
5117 Englewood Drive, San Jose, CA 95129
Local realty services provided by:Better Homes and Gardens Real Estate Everything Real Estate
5117 Englewood Drive,San Jose, CA 95129
$2,500,000
- 3 Beds
- 2 Baths
- 1,125 sq. ft.
- Single family
- Active
Listed by: jian yu
Office: keller williams thrive408-850-6900
MLS#:ML82048409
Source:CRMLS
Price summary
- Price:$2,500,000
- Price per sq. ft.:$2,222.22
About this home
Stunning Single Story Residence in the Sought After Happy Valley Neighborhood in West San Jose. Tucked Away on a Serene Tree-Lined Street, Totally Renovated in 2023 and Offers a Great Layout with 3 Spacious Bedrooms, 2 Baths and Plenty of Outdoor Space to Relax and Entertain. Gorgeous Paved Driveway and backyard. Nearby Westgate, Cupertino & Main St.
Contact an agent
Home facts
- Year built:1959
- Listing ID #:ML82048409
- Added:1 day(s) ago
- Updated:May 24, 2026 at 03:33 PM
Rooms and interior
- Bedrooms:3
- Total bathrooms:2
- Full bathrooms:2
- Kitchen Description:Dishwasher, Refrigerator
- Living area:1,125 sq. ft.
Heating and cooling
- Cooling:Central Air
- Heating:Central Furnace
- Central air:Yes
Structure and exterior
- Roof:Composition
- Year built:1959
- Building area:1,125 sq. ft.
- Lot area:0.15 Acres
- Foundation Description:Concrete Perimeter
Utilities
- Water:Public
- Sewer:Public Sewer
Finances and disclosures
- Price:$2,500,000
- Price per sq. ft.:$2,222.22
Features and amenities
- Appliances:Dishwasher, Refrigerator
Parking
- Total parking spaces:2
- Garage:Yes
- Garage spaces:2
New listings near 5117 Englewood Drive
- New
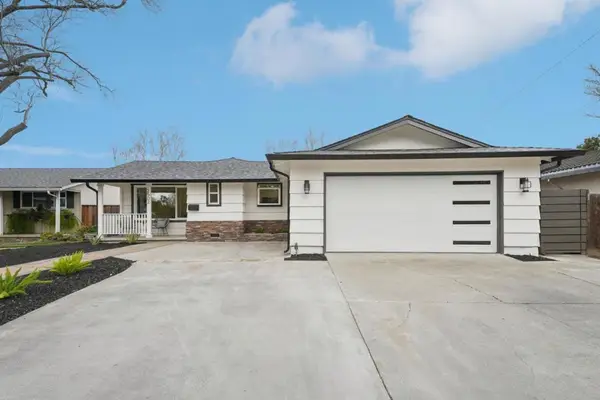 $1,649,990Active3 beds 2 baths1,387 sq. ft.
2502 Meridian Avenue, San Jose, CA 95124
MLS# ML82048410Listed by: KELLER WILLIAMS PROPERTY TEAM - New
 $519,000Active2 beds 2 baths1,240 sq. ft.
5058 Cribari Vale, San Jose, CA 95135
MLS# ML82045474Listed by: KELLER WILLIAMS THRIVE - Open Sun, 12 to 4pmNew
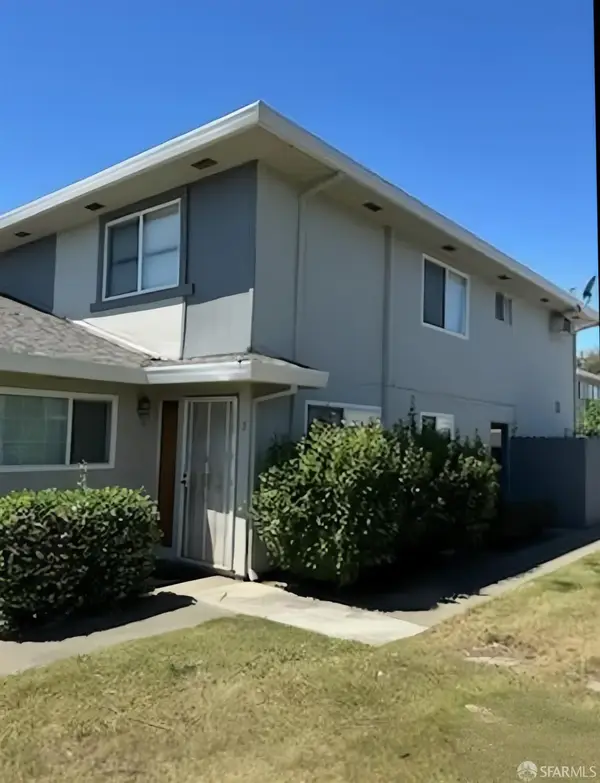 $375,000Active2 beds 1 baths903 sq. ft.
5515 Spinnaker Drive #3, San Jose, CA 95123
MLS# 426133576Listed by: RUBIO REAL ESTATE - Open Mon, 1 to 4pmNew
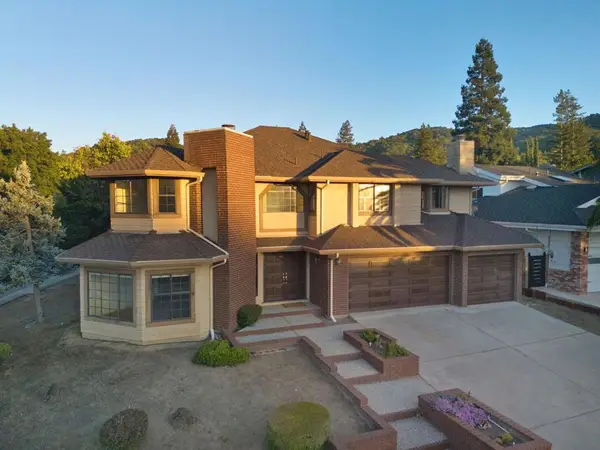 $2,588,000Active4 beds 3 baths3,252 sq. ft.
7150 Calcaterra, San Jose, CA 95120
MLS# ML82048351Listed by: VFLIGHT REAL ESTATE - Open Sun, 1 to 4pmNew
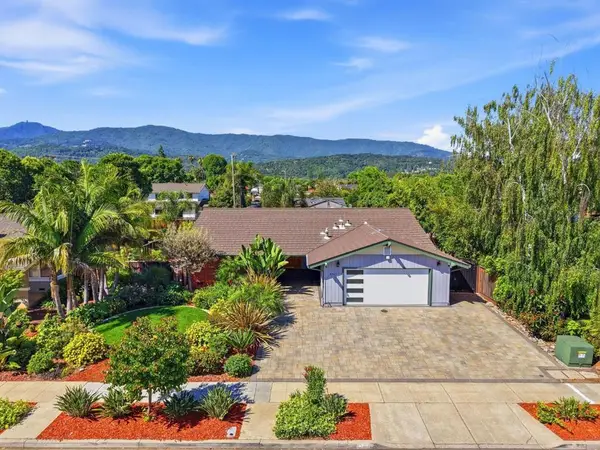 $1,900,000Active4 beds 2 baths1,739 sq. ft.
6345 El Paseo Drive, San Jose, CA 95120
MLS# ML82048355Listed by: VFLIGHT REAL ESTATE - Open Sun, 12 to 5pmNew
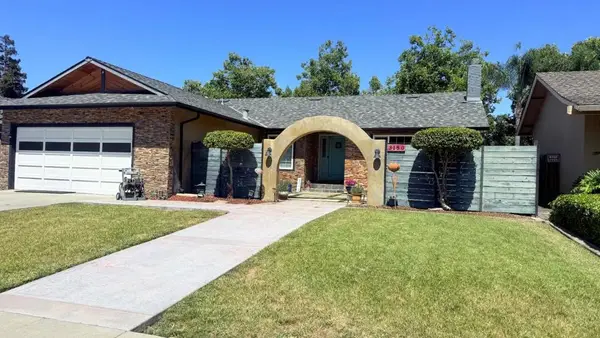 $1,688,888Active3 beds 2 baths1,570 sq. ft.
3180 Cheshire Drive, San Jose, CA 95118
MLS# ML82048360Listed by: PACIFICWIDE REAL ESTATE & MORTGAGE - Open Sun, 11am to 4pmNew
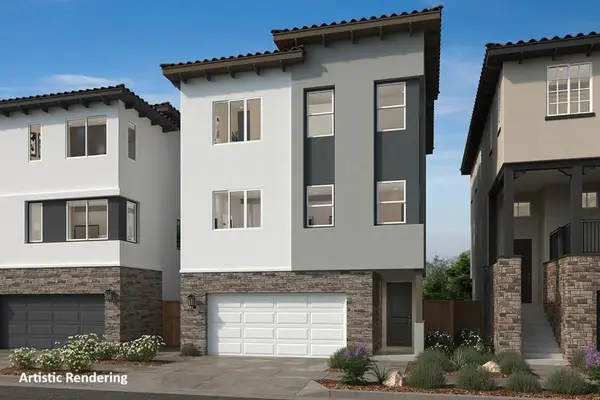 $1,744,888Active4 beds 3 baths2,276 sq. ft.
811 Altino Boulevard, San Jose, CA 95136
MLS# ML82048366Listed by: KB HOME SALES -NORTHERN CALIFORNIA INC - Open Sun, 11am to 4pmNew
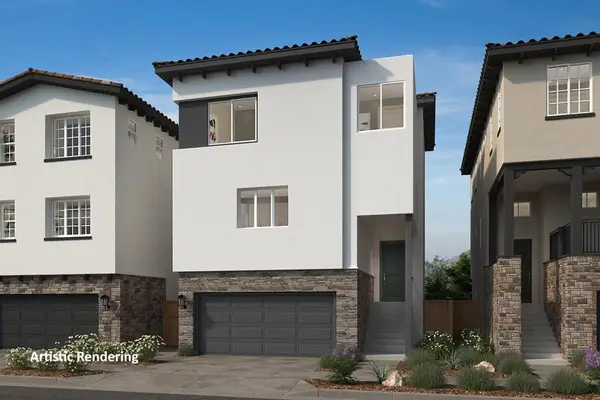 $1,949,990Active4 beds 4 baths2,715 sq. ft.
805 Altino Boulevard, San Jose, CA 95136
MLS# ML82048367Listed by: KB HOME SALES -NORTHERN CALIFORNIA INC - Open Sun, 1:30 to 4pmNew
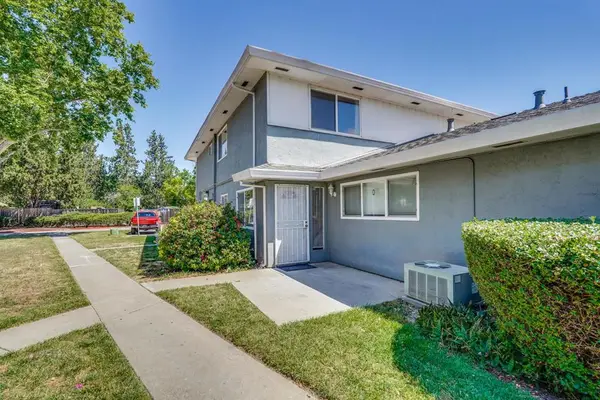 $499,000Active2 beds 1 baths903 sq. ft.
5461 Spinnaker #3, San Jose, CA 95123
MLS# ML82048371Listed by: JUST GLOBAL INC.


Protect your home and budget from life's surprises with an Assurant Home Warranty, backed by a partner that supports you through every step of homeownership. Explore Plans.
© 2026 Better Homes and Gardens Real Estate LLC. An Anywhere Real Estate company. All rights reserved. Better Homes and Gardens® Real Estate is a registered trademark owned by Meredith Operations Corporation, licensed to Better Homes and Gardens Real Estate LLC and used with permission. Better Homes and Gardens Real Estate LLC fully supports the principles of the Fair Housing Act and the Equal Opportunity Act. Listing information is deemed reliable but is not guaranteed accurate.
Each office is independently owned and operated.
Any services or products provided by third parties are not provided by, affiliated with or related to Better Homes and Gardens Real Estate LLC, or its affiliated companies.