
519 Glenburry Way, San Jose, CA 95123
Local realty services provided by:Better Homes and Gardens Real Estate Royal & Associates
519 Glenburry Way,San Jose, CA 95123
$1,685,000
- 4 Beds
- 3 Baths
- - sq. ft.
- Single family
- Sold
Listed by: kenrick do, sonali herrera
Office: k&k homes realty
MLS#:ML82049791
Source:Bay East, CCAR, bridgeMLS
Sorry, we are unable to map this address
Price summary
- Price:$1,685,000
About this home
Remodeled Blossom Hill Home on Nearly 10,000 Sq Ft Lot. Located in the desirable Blossom Hill neighborhood, this beautifully renovated 4-bedroom, 2.5-bath home offers 1,852 sq ft of living space on an expansive 9,680 sq ft lot. The home has been extensively updated with a fully remodeled kitchen, all bathrooms, new luxury vinyl plank flooring, recessed lighting, ceiling fans, and fresh interior and exterior paint. The bright kitchen features new cabinetry, quartz countertops, stainless steel appliances, and a stylish chimney hood. A functional floor plan includes separate living and family rooms, providing flexible space for both everyday living and entertaining. The oversized lot offers exceptional outdoor space with potential opportunities for expansion, including possible ADU development (buyer to verify with the City of San Jose). Combining modern upgrades, generous living areas, and a prime location close to parks, shopping, dining, and commuter routes, this move-in ready home is a rare Blossom Hill opportunity....
Contact an agent
Home facts
- Year built:1976
- Listing ID #:ML82049791
- Added:49 day(s) ago
- Updated:July 24, 2026 at 07:11 AM
Rooms and interior
- Bedrooms:4
- Total bathrooms:3
- Full bathrooms:2
- Flooring:Tile
- Kitchen Description:Dishwasher
Heating and cooling
- Cooling:Ceiling Fan(s)
- Heating:Forced Air
Structure and exterior
- Roof:Shingle
- Year built:1976
- Architectural Style:Contemporary, Single Family Residence
- Exterior Features:Back Yard
- Levels:2 Story
Utilities
- Sewer:Public Sewer
Finances and disclosures
- Price:$1,685,000
Features and amenities
- Appliances:Dishwasher
- Laundry features:In Garage
Parking
- Parking description:Attached
- Garage:Yes
- Garage spaces:2
 Bay East 2026. CCAR 2026 bridgeMLS 2026. Information Deemed Reliable But Not Guaranteed. This information is being provided by the Bay East MLS, or CCAR MLS, or bridgeMLS. The listings presented here may or may not be listed by the Broker/Agent operating this website. This information is intended for the personal use of consumers and may not be used for any purpose other than to identify prospective properties consumers may be interested in purchasing. Data last updated at July 24, 2026
New listings near 519 Glenburry Way
- New
 $1,388,000Active3 beds 3 baths1,547 sq. ft.
854 Minnesota Avenue #121, San Jose, CA 95125
MLS# ML82055148Listed by: COMPASS - New
 $649,900Active1 beds 1 baths890 sq. ft.
38 N Almaden Blvd #1707, San Jose, CA 95110
MLS# 41142669Listed by: INTERO REAL ESTATE SERVICES - New
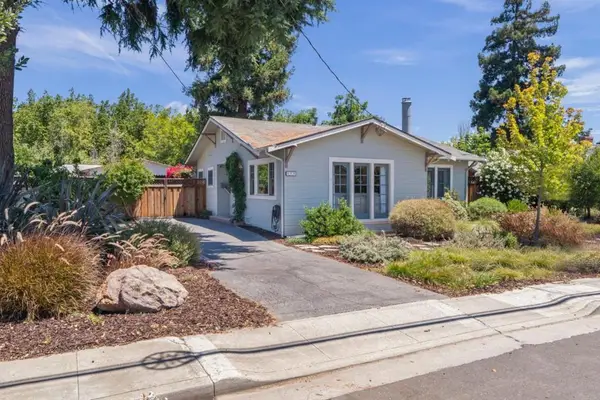 $1,500,000Active2 beds 1 baths832 sq. ft.
550 Minnesota Avenue, San Jose, CA 95125
MLS# ML82054142Listed by: GOLDEN GATE SOTHEBY'S INTERNATIONAL REALTY - New
 $3,298,000Active4 beds 3 baths2,316 sq. ft.
1131 Ruth Drive, San Jose, CA 95125
MLS# 41142653Listed by: EVERLUX HOMES - New
 $1,249,000Active3 beds 2 baths1,284 sq. ft.
5691 San Lorenzo Drive, San Jose, CA 95123
MLS# ML82055323Listed by: SILICON VALLEY RESIDENTIAL BROKERAGE INC - New
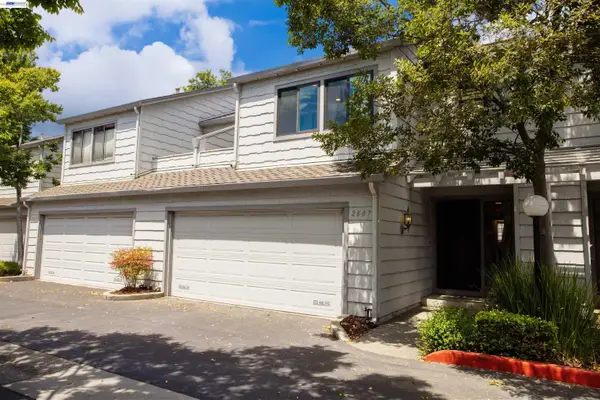 $999,000Active3 beds 3 baths1,556 sq. ft.
2607 Sierra Village Ct, San Jose, CA 95132
MLS# 41142630Listed by: EXP REALTY OF CALIFORNIA, INC - New
 $1,988,000Active3 beds 4 baths1,922 sq. ft.
2992 Lina Street #2, San Jose, CA 95136
MLS# ML82033647Listed by: COLDWELL BANKER REALTY - New
 $1,998,000Active4 beds 3 baths2,170 sq. ft.
3694 Lucas Drive, San Jose, CA 95148
MLS# ML82039622Listed by: PACIFICWIDE REAL ESTATE & MORTGAGE - New
 $399,888Active2 beds 2 baths1,061 sq. ft.
125 Patterson Street #317, San Jose, CA 95112
MLS# ML82048767Listed by: FIFTY HILLS REAL ESTATE - New
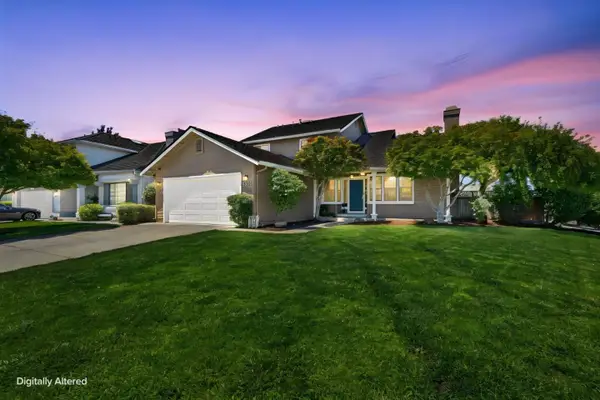 $2,098,888Active4 beds 3 baths2,124 sq. ft.
4307 Montmorency Court, San Jose, CA 95118
MLS# ML82049012Listed by: BRG REALTY


Protect your home and budget from life's surprises with an Assurant Home Warranty, backed by a partner that supports you through every step of homeownership. Explore Plans.
© 2026 Better Homes and Gardens Real Estate LLC. An Anywhere Real Estate company. All rights reserved. Better Homes and Gardens® Real Estate is a registered trademark owned by Meredith Operations Corporation, licensed to Better Homes and Gardens Real Estate LLC and used with permission. Better Homes and Gardens Real Estate LLC fully supports the principles of the Fair Housing Act and the Equal Opportunity Act. Listing information is deemed reliable but is not guaranteed accurate.
Each office is independently owned and operated.
Any services or products provided by third parties are not provided by, affiliated with or related to Better Homes and Gardens Real Estate LLC, or its affiliated companies.