
5322 Knights, San Jose, CA 95135
Local realty services provided by:Better Homes and Gardens Real Estate Oak Valley
5322 Knights,San Jose, CA 95135
$1,549,999
- 4 Beds
- 2 Baths
- 1,652 sq. ft.
- Single family
- Active
Listed by: robert reichert
Office: rcb real estate group, inc.650-454-0280
MLS#:ML82065717
Source:CRMLS
Price summary
- Price:$1,549,999
- Price per sq. ft.:$938.26
About this home
Impeccable Single Story in Evergreen Valley! Welcome to 5322 Knights Estates. This 4Bed 2Bath 1652SF Single Story home has been well cared for. Situated in a desirable and established neighborhood of Evergreen Valley. As you walk in to this well cared for home, you are instantly greeted by a warm and inviting interior. The Living Room offers a spacious setting with an original brick fireplace. Next the LR is the kitchen which has been remodeled with new counters, floors and SS appliances. The Kitchen feeds into the Dining Room and Family Room presenting a great room concept which an has abundance of natural light. The Four bedrooms add to the well thought out floor plan. The Hall Bathroom was completely remodeled with a modern look. The oversized Master Bedroom is large and has plenty of closet space. When you venture out to the backyard you will find a tranquil, private, and peaceful setting. The deck is perfect for outdoors dinners, BBQ's, or large gatherings. The home is equipped with an in ground pool that is perfect for gatherings. After long days at work, you can decompress in your private Oasis! This home is close to top rated schools, Evergreen College, entertainment, restaurants, and freeway access. Solar is owned. Come see this charmer and make it yours!...
Contact an agent
Home facts
- Year built:1976
- Listing ID #:ML82065717
- Added:6 day(s) ago
- Updated:November 01, 2026 at 01:42 AM
Rooms and interior
- Bedrooms:4
- Total bathrooms:2
- Full bathrooms:2
- Flooring:Carpet, Tile, Wood
- Kitchen Description:Dishwasher, Electric Cooktop, Electric Oven, Microwave, Refrigerator, Self Cleaning Oven, Vented Exhaust Fan
- Living area:1,652 sq. ft.
Heating and cooling
- Cooling:Central Air
- Heating:Central Furnace, Fireplaces
- Central air:Yes
Structure and exterior
- Roof:Composition
- Year built:1976
- Building area:1,652 sq. ft.
- Lot area:0.14 Acres
- Architectural Style:Ranch
- Construction Materials:Stucco
- Exterior Features:Deck
- Foundation Description:Concrete Perimeter
- Levels:1 Story
Schools
- High school:Other
Utilities
- Water:Public
- Sewer:Public Sewer
Finances and disclosures
- Price:$1,549,999
- Price per sq. ft.:$938.26
Features and amenities
- Appliances:Dishwasher, Disposal, Electric Cooktop, Electric Oven, Microwave, Refrigerator, Self Cleaning Oven, Vented Exhaust Fan
- Laundry features:Outside
- Amenities:Walk In Closets
- Pool features:In Ground
Parking
- Total parking spaces:2
- Parking description:Gated
- Garage:Yes
- Garage spaces:2
New listings near 5322 Knights
- Coming Soon
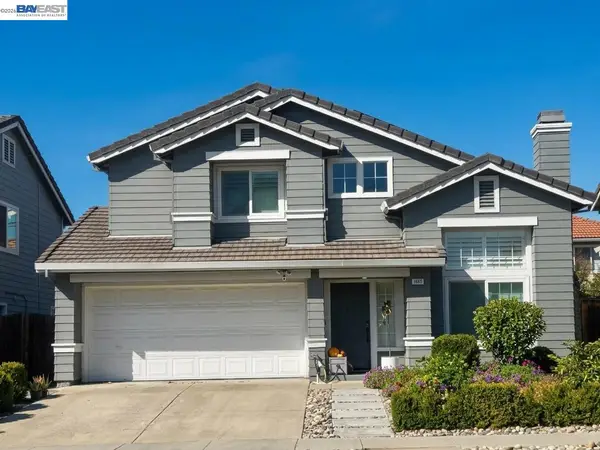 $1,500,000Coming Soon3 beds 3 baths1,333 sq. ft.
1443 Chavez Way, San Jose, CA 95131
MLS# 41152498Listed by: J & A REALTY - Coming Soon
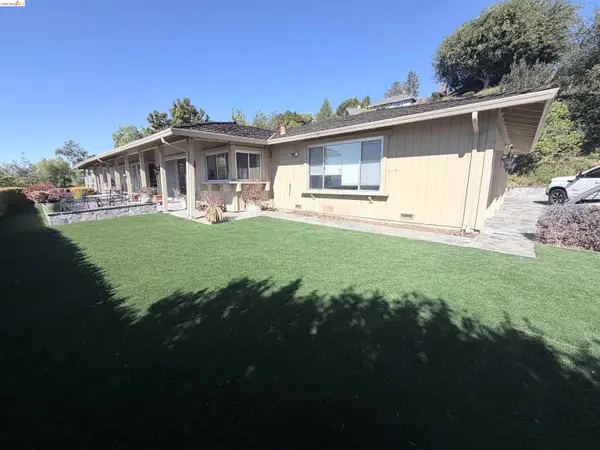 $1,650,000Coming Soon3 beds 2 baths2,192 sq. ft.
15790 E Alta Vista Way, San Jose, CA 95127
MLS# 41151389Listed by: RE/MAX CROSSROADS - Coming Soon
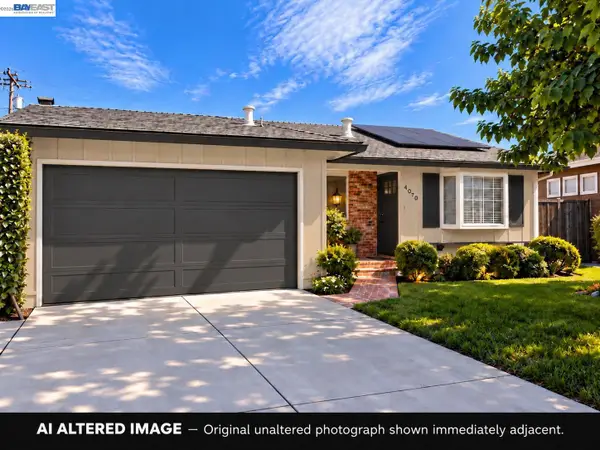 $1,498,000Coming Soon4 beds 2 baths1,407 sq. ft.
4070 Duggan Dr, San Jose, CA 95118
MLS# 41150944Listed by: XPERT HOME REALTY - New
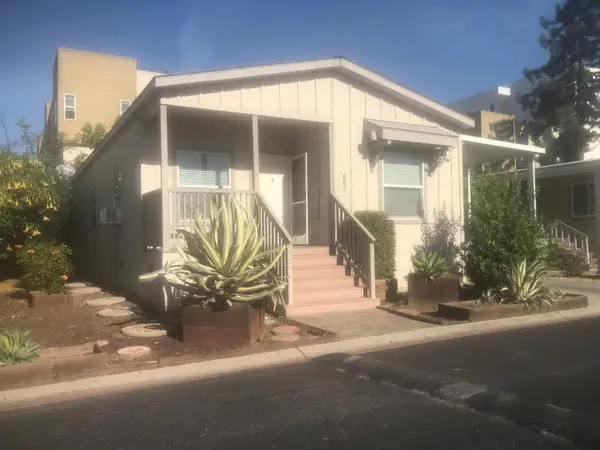 $349,888Active2 beds 2 baths1,225 sq. ft.
407 Giannotta Way #407, San Jose, CA 95133
MLS# ML82066267Listed by: EXP REALTY OF CALIFORNIA INC - New
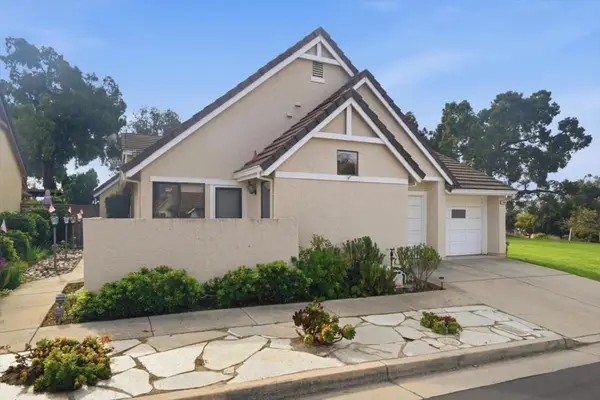 $1,399,000Active3 beds 2 baths2,060 sq. ft.
7936 Caledonia Drive, San Jose, CA 95135
MLS# ML82066268Listed by: CHRISTIE'S INTERNATIONAL REAL ESTATE SERENO - New
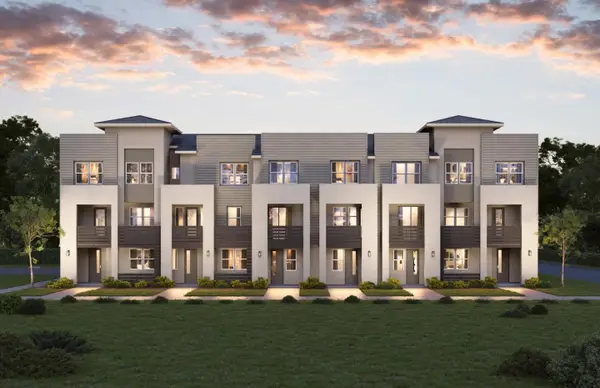 $1,238,000Active3 beds 3 baths1,355 sq. ft.
283 Baypointe Circle, SAN JOSE, CA 95134
MLS# 82066262Listed by: SUMMERHILL BROKERAGE INC
- New
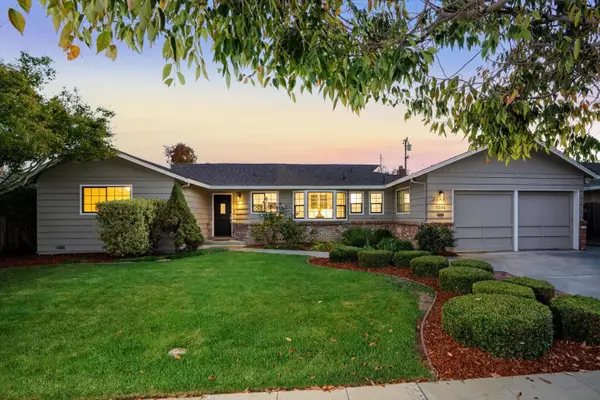 $2,898,800Active4 beds 3 baths2,451 sq. ft.
5392 Eileen Drive, San Jose, CA 95129
MLS# ML82065421Listed by: COLDWELL BANKER REALTY - New
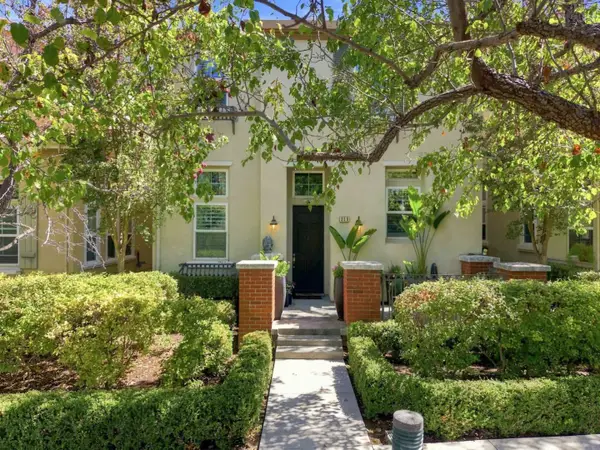 $1,225,000Active3 beds 3 baths1,937 sq. ft.
356 Ascente Commons, SAN JOSE, CA 95125
MLS# 82066245Listed by: KW BAY AREA ESTATES - New
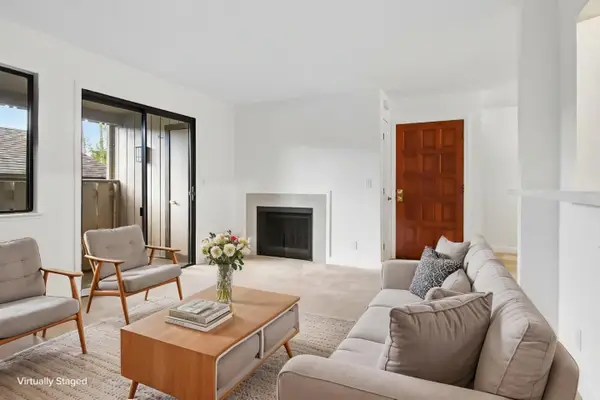 $649,000Active2 beds 2 baths1,054 sq. ft.
1422 Capurso Way, SAN JOSE, CA 95125
MLS# 82066243Listed by: REDFIN - New
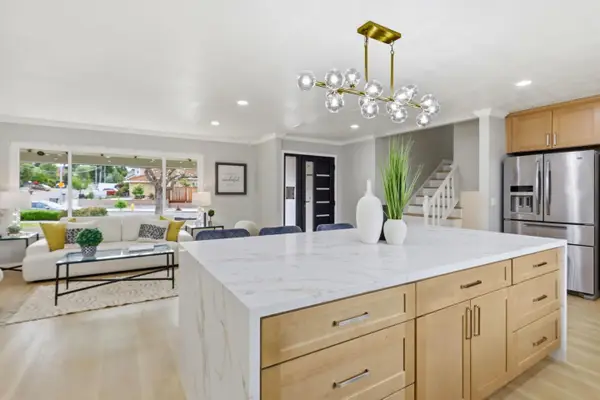 $1,588,888Active4 beds 3 baths1,973 sq. ft.
3367 Holderman Drive, San Jose, CA 95148
MLS# 82066238Listed by: INTERO REAL ESTATE SERVICES


Protect your home and budget from life's surprises with an Assurant Home Warranty, backed by a partner that supports you through every step of homeownership. Explore Plans.
© 2026 Better Homes and Gardens Real Estate LLC. An Anywhere Real Estate company. All rights reserved. Better Homes and Gardens® Real Estate is a registered trademark owned by Meredith Operations Corporation, licensed to Better Homes and Gardens Real Estate LLC and used with permission. Better Homes and Gardens Real Estate LLC fully supports the principles of the Fair Housing Act and the Equal Opportunity Act. Listing information is deemed reliable but is not guaranteed accurate.
Each office is independently owned and operated.
Any services or products provided by third parties are not provided by, affiliated with or related to Better Homes and Gardens Real Estate LLC, or its affiliated companies.