
5405 Century Park Way, San Jose, CA 95111
Local realty services provided by:Better Homes and Gardens Real Estate Royal & Associates
Listed by: angela hern
Office: kw advisors east bay510-775-1079
MLS#:41153776
Source:Bay East, CCAR, bridgeMLS
Price summary
- Price:$765,000
- Price per sq. ft.:$484.18
About this home
**MODERN SHOWSTOPPER! SOARING CEILINGS, SOLAR & STUNNING elegance meets everyday comfort! Dramatic vaulted ceilings, gorgeous wood flooring, https://bit.ly/Centurypark and a striking statement fireplace create an impressive, light-filled living and dining area designed for both relaxation and entertaining. Expansive picture windows and sliding glass doors invite abundant natural light while seamlessly connecting the interior to the backyard. The stylish kitchen is sure to impress with crisp white cabinetry, generous counter space, clever storage solutions, and a spacious peninsula with breakfast bar seating—perfect for casual dining and entertaining guests. Retreat to generously sized bedrooms featuring updated flooring, soothing finishes, and plenty of natural light. The beautifully updated bathroom offers a spa-inspired experience with a sleek frameless glass walk-in shower, designer-style tile, and a contemporary vanity. Enjoy modern conveniences including solar energy and a smart heating and air conditioning system for year-round comfort and energy-conscious living. Whether hosting gatherings, enjoying quiet evenings by the fireplace, or relaxing in the backyard, this home offers an exceptional combination of style, functionality, and inviting indoor-outdoor living. **BEAUTIFULLY UPDATED, BRIGHT & READY TO IMPRESS!** Don't miss the opportunity to experience this stunning home in person. Schedule your private showing today!...
Contact an agent
Home facts
- Year built:1976
- Subdivision & Development:SANTA TERESA
- Listing ID #:41153776
- Added:1 day(s) ago
- Updated:November 13, 2026 at 10:54 PM
Rooms and interior
- Bedrooms:3
- Total bathrooms:2
- Full bathrooms:2
- Rooms Total:8
- Flooring:Laminate
- Kitchen Description:Dishwasher, Refrigerator, Updated Kitchen
- Basement Description:Crawl Space
- Living area:1,580 sq. ft.
Heating and cooling
- Heating:Forced Air
Structure and exterior
- Roof:Shingle
- Year built:1976
- Building area:1,580 sq. ft.
- Lot area:0.14 Acres
- Lot Features:Corner Lot
- Architectural Style:Single Family Residence, Traditional
- Construction Materials:Stucco
- Exterior Features:Back Yard, Corner Lot, Front Yard
- Levels:1 Story, 1 Story
Utilities
- Water:Public
- Sewer:Public Sewer
Finances and disclosures
- Price:$765,000
- Price per sq. ft.:$484.18
Features and amenities
- Appliances:Dishwasher, Refrigerator
- Laundry features:In Garage
- Amenities:Breakfast Nook
Parking
- Parking description:Attached, Garage Door Opener
- Garage:Yes
- Garage spaces:2
 Bay East 2026. CCAR 2026 bridgeMLS 2026. Information Deemed Reliable But Not Guaranteed. This information is being provided by the Bay East MLS, or CCAR MLS, or bridgeMLS. The listings presented here may or may not be listed by the Broker/Agent operating this website. This information is intended for the personal use of consumers and may not be used for any purpose other than to identify prospective properties consumers may be interested in purchasing. Data last updated at November 13, 2026
New listings near 5405 Century Park Way
- Coming Soon
 $1,649,000Coming Soon4 beds 2 baths1,407 sq. ft.
4070 Duggan Dr, San Jose, CA 95118
MLS# 41153765Listed by: XPERT HOME REALTY - Coming Soon
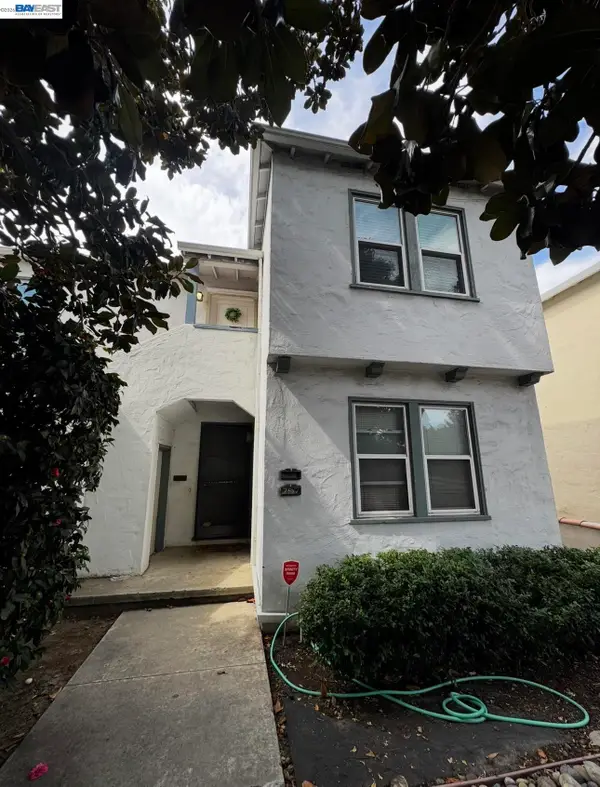 $1,488,000Coming Soon4 beds -- baths2,044 sq. ft.
757-759 Bird, San Jose, CA 95125
MLS# 41153580Listed by: COMPASS - Coming Soon
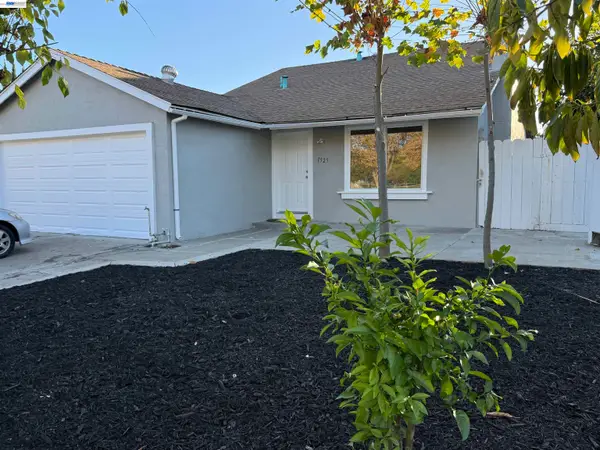 $1,650,000Coming Soon4 beds 2 baths1,384 sq. ft.
1525 Flickinger Ave, San Jose, CA 95131
MLS# 41153549Listed by: REDFIN - New
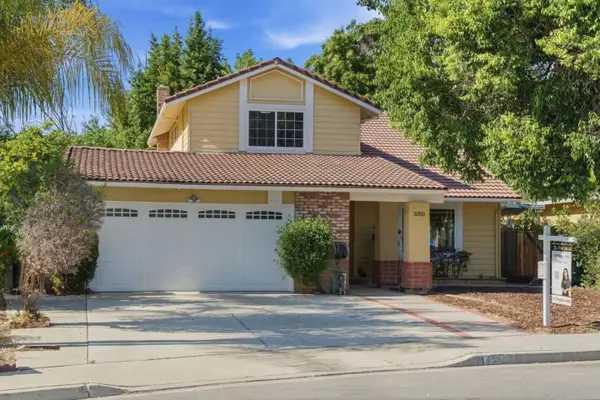 $1,588,000Active4 beds 4 baths1,967 sq. ft.
3350 Woodside Lane, San Jose, CA 95121
MLS# ML82067284Listed by: REAL BROKERAGE TECHNOLOGIES - New
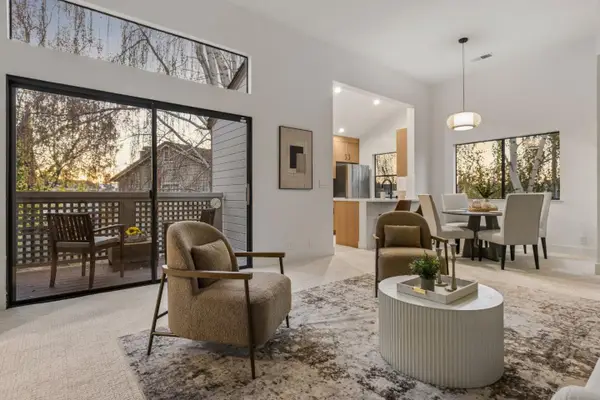 $699,950Active2 beds 2 baths988 sq. ft.
1373 Yamada Drive, San Jose, CA 95131
MLS# ML82067288Listed by: INTERO REAL ESTATE SERVICES - New
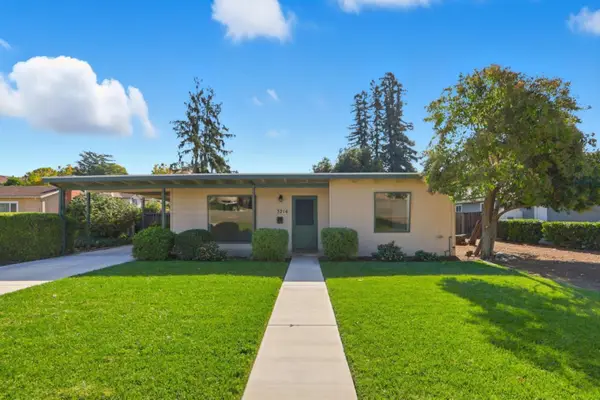 $1,198,000Active2 beds 1 baths1,068 sq. ft.
3216 Bluebird Drive, San Jose, CA 95117
MLS# ML82067305Listed by: SH HOMES - New
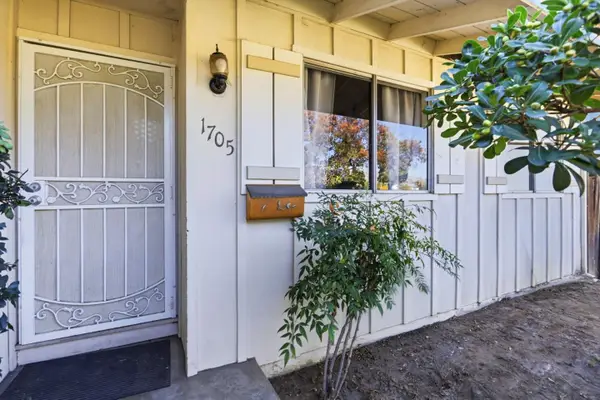 $749,000Active3 beds 2 baths1,094 sq. ft.
1705 Adrian Way, San Jose, CA 95122
MLS# ML82067311Listed by: RISE HOMES - New
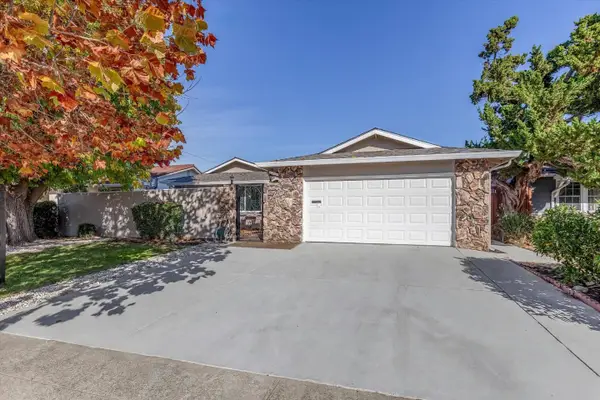 $1,999,950Active3 beds 3 baths1,400 sq. ft.
1593 Duvall Drive, San Jose, CA 95130
MLS# ML82067314Listed by: KW BAY AREA ESTATES - Open Sat, 1 to 4pmNew
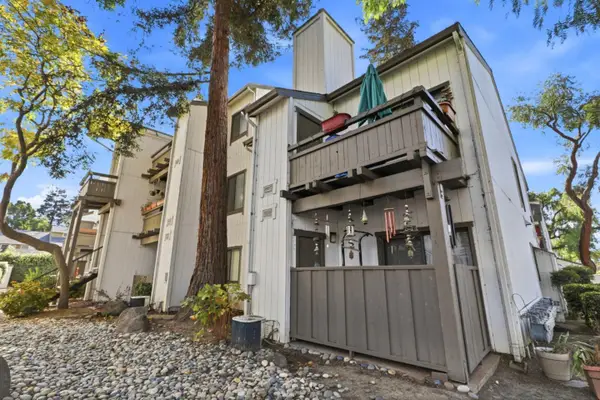 $688,000Active2 beds 2 baths988 sq. ft.
1912 Tradan Drive, SAN JOSE, CA 95132
MLS# 82067316Listed by: SHOPPROP INC.


Protect your home and budget from life's surprises with an Assurant Home Warranty, backed by a partner that supports you through every step of homeownership. Explore Plans.
© 2026 Better Homes and Gardens Real Estate LLC. An Anywhere Real Estate company. All rights reserved. Better Homes and Gardens® Real Estate is a registered trademark owned by Meredith Operations Corporation, licensed to Better Homes and Gardens Real Estate LLC and used with permission. Better Homes and Gardens Real Estate LLC fully supports the principles of the Fair Housing Act and the Equal Opportunity Act. Listing information is deemed reliable but is not guaranteed accurate.
Each office is independently owned and operated.
Any services or products provided by third parties are not provided by, affiliated with or related to Better Homes and Gardens Real Estate LLC, or its affiliated companies.