
5441 Castle Manor Drive, San Jose, CA 95129
Local realty services provided by:Better Homes and Gardens Real Estate Royal & Associates
5441 Castle Manor Drive,San Jose, CA 95129
$3,150,000
- 4 Beds
- 3 Baths
- - sq. ft.
- Single family
- Sold
Listed by: tina dave
Office: coldwell banker realty
MLS#:ML82056504
Source:Bay East, CCAR, bridgeMLS
Sorry, we are unable to map this address
Price summary
- Price:$3,150,000
About this home
Major Price Improvement - Now offered at $2,980,000 - A compelling new opportunity to own this exceptional home in Lynbrook High Neighborhood. Welcome to 5441 Castle Manor Dr, a beautifully maintained home in a desirable West San Jose neighborhood. Located on a quiet, tree-lined street, this home offers privacy and convenience, minutes from shopping, dining, Silicon Valley employers, parks, and commuter routes. Nearby schools include Dilworth Elementary, Miller Middle, and Lynbrook High School; buyer to verify enrollment. Recent upgrades include a remodeled kitchen, updated family room, renovated bathrooms, owned solar, upgraded 200-amp electrical service, and three NEMA 14-50 EV charging outlets. A separate bedroom offers flexibility for guests, extended family, or a home office. The spacious primary suite features separate walk-in closets and a private terrace. The backyard boasts mature fruit trees and a private setting for entertaining and year-round enjoyment. An exceptional blend of comfort, energy efficiency, flexible living spaces, and a prime West San Jose location....
Contact an agent
Home facts
- Year built:1967
- Listing ID #:ML82056504
- Added:47 day(s) ago
- Updated:September 21, 2026 at 07:08 AM
Rooms and interior
- Bedrooms:4
- Total bathrooms:3
- Full bathrooms:3
- Flooring:Hardwood
- Kitchen Description:Dishwasher, Gas Range, Microwave
Heating and cooling
- Cooling:Central Air
- Heating:Forced Air
- Central air:Yes
Structure and exterior
- Year built:1967
- Lot Features:Level
- Architectural Style:Single Family Residence
- Exterior Features:Back Yard, Level
- Levels:2 Story
Utilities
- Water:Public
Finances and disclosures
- Price:$3,150,000
Features and amenities
- Appliances:Dishwasher, Gas Range, Microwave
- Amenities:Breakfast Nook
Parking
- Parking description:Attached
- Garage:Yes
- Garage spaces:2
 Bay East 2026. CCAR 2026 bridgeMLS 2026. Information Deemed Reliable But Not Guaranteed. This information is being provided by the Bay East MLS, or CCAR MLS, or bridgeMLS. The listings presented here may or may not be listed by the Broker/Agent operating this website. This information is intended for the personal use of consumers and may not be used for any purpose other than to identify prospective properties consumers may be interested in purchasing. Data last updated at September 21, 2026
New listings near 5441 Castle Manor Drive
- Coming Soon
 $1,049,888Coming Soon3 beds 3 baths1,680 sq. ft.
318 Vista Roma Way, San Jose, CA 95136
MLS# 41148836Listed by: DOORLIGHT INC - Coming Soon
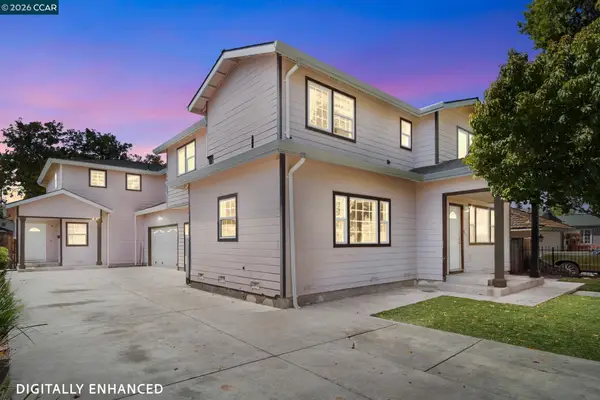 $1,799,000Coming Soon-- beds -- baths4,066 sq. ft.
345 S 21st St, San Jose, CA 95116
MLS# 41148401Listed by: KELLER WILLIAMS REALTY - New
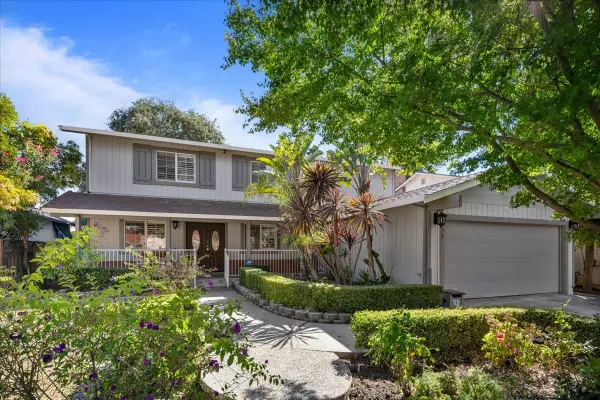 $1,499,988Active4 beds 3 baths2,350 sq. ft.
134 Sweetberry Court, San Jose, CA 95136
MLS# ML82057618Listed by: KW BAY AREA ESTATES - Open Sun, 2 to 4pmNew
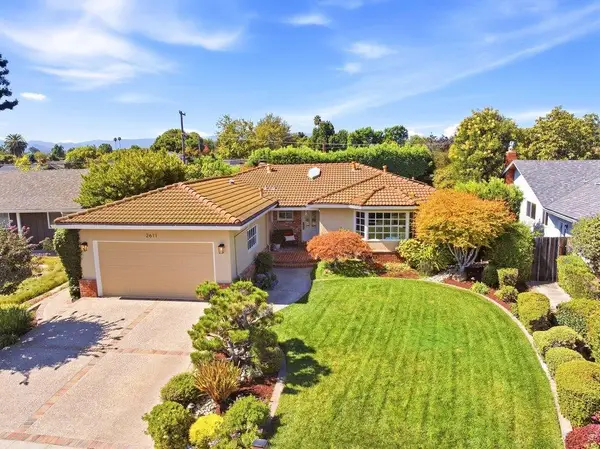 $1,999,000Active3 beds 3 baths1,898 sq. ft.
2611 Aragon Way, San Jose, CA 95125
MLS# ML82060645Listed by: CHRISTIE'S INTERNATIONAL REAL ESTATE SERENO - Open Sat, 1 to 4pmNew
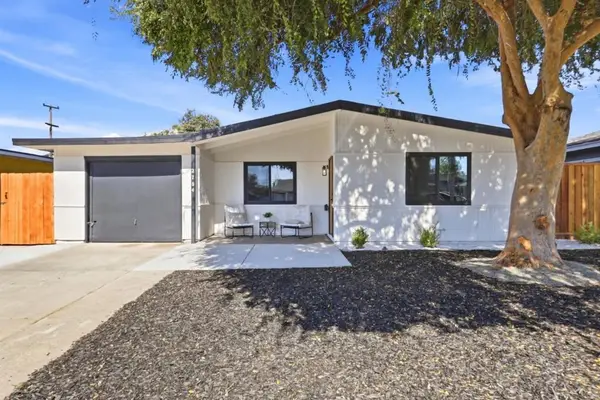 $999,000Active3 beds 1 baths1,043 sq. ft.
2784 Ophelia Avenue, San Jose, CA 95122
MLS# ML82062033Listed by: REAL ESTATE 38 - New
 $1,499,988Active4 beds 3 baths2,350 sq. ft.
134 Sweetberry Court, San Jose, CA 95136
MLS# ML82057618Listed by: KW BAY AREA ESTATES - Open Sat, 1 to 4pmNew
 $1,498,000Active4 beds 3 baths2,141 sq. ft.
7054 Goldenspur Loop, San Jose, CA 95138
MLS# ML82062029Listed by: EQ1 - New
 $283,000Active5 beds 2 baths1,963 sq. ft.
2151 Oakland Road #137, San Jose, CA 95131
MLS# ML82062025Listed by: COMPASS - New
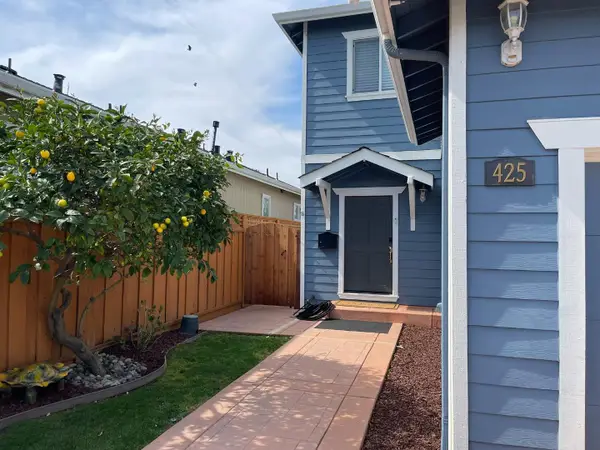 $1,275,000Active4 beds 3 baths1,578 sq. ft.
425 Arleta Avenue, San Jose, CA 95128
MLS# ML82062022Listed by: PLATINUM REALTY - New
 $649,888Active2 beds 2 baths901 sq. ft.
3128 Loma Verde Drive #312, San Jose, CA 95117
MLS# ML82062017Listed by: THURRO REALTY


Protect your home and budget from life's surprises with an Assurant Home Warranty, backed by a partner that supports you through every step of homeownership. Explore Plans.
© 2026 Better Homes and Gardens Real Estate LLC. An Anywhere Real Estate company. All rights reserved. Better Homes and Gardens® Real Estate is a registered trademark owned by Meredith Operations Corporation, licensed to Better Homes and Gardens Real Estate LLC and used with permission. Better Homes and Gardens Real Estate LLC fully supports the principles of the Fair Housing Act and the Equal Opportunity Act. Listing information is deemed reliable but is not guaranteed accurate.
Each office is independently owned and operated.
Any services or products provided by third parties are not provided by, affiliated with or related to Better Homes and Gardens Real Estate LLC, or its affiliated companies.