
5482 Kaveny Drive, San Jose, CA 95129
Local realty services provided by:Better Homes and Gardens Real Estate Royal & Associates
5482 Kaveny Drive,San Jose, CA 95129
$2,998,000
- 4 Beds
- 3 Baths
- 2,330 sq. ft.
- Single family
- Active
Listed by: andy meunier, ben meunier
Office: coldwell banker realty
MLS#:ML82059056
Source:Bay East, CCAR, bridgeMLS
Price summary
- Price:$2,998,000
- Price per sq. ft.:$1,286.7
About this home
Set along a peaceful interior street in the highly sought-after Lynbrook neighborhood, 5482 Kaveny Drive offers 4 bedrooms, 3 full bathrooms, and approximately 2,330 sq. ft. of beautifully refreshed living space, just a short walk from top-rated Lynbrook High School. A desirable downstairs bedroom and full bathroom provide flexibility for guests, family, or a private home office. The thoughtfully designed floor plan features separate living, family, and dining rooms, complemented by gleaming refinished hardwood floors downstairs, fresh paint, and updated lighting. At the heart of the home, the open kitchen showcases stone countertops, custom cabinetry, and a paneled Sub-Zero refrigerator. Upstairs, new wide-plank flooring extends throughout three spacious bedrooms, including an oversized primary retreat with two closets and a generous en-suite bath featuring a double vanity and step-in shower. Professionally designed grounds create a private outdoor escape, highlighted by elegant travertine hardscaping, drought-tolerant native landscaping, garden beds, a tranquil waterfall, and an inviting backyard patio. Enjoy an exceptional lifestyle near Lynbrook High, Miller Middle, Dilworth Elementary, Murdock and Rainbow Parks, Westgate shopping and dining, and major Silicon Valley routes....
Contact an agent
Home facts
- Year built:1979
- Listing ID #:ML82059056
- Added:1 day(s) ago
- Updated:August 26, 2026 at 11:52 PM
Rooms and interior
- Bedrooms:4
- Total bathrooms:3
- Full bathrooms:3
- Flooring:Hardwood
- Kitchen Description:Dishwasher
- Basement Description:Crawl Space
- Living area:2,330 sq. ft.
Heating and cooling
- Cooling:Central Air
- Heating:Forced Air
- Central air:Yes
Structure and exterior
- Roof:Shingle
- Year built:1979
- Building area:2,330 sq. ft.
- Architectural Style:Single Family Residence
- Levels:2 Story
Utilities
- Water:Public
- Sewer:Public Sewer
Finances and disclosures
- Price:$2,998,000
- Price per sq. ft.:$1,286.7
Features and amenities
- Appliances:Dishwasher
Parking
- Parking description:Attached
- Garage:Yes
- Garage spaces:2
 Bay East 2026. CCAR 2026 bridgeMLS 2026. Information Deemed Reliable But Not Guaranteed. This information is being provided by the Bay East MLS, or CCAR MLS, or bridgeMLS. The listings presented here may or may not be listed by the Broker/Agent operating this website. This information is intended for the personal use of consumers and may not be used for any purpose other than to identify prospective properties consumers may be interested in purchasing. Data last updated at August 26, 2026
New listings near 5482 Kaveny Drive
- Coming Soon
 $1,250,000Coming Soon5 beds 3 baths1,693 sq. ft.
4990 Gazania Dr, San Jose, CA 95111
MLS# 41143287Listed by: MACROREAL UNITED - Coming Soon
 $1,049,888Coming Soon3 beds 3 baths1,680 sq. ft.
318 Vista Roma Way, San Jose, CA 95136
MLS# 41145181Listed by: DOORLIGHT INC - Coming Soon
 $3,495,000Coming Soon5 beds 5 baths3,100 sq. ft.
1278 Delmas, San Jose, CA 95125
MLS# 41144995Listed by: MOSO REAL ESTATE - Coming Soon
 $1,399,800Coming Soon3 beds 3 baths1,710 sq. ft.
433 Camille Cir #15, San Jose, CA 95134
MLS# 41145795Listed by: VALLEY REALTY - Coming Soon
 $1,098,000Coming Soon4 beds 3 baths2,222 sq. ft.
301 Rayos Del Sol Dr, San Jose, CA 95116
MLS# 41145827Listed by: KELLER WILLIAMS REALTY - Coming Soon
 $2,220,888Coming Soon5 beds 3 baths2,500 sq. ft.
1823 Daltrey Way, San Jose, CA 95132
MLS# 41146042Listed by: VASS HAUS REAL ESTATE - Coming Soon
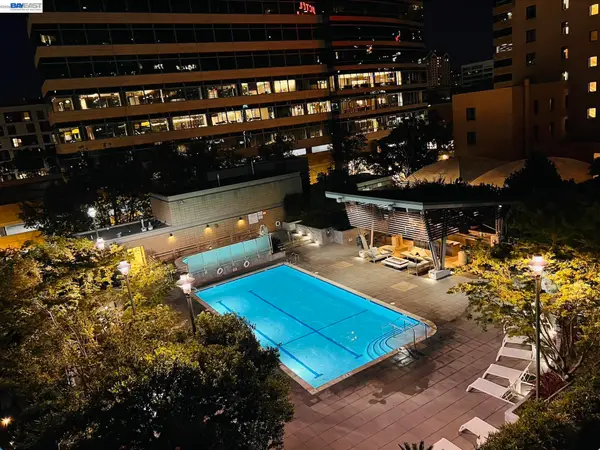 $669,000Coming Soon1 beds 1 baths791 sq. ft.
38 N Almaden Blvd #608, San Jose, CA 95110
MLS# 41146135Listed by: BRG REALTY - Coming Soon
 $850,000Coming Soon2 beds 2 baths1,015 sq. ft.
Address Withheld By Seller, San Jose, CA 95129
MLS# 41145055Listed by: COMPASS - Coming Soon
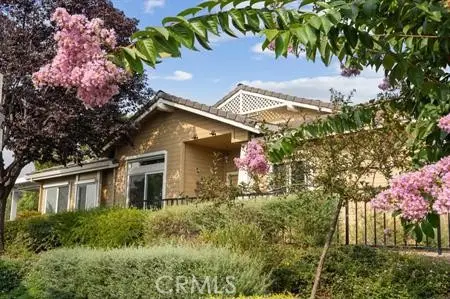 $920,000Coming Soon2 beds 3 baths1,675 sq. ft.
8801 Grape Wagon Circle, San Jose, CA 95135
MLS# OC26167419Listed by: DALTON WADE - New
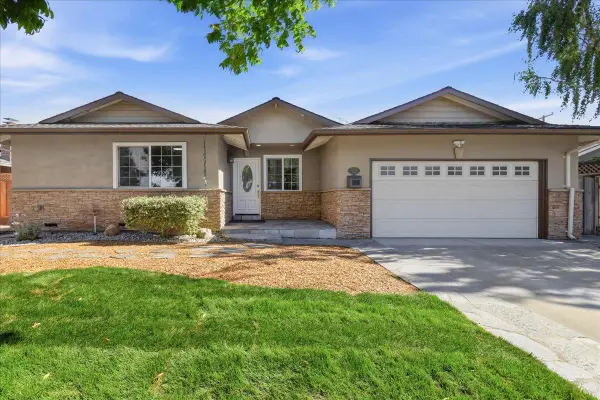 $1,988,000Active4 beds 3 baths1,889 sq. ft.
1712 Silverwood Drive, San Jose, CA 95124
MLS# ML82059097Listed by: KELLER WILLIAMS THRIVE


Protect your home and budget from life's surprises with an Assurant Home Warranty, backed by a partner that supports you through every step of homeownership. Explore Plans.
© 2026 Better Homes and Gardens Real Estate LLC. An Anywhere Real Estate company. All rights reserved. Better Homes and Gardens® Real Estate is a registered trademark owned by Meredith Operations Corporation, licensed to Better Homes and Gardens Real Estate LLC and used with permission. Better Homes and Gardens Real Estate LLC fully supports the principles of the Fair Housing Act and the Equal Opportunity Act. Listing information is deemed reliable but is not guaranteed accurate.
Each office is independently owned and operated.
Any services or products provided by third parties are not provided by, affiliated with or related to Better Homes and Gardens Real Estate LLC, or its affiliated companies.