
5600 Country Club Parkway, San Jose, CA 95138
Local realty services provided by:Better Homes and Gardens Real Estate Royal & Associates
5600 Country Club Parkway,San Jose, CA 95138
$5,288,000
- 4 Beds
- 5 Baths
- 4,908 sq. ft.
- Single family
- Active
Listed by: ali naimi
Office: redfin
MLS#:ML82054191
Source:Bay East, CCAR, bridgeMLS
Price summary
- Price:$5,288,000
- Price per sq. ft.:$1,077.42
- Monthly HOA dues:$220
About this home
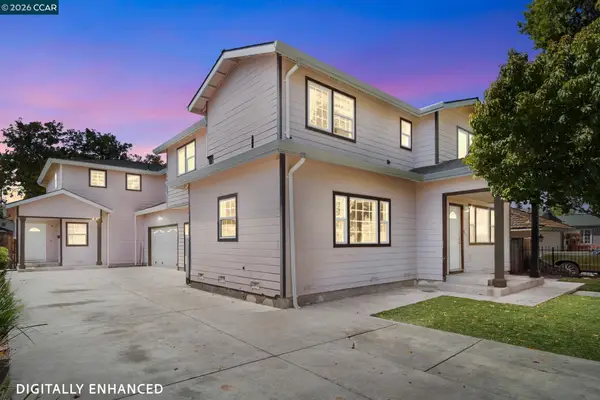
Welcome to an extraordinary custom-built estate in the prestigious Silver Creek Valley Country Club. This stunning single-story* residence offers 4,908 square feet of luxurious living space on an oversized, nearly half-acre flat lot with breathtaking views and exceptional privacy. Perfectly positioned within the community, the unique setting provides a rare sense of seclusion, with neighboring homes barely visible from the property. Designed for both elegant entertaining and comfortable everyday living, this home showcases spacious living areas, quality craftsmanship, and an impressive indoor-outdoor lifestyle. Rare opportunity to own a custom single-story home in Silver Creek Valley. Silver Creek Valley Country Club offers a variety of membership opportunities, including golf, tennis, fitness, swimming, dining, and social activities, allowing residents to enjoy the lifestyle that best fits their needs. Properties of this caliber, size, and location rarely become available. The views, privacy, and overall experience of this remarkable home simply cannot be captured in wordsit must be seen in person to be fully appreciated....
Contact an agent
Home facts
- Year built:1997
- Listing ID #:ML82054191
- Added:52 day(s) ago
- Updated:September 21, 2026 at 02:40 PM
Rooms and interior
- Bedrooms:4
- Total bathrooms:5
- Full bathrooms:4
- Flooring:Tile, Wood
- Kitchen Description:Microwave, Oven/Range, Pantry, Trash Compactor
- Living area:4,908 sq. ft.
Heating and cooling
- Cooling:Ceiling Fan(s), Central Air
- Heating:Forced Air
- Central air:Yes
Structure and exterior
- Year built:1997
- Building area:4,908 sq. ft.
- Architectural Style:Single Family Residence
- Foundation Description:Raised
- Levels:1 Story, 1 Story
Utilities
- Water:Public
- Sewer:Public Sewer
Finances and disclosures
- Price:$5,288,000
- Price per sq. ft.:$1,077.42
Features and amenities
- Appliances:Microwave, Oven, Trash Compactor
- Amenities:Breakfast Nook, Gated with Guard
Parking
- Parking description:Attached
- Garage:Yes
- Garage spaces:4
 Bay East 2026. CCAR 2026 bridgeMLS 2026. Information Deemed Reliable But Not Guaranteed. This information is being provided by the Bay East MLS, or CCAR MLS, or bridgeMLS. The listings presented here may or may not be listed by the Broker/Agent operating this website. This information is intended for the personal use of consumers and may not be used for any purpose other than to identify prospective properties consumers may be interested in purchasing. Data last updated at September 21, 2026
New listings near 5600 Country Club Parkway
- Coming Soon
 $1,049,888Coming Soon3 beds 3 baths1,680 sq. ft.
318 Vista Roma Way, San Jose, CA 95136
MLS# 41148836Listed by: DOORLIGHT INC - Coming Soon
 $1,799,000Coming Soon-- beds -- baths4,066 sq. ft.
345 S 21st St, San Jose, CA 95116
MLS# 41148401Listed by: KELLER WILLIAMS REALTY - New
 $298,000Active2 beds 2 baths1,664 sq. ft.
376 Los Encinos Court #376, San Jose, CA 95134
MLS# ML82023508Listed by: COMPASS - Open Sat, 2 to 4pmNew
 $1,699,888Active4 beds 2 baths1,562 sq. ft.
958 Camellia Way, San Jose, CA 95117
MLS# ML82062037Listed by: INTERO REAL ESTATE SERVICES - New
 $298,000Active2 beds 2 baths1,664 sq. ft.
376 Los Encinos Court #376, San Jose, CA 95134
MLS# ML82023508Listed by: COMPASS - Open Fri, 4 to 6pmNew
 $1,499,988Active4 beds 3 baths2,350 sq. ft.
134 Sweetberry Court, San Jose, CA 95136
MLS# ML82057618Listed by: KW BAY AREA ESTATES - Open Sun, 2 to 4pmNew
 $1,999,000Active3 beds 3 baths1,898 sq. ft.
2611 Aragon Way, San Jose, CA 95125
MLS# ML82060645Listed by: CHRISTIE'S INTERNATIONAL REAL ESTATE SERENO - Open Sat, 1 to 4pmNew
 $1,498,000Active4 beds 3 baths2,141 sq. ft.
7054 Goldenspur Loop, San Jose, CA 95138
MLS# ML82062029Listed by: EQ1 - Open Sat, 1 to 4pmNew
 $999,000Active3 beds 1 baths1,043 sq. ft.
2784 Ophelia Avenue, San Jose, CA 95122
MLS# ML82062033Listed by: REAL ESTATE 38 - New
 $283,000Active5 beds 2 baths1,963 sq. ft.
2151 Oakland Road #137, San Jose, CA 95131
MLS# ML82062025Listed by: COMPASS


Protect your home and budget from life's surprises with an Assurant Home Warranty, backed by a partner that supports you through every step of homeownership. Explore Plans.
© 2026 Better Homes and Gardens Real Estate LLC. An Anywhere Real Estate company. All rights reserved. Better Homes and Gardens® Real Estate is a registered trademark owned by Meredith Operations Corporation, licensed to Better Homes and Gardens Real Estate LLC and used with permission. Better Homes and Gardens Real Estate LLC fully supports the principles of the Fair Housing Act and the Equal Opportunity Act. Listing information is deemed reliable but is not guaranteed accurate.
Each office is independently owned and operated.
Any services or products provided by third parties are not provided by, affiliated with or related to Better Homes and Gardens Real Estate LLC, or its affiliated companies.