
5696 Makati Circle #H, San Jose, CA 95123
Local realty services provided by:Better Homes and Gardens Real Estate Haven Properties
5696 Makati Circle #H,San Jose, CA 95123
$609,000
- 2 Beds
- 2 Baths
- - sq. ft.
- Condominium
- Sold
Listed by: matt cossell
Office: kw bay area estates408-560-9000
MLS#:ML82054964
Source:CRMLS
Sorry, we are unable to map this address
Price summary
- Price:$609,000
- Monthly HOA dues:$673
About this home
Welcome to this stunning, fully remodeled second-floor condo in one of Blossom Valley's most desirable communities! Filled with natural light, this beautiful home features soaring vaulted ceilings, an open floor plan, and cozy fireplace. The updated kitchen showcases new countertops, refinished cabinetry, modern flooring, updated appliances, and a convenient breakfast bar. Enjoy all-new dual-pane windows, Hunter Douglas blinds, and stylish updated flooring throughout. The primary suite offers a beautifully renovated bathroom with tile flooring, a designer vanity, and a luxurious tile shower with premium fixtures and finishes. Spacious laundry room in unit with new washer and dryer. Relax on the private patio overlooking mature trees and lush greenbelts. The complex offers a community pool, spa, and clubhouse perfect for parties and family fun. Ideally located within walking distance of the new Valley Oaks shopping and dining area, offering an abundance of restaurants, retail, and everyday conveniences. Commuters will appreciate the easy access to major freeways, light rail, rideshare options, and Silicon Valley's leading tech campuses. This move-in ready home combines modern updates, an unbeatable location, and exceptional lifestyle appeal....
Contact an agent
Home facts
- Year built:1985
- Listing ID #:ML82054964
- Added:59 day(s) ago
- Updated:September 22, 2026 at 06:48 AM
Rooms and interior
- Bedrooms:2
- Total bathrooms:2
- Full bathrooms:2
- Flooring:Carpet, Tile
- Kitchen Description:Dishwasher, Disposal, Electric Cooktop, Microwave, Refrigerator
Heating and cooling
- Cooling:Central Air
- Central air:Yes
Structure and exterior
- Roof:Composition
- Year built:1985
- Architectural Style:Contemporary
- Foundation Description:Slab
Schools
- High school:Oak Grove
- Middle school:Bernal Intermediate
- Elementary school:Other
Utilities
- Water:Public
- Sewer:Public Sewer
Finances and disclosures
- Price:$609,000
Features and amenities
- Appliances:Dishwasher, Disposal, Electric Cook Top
- Pool features:Community, Fenced, Heated, In Ground
Parking
- Total parking spaces:1
- Parking description:1 Carport Space(s), Carport
- Carport spaces:1
New listings near 5696 Makati Circle #H
- Coming Soon
 $1,049,888Coming Soon3 beds 3 baths1,680 sq. ft.
318 Vista Roma Way, San Jose, CA 95136
MLS# 41148836Listed by: DOORLIGHT INC - Coming Soon
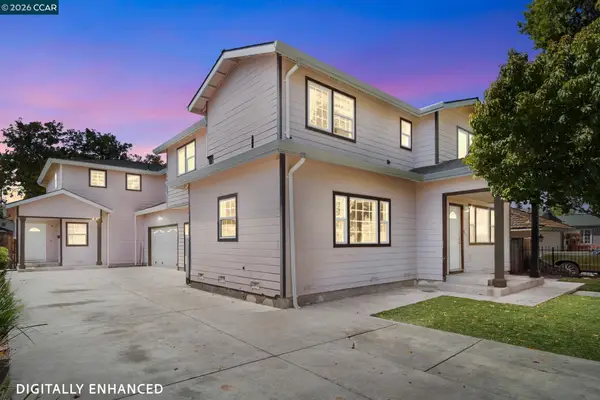 $1,799,000Coming Soon-- beds -- baths4,066 sq. ft.
345 S 21st St, San Jose, CA 95116
MLS# 41148401Listed by: KELLER WILLIAMS REALTY
- New
 $579,000Active2 beds 1 baths884 sq. ft.
5538 Don Ricardo Court, San Jose, CA 95123
MLS# 226118769Listed by: KW SAC METRO - New
 $380,000Active3 beds 2 baths1,718 sq. ft.
6130 Monterey Road #50, San Jose, CA 95138
MLS# ML82062117Listed by: KW SILICON CITY - New
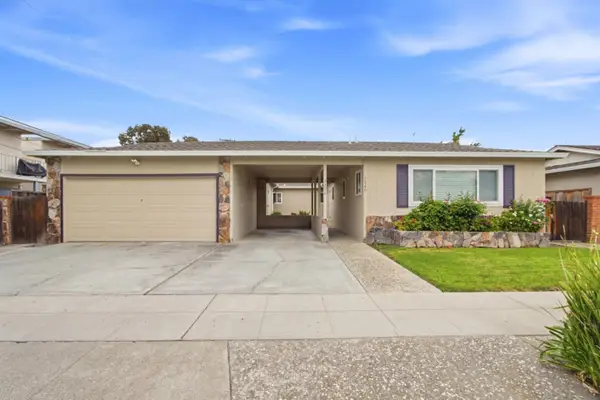 $1,698,000Active-- beds -- baths2,395 sq. ft.
2338-2340 Pauline Drive, San Jose, CA 95124
MLS# ML82062105Listed by: KW BAY AREA ESTATES - New
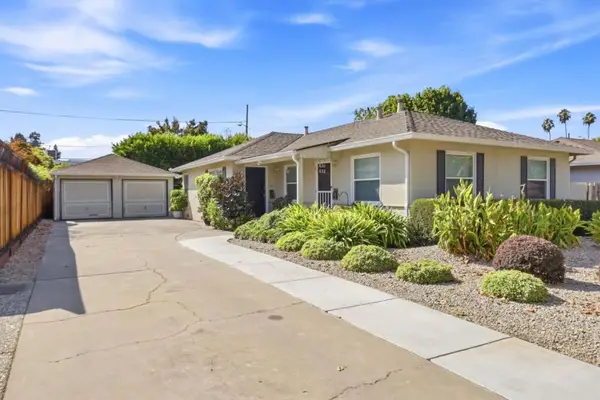 $1,500,000Active-- beds -- baths1,296 sq. ft.
Creek Drive, San Jose, CA 95125
MLS# ML82062103Listed by: KW BAY AREA ESTATES - Open Sat, 1:30 to 4pmNew
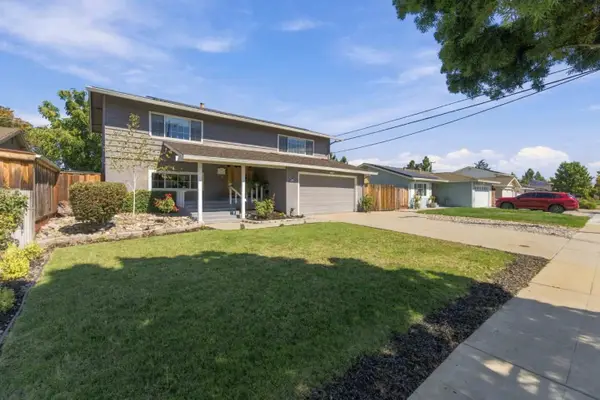 $1,699,888Active4 beds 2 baths1,910 sq. ft.
1567 Glencrest Drive, SAN JOSE, CA 95118
MLS# 82062093Listed by: INTERO REAL ESTATE SERVICES - New
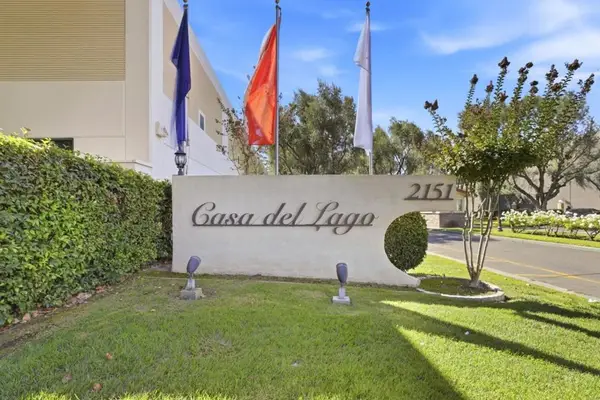 $283,000Active5 beds 2 baths1,963 sq. ft.
2151 Oakland Road #137, San Jose, CA 95131
MLS# ML82062025Listed by: COMPASS - New
 $685,000Active2 beds 2 baths1,662 sq. ft.
130 E San Fernando Street #407, San Jose, CA 95112
MLS# ML82062071Listed by: EXP REALTY OF CALIFORNIA INC - New
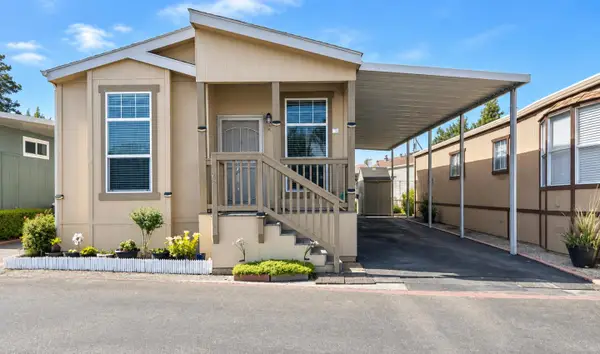 $475,000Active3 beds 2 baths1,044 sq. ft.
2135 Little Orchard #78, San Jose, CA 95125
MLS# ML82061999Listed by: DREAM HOUSE REALTY


Protect your home and budget from life's surprises with an Assurant Home Warranty, backed by a partner that supports you through every step of homeownership. Explore Plans.
© 2026 Better Homes and Gardens Real Estate LLC. An Anywhere Real Estate company. All rights reserved. Better Homes and Gardens® Real Estate is a registered trademark owned by Meredith Operations Corporation, licensed to Better Homes and Gardens Real Estate LLC and used with permission. Better Homes and Gardens Real Estate LLC fully supports the principles of the Fair Housing Act and the Equal Opportunity Act. Listing information is deemed reliable but is not guaranteed accurate.
Each office is independently owned and operated.
Any services or products provided by third parties are not provided by, affiliated with or related to Better Homes and Gardens Real Estate LLC, or its affiliated companies.