
5761-5763 Preston Drive, San Jose, CA 95124
Local realty services provided by:Better Homes and Gardens Real Estate Royal & Associates
5761-5763 Preston Drive,San Jose, CA 95124
$1,798,000
- 5 Beds
- 3 Baths
- 2,127 sq. ft.
- Single family
- Active
Listed by: michael kenyon
Office: compass
MLS#:ML82066562
Source:Bay East, CCAR, bridgeMLS
Price summary
- Price:$1,798,000
- Price per sq. ft.:$845.32
About this home
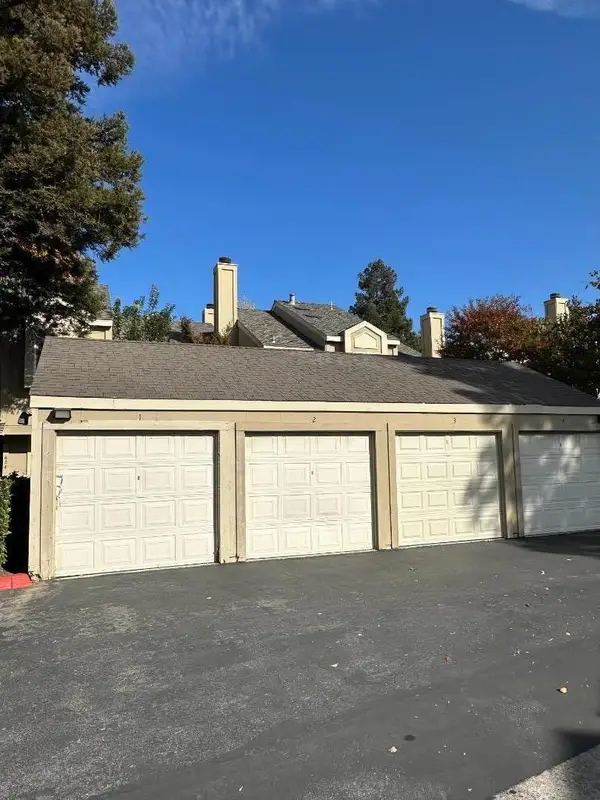
A fantastic opportunity to own a trophy duplex in a great San Jose neighborhood! Situated on an approximately 6,720 square foot lot, this single story property offers approximately 2,127 square feet of living space with two beautifully remodeled residences, each with its own private backyard and one-car garage, providing the comfort and privacy of a single-family home. The three-bedroom, two-bathroom residence offers approximately 1,227 square feet, while the two-bedroom, one-bathroom residence features approximately 900 square feet. Both homes underwent extensive renovations in 2018, including beautiful new kitchens and bathrooms, high-end hardwood flooring, updated appliances, individual laundry, central heating and air conditioning, and whole-house fans. Additional improvements include updated copper plumbing, interior and exterior paint, and a new roof in 2023. Outside, both residences enjoy beautifully landscaped private backyards with updated irrigation and fencing, including a wooden deck for the two-bedroom unit. Whether you're looking for an investment property, a home with rental income, or a place for extended family, this is a rare opportunity to own a truly special property with two separate and very comfortable living spaces!...
Contact an agent
Home facts
- Year built:1970
- Listing ID #:ML82066562
- Added:3 day(s) ago
- Updated:November 13, 2026 at 03:33 PM
Rooms and interior
- Bedrooms:5
- Total bathrooms:3
- Full bathrooms:3
- Flooring:Hardwood, Tile
- Kitchen Description:Dishwasher, Microwave
- Basement Description:Crawl Space
- Living area:2,127 sq. ft.
Heating and cooling
- Cooling:Central Air
- Heating:Forced Air
- Central air:Yes
Structure and exterior
- Roof:Shingle
- Year built:1970
- Building area:2,127 sq. ft.
- Architectural Style:Single Family Residence
- Levels:1 Story, 1 Story
Utilities
- Water:Public
- Sewer:Public Sewer
Finances and disclosures
- Price:$1,798,000
- Price per sq. ft.:$845.32
Features and amenities
- Appliances:Dishwasher, Microwave
Parking
- Parking description:Attached
- Garage:Yes
- Garage spaces:2
 Bay East 2026. CCAR 2026 bridgeMLS 2026. Information Deemed Reliable But Not Guaranteed. This information is being provided by the Bay East MLS, or CCAR MLS, or bridgeMLS. The listings presented here may or may not be listed by the Broker/Agent operating this website. This information is intended for the personal use of consumers and may not be used for any purpose other than to identify prospective properties consumers may be interested in purchasing. Data last updated at November 13, 2026
New listings near 5761-5763 Preston Drive
- Coming Soon
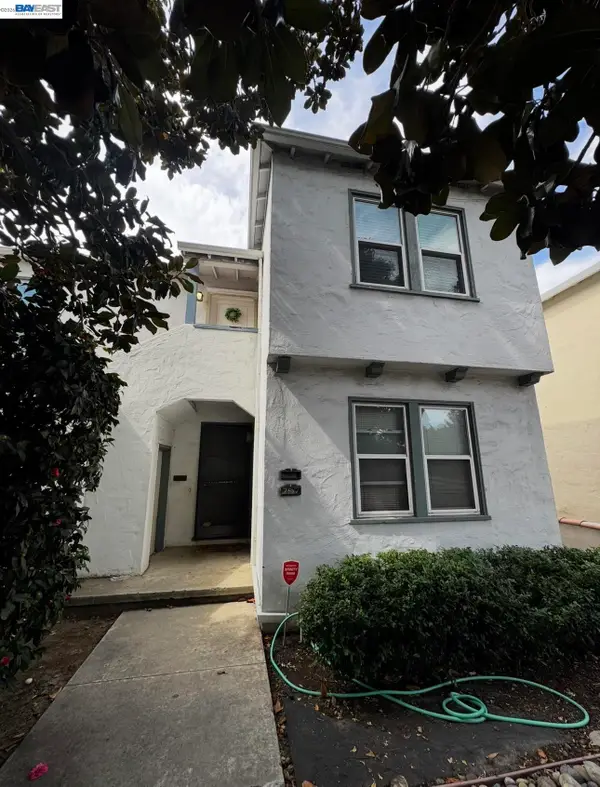 $1,488,000Coming Soon4 beds -- baths2,044 sq. ft.
757-759 Bird, San Jose, CA 95125
MLS# 41153580Listed by: COMPASS - Coming Soon
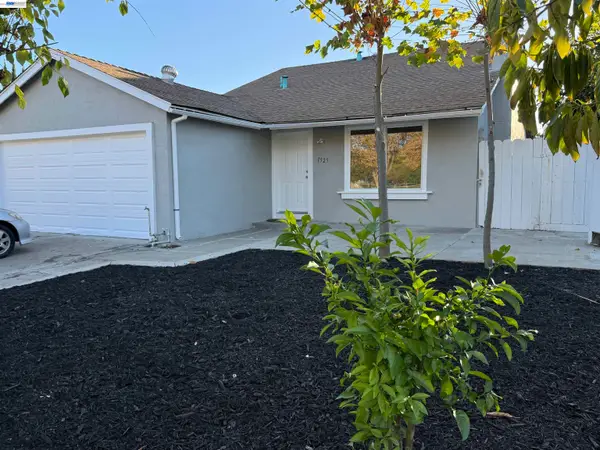 $1,650,000Coming Soon4 beds 2 baths1,384 sq. ft.
1525 Flickinger Ave, San Jose, CA 95131
MLS# 41153549Listed by: REDFIN - New
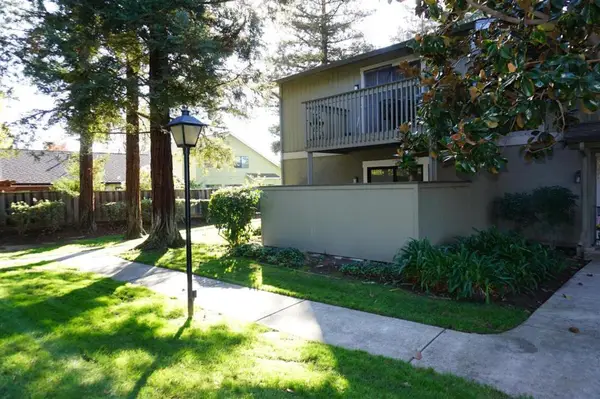 $499,000Active2 beds 1 baths816 sq. ft.
5027 Grey Feather Circle, San Jose, CA 95136
MLS# ML82067265Listed by: SVR REAL ESTATE AND MANAGEMENT - Open Sat, 1 to 4pmNew
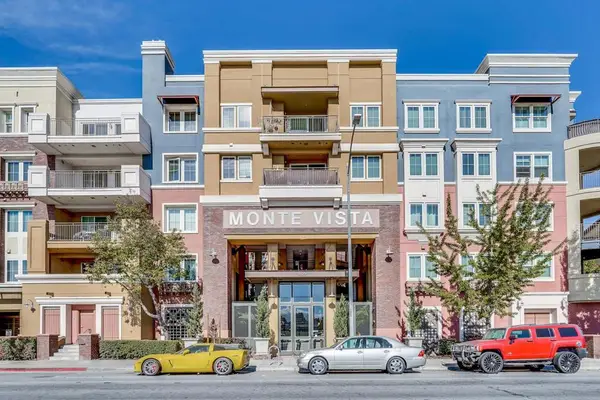 $480,000Active1 beds 1 baths824 sq. ft.
809 Auzerais Avenue #350, San Jose, CA 95126
MLS# ML82067266Listed by: CHRISTIE'S INTERNATIONAL REAL ESTATE SERENO - New
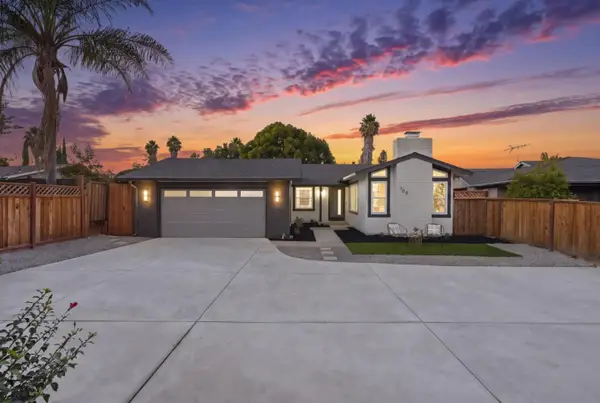 $1,399,000Active3 beds 2 baths1,578 sq. ft.
766 Glenburry Way, San Jose, CA 95123
MLS# ML82067254Listed by: KW BAY AREA ESTATES - New
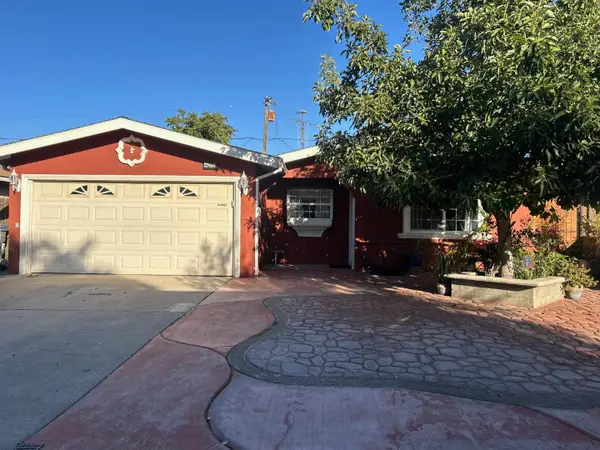 $975,000Active4 beds 2 baths1,308 sq. ft.
4078 San Ramon Way, San Jose, CA 95111
MLS# ML82067262Listed by: CA REAL ESTATE & INVESTMENTS - New
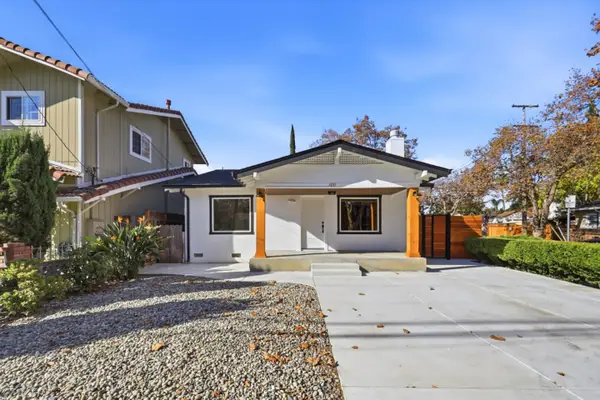 $1,199,000Active3 beds 2 baths1,064 sq. ft.
1031 Delmas Avenue, San Jose, CA 95125
MLS# ML82067264Listed by: ANCHOR PROPERTY GROUP INC - New
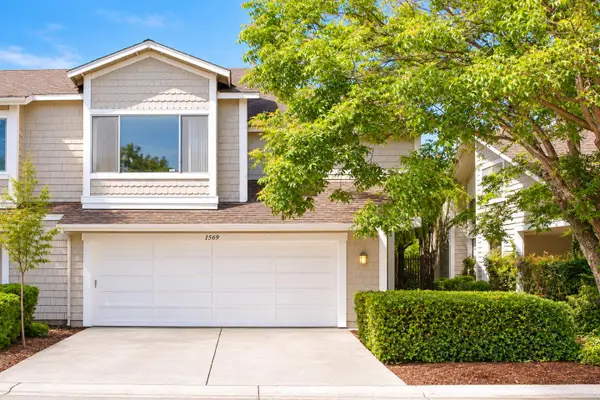 $1,280,000Active3 beds 3 baths1,514 sq. ft.
1569 Theo Drive, San Jose, CA 95131
MLS# ML82062129Listed by: COLDWELL BANKER REALTY - New
 $1,288,888Active4 beds 2 baths1,342 sq. ft.
6133 Oneida Drive, San Jose, CA 95123
MLS# ML82066510Listed by: EPIQUE REALTY - New
 $580,000Active2 beds 3 baths1,067 sq. ft.
420 Tortola Way, San Jose, CA 95133
MLS# ML82067250Listed by: PACIFICWIDE REAL ESTATE & MORTGAGE


Protect your home and budget from life's surprises with an Assurant Home Warranty, backed by a partner that supports you through every step of homeownership. Explore Plans.
© 2026 Better Homes and Gardens Real Estate LLC. An Anywhere Real Estate company. All rights reserved. Better Homes and Gardens® Real Estate is a registered trademark owned by Meredith Operations Corporation, licensed to Better Homes and Gardens Real Estate LLC and used with permission. Better Homes and Gardens Real Estate LLC fully supports the principles of the Fair Housing Act and the Equal Opportunity Act. Listing information is deemed reliable but is not guaranteed accurate.
Each office is independently owned and operated.
Any services or products provided by third parties are not provided by, affiliated with or related to Better Homes and Gardens Real Estate LLC, or its affiliated companies.