
5771 W Walbrook Drive, San Jose, CA 95129
Local realty services provided by:Better Homes and Gardens Real Estate Royal & Associates
Listed by: jessica kesler
Office: tenant planet
MLS#:ML82057607
Source:Bay East, CCAR, bridgeMLS
Price summary
- Price:$2,650,000
- Price per sq. ft.:$1,513.42
About this home
This is your chance to live in the highly sought after Lynbrook neighborhood of San Jose/Saratoga! This cozy home features 3 bedrooms and 2 full bathrooms. Paint throughout and flooring installed one year ago. Enclosed kitchen with dishwasher, fridge, Electric Stove top and oven. The living room includes a wood-burning fireplace, creating a cozy atmosphere. Heating is provided by central forced air, and central air conditioning helps maintain comfort year-round. Separate dining area with new ceiling fan. Bathrooms have standing shower and also bathtub. LARGE bonus room for your entertainment, can be used as a family room or extra large bedroom! Newer Washer and Dryer Includes a two-car garage and sits on a minimum lot size of 6,000 sq ft. Backyard is large and ready for your own personal touch Walking distance to Lynbrook High School, Miller Middle School, Rainbow Park. Close to major shopping center- Westgate Center including Target, Trader Joes, AMC and much more! Easy access to 85 and 280....
Contact an agent
Home facts
- Year built:1957
- Listing ID #:ML82057607
- Added:1 day(s) ago
- Updated:August 14, 2026 at 02:57 PM
Rooms and interior
- Bedrooms:3
- Total bathrooms:2
- Full bathrooms:2
- Basement Description:Crawl Space
- Living area:1,751 sq. ft.
Heating and cooling
- Cooling:Central Air
- Heating:Forced Air
- Central air:Yes
Structure and exterior
- Year built:1957
- Building area:1,751 sq. ft.
- Architectural Style:Single Family Residence
- Foundation Description:Slab
- Levels:1 Story, 1 Story
Utilities
- Sewer:Public Sewer
Finances and disclosures
- Price:$2,650,000
- Price per sq. ft.:$1,513.42
Parking
- Garage:Yes
- Garage spaces:2
 Bay East 2026. CCAR 2026 bridgeMLS 2026. Information Deemed Reliable But Not Guaranteed. This information is being provided by the Bay East MLS, or CCAR MLS, or bridgeMLS. The listings presented here may or may not be listed by the Broker/Agent operating this website. This information is intended for the personal use of consumers and may not be used for any purpose other than to identify prospective properties consumers may be interested in purchasing. Data last updated at August 14, 2026
New listings near 5771 W Walbrook Drive
- Open Sat, 1 to 4pmNew
 $1,728,800Active4 beds 3 baths2,031 sq. ft.
5386 Southbridge Court, SAN JOSE, CA 95118
MLS# 82054108Listed by: COLDWELL BANKER REALTY - Open Sat, 2 to 4pmNew
 $350,000Active1 beds 1 baths667 sq. ft.
1060 3rd Street #339, SAN JOSE, CA 95112
MLS# 82056069Listed by: REDFIN - New
 $530,000Active2 beds 2 baths950 sq. ft.
5336 Monterey Road #6, SAN JOSE, CA 95111
MLS# 82057412Listed by: CENTURY 21 MASTERS - Open Sat, 2 to 4pmNew
 $998,800Active4 beds 3 baths1,408 sq. ft.
1566 Trieste Way, SAN JOSE, CA 95122
MLS# 82057627Listed by: HOME SOLUTIONS REALTY - New
 $1,449,000Active4 beds 3 baths1,983 sq. ft.
3560 Eastridge Drive, SAN JOSE, CA 95148
MLS# 82057707Listed by: INTERO REAL ESTATE SERVICES - New
 $1,648,000Active5 beds 3 baths2,311 sq. ft.
6273 Mountford Drive, SAN JOSE, CA 95123
MLS# 82057714Listed by: DPL REAL ESTATE - New
 $2,898,000Active4 beds 4 baths3,046 sq. ft.
4110 Partridge Drive, San Jose, CA 95121
MLS# 82057722Listed by: REALSMART PROPERTIES - New
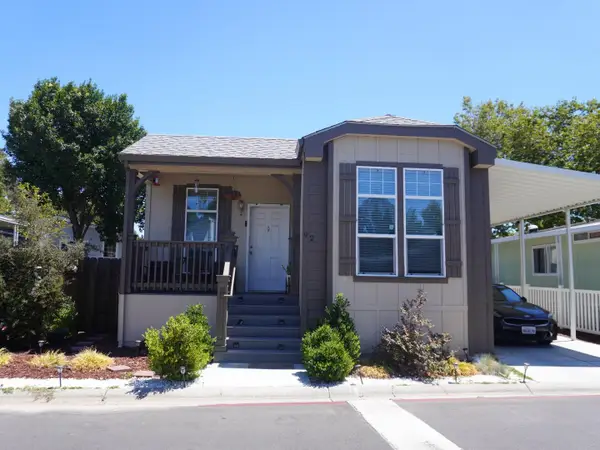 $460,000Active3 beds 2 baths1,353 sq. ft.
6130 Monterey Road, SAN JOSE, CA 95138
MLS# 82054320Listed by: FIFTY HILLS REAL ESTATE - New
 $399,900Active2 beds 2 baths1,440 sq. ft.
1520 Capitol Expressway, SAN JOSE, CA 95121
MLS# 82056184Listed by: BRG REALTY - New
 $299,888Active2 beds 2 baths1,205 sq. ft.
3637 Snell Avenue, San Jose, CA 95136
MLS# 82056469Listed by: ALLIANCE BAY REALTY


Protect your home and budget from life's surprises with an Assurant Home Warranty, backed by a partner that supports you through every step of homeownership. Explore Plans.
© 2026 Better Homes and Gardens Real Estate LLC. An Anywhere Real Estate company. All rights reserved. Better Homes and Gardens® Real Estate is a registered trademark owned by Meredith Operations Corporation, licensed to Better Homes and Gardens Real Estate LLC and used with permission. Better Homes and Gardens Real Estate LLC fully supports the principles of the Fair Housing Act and the Equal Opportunity Act. Listing information is deemed reliable but is not guaranteed accurate.
Each office is independently owned and operated.
Any services or products provided by third parties are not provided by, affiliated with or related to Better Homes and Gardens Real Estate LLC, or its affiliated companies.