
583 Harrison Street, San Jose, CA 95125
Local realty services provided by:Better Homes and Gardens Real Estate Royal & Associates
583 Harrison Street,San Jose, CA 95125
$849,000
- 2 Beds
- 1 Baths
- 1,143 sq. ft.
- Single family
- Active
Listed by: andy meunier, ben meunier
Office: coldwell banker realty
MLS#:ML82048009
Source:Bay East, CCAR, bridgeMLS
Price summary
- Price:$849,000
- Price per sq. ft.:$742.78
About this home
Built in 1900 and full of character, this centrally located San Jose home offers a fantastic opportunity to live just moments from Downtown San Jose, dining, shopping, and major commuter routes. Featuring 1,143 sq. ft. of living space, the home includes two bedrooms, one full bathroom, laminate flooring throughout, central forced air heating, and convenient indoor laundry. The bright eat-in kitchen creates a warm and inviting gathering space, while the functional layout blends timeless charm with everyday comfort. A rare chance to own a piece of San Jose in an unbeatable central location.
Contact an agent
Home facts
- Year built:1900
- Listing ID #:ML82048009
- Added:65 day(s) ago
- Updated:July 25, 2026 at 02:37 PM
Rooms and interior
- Bedrooms:2
- Total bathrooms:1
- Full bathrooms:1
- Flooring:Laminate, Tile
- Kitchen Description:Gas Range
- Basement Description:Crawl Space
- Living area:1,143 sq. ft.
Heating and cooling
- Heating:Forced Air
Structure and exterior
- Roof:Shingle
- Year built:1900
- Building area:1,143 sq. ft.
- Architectural Style:Single Family Residence
- Levels:1 Story, 1 Story
Utilities
- Water:Public
- Sewer:Public Sewer
Finances and disclosures
- Price:$849,000
- Price per sq. ft.:$742.78
Features and amenities
- Appliances:Gas Range
Parking
- Parking description:Parking Lot
 Bay East 2026. CCAR 2026 bridgeMLS 2026. Information Deemed Reliable But Not Guaranteed. This information is being provided by the Bay East MLS, or CCAR MLS, or bridgeMLS. The listings presented here may or may not be listed by the Broker/Agent operating this website. This information is intended for the personal use of consumers and may not be used for any purpose other than to identify prospective properties consumers may be interested in purchasing. Data last updated at July 25, 2026
New listings near 583 Harrison Street
- New
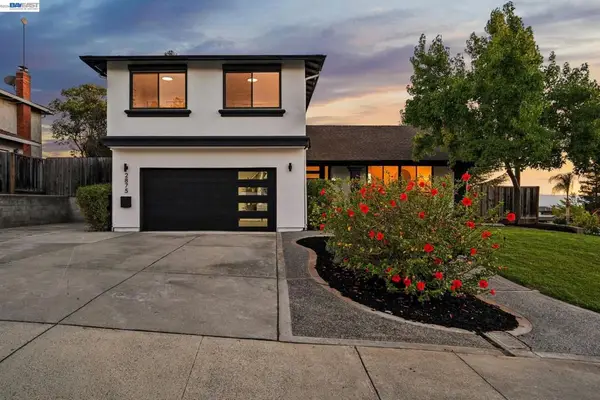 $1,997,000Active4 beds 3 baths1,968 sq. ft.
2875 Norcrest Dr, San Jose, CA 95148
MLS# 41142841Listed by: SERHANT CALIFORNIA, INC - New
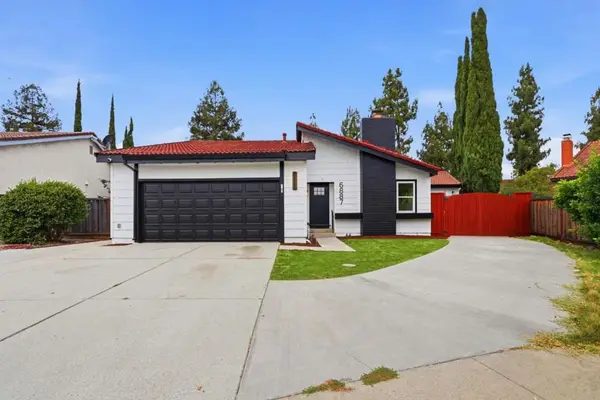 $1,599,999Active4 beds 3 baths1,401 sq. ft.
6887 Rockton Avenue, San Jose, CA 95119
MLS# ML82055514Listed by: COMPASS - New
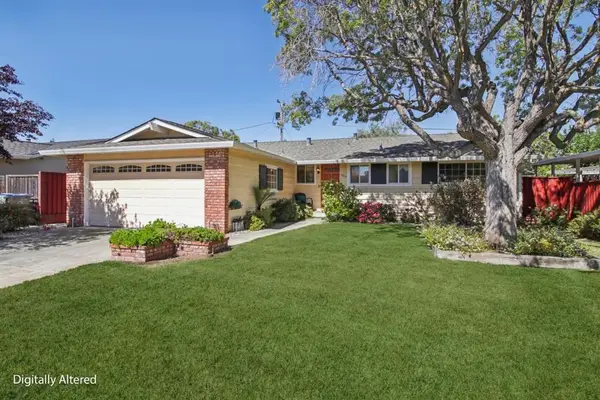 $1,788,888Active3 beds 2 baths1,346 sq. ft.
4513 Brunswick Avenue, San Jose, CA 95124
MLS# ML82055515Listed by: EXP REALTY OF CALIFORNIA INC - New
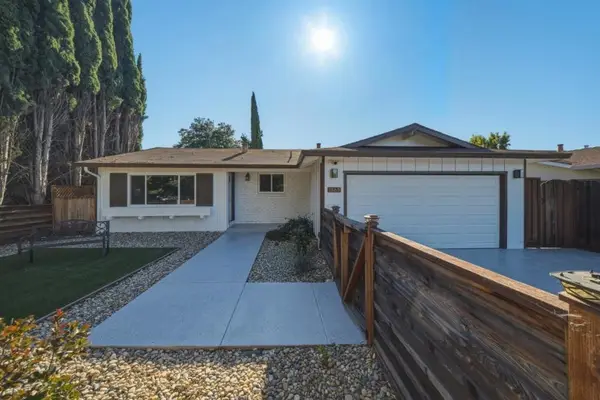 $1,649,000Active4 beds 2 baths1,528 sq. ft.
1563 Clarita Avenue, San Jose, CA 95130
MLS# ML82055517Listed by: TRUENORTH REALTY - New
 $1,080,000Active6 beds 3 baths1,683 sq. ft.
2446 Van Winkle Lane, San Jose, CA 95116
MLS# ML82055512Listed by: KW SILICON CITY - New
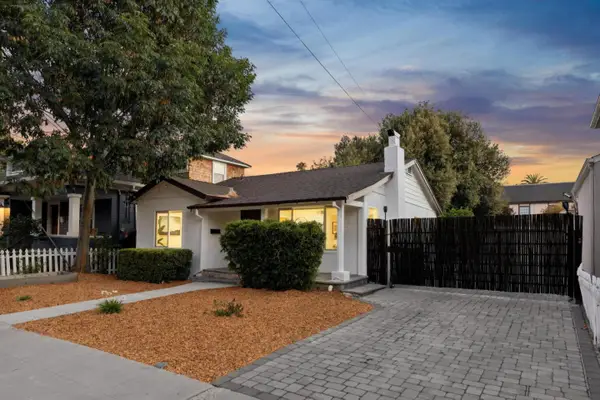 $1,035,000Active2 beds 1 baths837 sq. ft.
885 Myrtle, San Jose, CA 95126
MLS# ML82055508Listed by: COMPASS - New
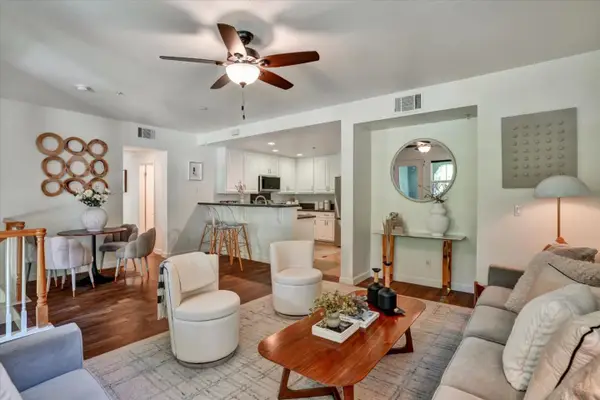 $785,000Active2 beds 2 baths1,284 sq. ft.
39 Bassett Street, San Jose, CA 95110
MLS# ML82055510Listed by: INTERO REAL ESTATE SERVICES - New
 $1,149,950Active4 beds 2 baths1,516 sq. ft.
2440 Poplar Drive, San Jose, CA 95122
MLS# ML82055496Listed by: ANDRADE & ASSOCIATES - New
 $1,475,000Active4 beds 2 baths1,321 sq. ft.
763 Stardust Lane, San Jose, CA 95123
MLS# ML82055497Listed by: MILESTONE REALTY - New
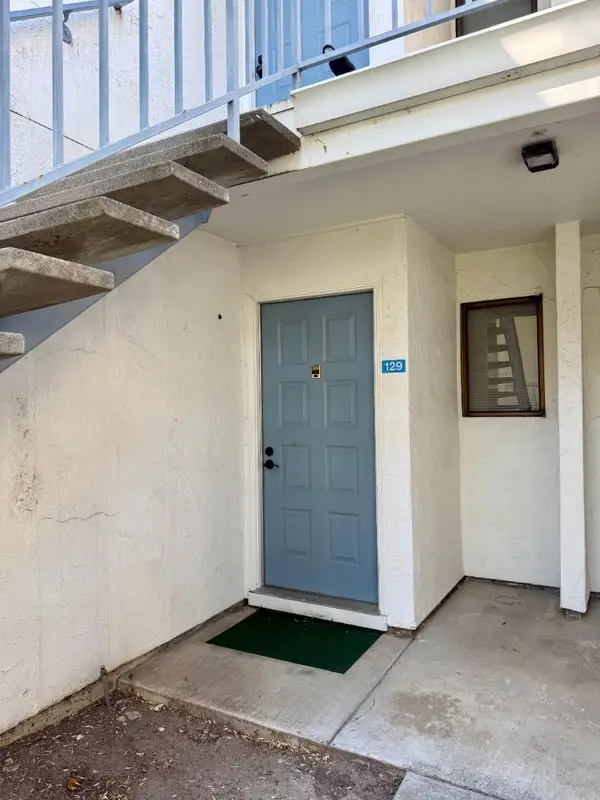 $575,000Active2 beds 2 baths832 sq. ft.
1055 N Capitol Avenue #129, San Jose, CA 95133
MLS# ML82055483Listed by: REALTY WORLD GOLDEN HILLS


Protect your home and budget from life's surprises with an Assurant Home Warranty, backed by a partner that supports you through every step of homeownership. Explore Plans.
© 2026 Better Homes and Gardens Real Estate LLC. An Anywhere Real Estate company. All rights reserved. Better Homes and Gardens® Real Estate is a registered trademark owned by Meredith Operations Corporation, licensed to Better Homes and Gardens Real Estate LLC and used with permission. Better Homes and Gardens Real Estate LLC fully supports the principles of the Fair Housing Act and the Equal Opportunity Act. Listing information is deemed reliable but is not guaranteed accurate.
Each office is independently owned and operated.
Any services or products provided by third parties are not provided by, affiliated with or related to Better Homes and Gardens Real Estate LLC, or its affiliated companies.