
5933 Sunstone Drive #306, San Jose, CA 95123
Local realty services provided by:Better Homes and Gardens Real Estate Clarity
5933 Sunstone Drive #306,San Jose, CA 95123
$776,000
- 3 Beds
- 2 Baths
- - sq. ft.
- Condominium
- Sold
Listed by: jessa walsh
Office: reach real estate
MLS#:82047063
Source:MLSListings
Sorry, we are unable to map this address
Price summary
- Price:$776,000
- Monthly HOA dues:$757
About this home
SINGLE LEVEL CONDO WITH GREAT VIEWS & 2 ASSIGNED PARKING SPOTS IN SECURE PARKING GARAGE!!! TONS OF BUILDING & COMMUNITY AMENITIES TOO!! Built in 2019, Still Feels Brand New! Open Floor Plan, Lots Of Tall Windows & Tons Of Light. Stunning White & Bright Kitchen w/ Quartz Counters, Huge Island w/ Breakfast Bar, Soft-Close Cabinets & SS Appliances Incl. GAS STOVE! Den Area Is Great For Home Office, Dining Room, Nursery or Guest Space. Laundry w/ W&D Included! Balcony w/ Nice Views. Primary Suite w/Walk-In Closet w/ Custom Organizers, Spacious Bright Bathroom. SMART FEATURES: Smart Doorbell, Thermostat & Lights - Voice Control w/ Alexa On Echo Show - All Included! Work From Home: CAT6 Wiring, AT&T Fiber Ready For High Speed Internet. Secure Building Access & Assigned Parking Spots 49&50 In Parking Garage w/EV Charging Station. Community Has 12k Luxury Club w/ Giant Pool, Spa, Gym, Weight Room, Event Center (Can Rent For Private Events), Lounges, Fireplaces, Yoga Room & More! Community BBQ/Picnic Areas, Playground & Community Gardens! HOA FEE INCLUDES All Those Amenities As Well As Garbage & Natural Gas Too!! Next To Several Parks, Outdoor Rec, Shopping & Dining! Quick Access To 85/101 or VTA Light Rail. About 5 Miles To Silver Creek &11 Miles From Downtown SJ, Campbell & Willow Glen....
Contact an agent
Home facts
- Year built:2019
- Listing ID #:82047063
- Added:130 day(s) ago
- Updated:September 08, 2026 at 06:53 AM
Rooms and interior
- Bedrooms:3
- Total bathrooms:2
- Full bathrooms:2
- Dining Description:Breakfast Bar, Dining Area
- Bathrooms Description:Double Sinks, Full on Ground Floor, Shower and Tub
- Kitchen Description:Dishwasher, Microwave, Oven Range, Refrigerator
- Bedroom Description:Walk-In Closet
Heating and cooling
- Cooling:Central Air
- Heating:Central Forced Air
Structure and exterior
- Year built:2019
Utilities
- Water:City/Public
- Sewer:Sewer - Public
Finances and disclosures
- Price:$776,000
Features and amenities
- Laundry features:Washer/Dryer
- Amenities:Central Fire Alarm, Fire Sprinkler System
- Pool features:Community Pool
Parking
- Parking description:2 Car Garage, Assigned Spaces, Covered Parking, On Street, Underground Parking
 The information being provided by Mlslistings Inc is for the consumer's personal, non-commercial use and may not be used for any purpose other than to identify prospective properties consumer may be interested in purchasing. Any information relating to real estate for sale referenced on this web site comes from the Internet Data Exchange (IDX) program of the Mlslistings Inc. Better Homes and Gardens Real Estate Clarity is not a Multiple Listing Service (MLS), nor does it offer MLS access. This website is a service of Better Homes and Gardens Real Estate Clarity, a broker participant of Mlslistings Inc. This web site may reference real estate listing(s) held by a brokerage firm other than the broker and/or agent who owns this web site. The accuracy of all information, regardless of source, including but not limited to open house information, square footages and lot sizes, is deemed reliable but not guaranteed and should be personally verified through personal inspection by and/or with the appropriate professionals. The data contained herein is copyrighted by Mlslistings Inc and is protected by all applicable copyright laws. Any unauthorized dissemination of this information is in violation of copyright laws and is strictly prohibited. Properties in listings may have been sold or may no longer be available. Copyright 2026 Mlslistings Inc. All rights reserved. This data is updated every 12 hours. Some properties appearing for sale on this display may subsequently have sold and may no longer be available. IDX display powered by Anywhere Real Estate.
New listings near 5933 Sunstone Drive #306
- Coming Soon
 $1,049,888Coming Soon3 beds 3 baths1,680 sq. ft.
318 Vista Roma Way, San Jose, CA 95136
MLS# 41148836Listed by: DOORLIGHT INC - Coming Soon
 $1,799,000Coming Soon6 beds -- baths4,066 sq. ft.
345 S 21st St, San Jose, CA 95116
MLS# 41148401Listed by: KELLER WILLIAMS REALTY - New
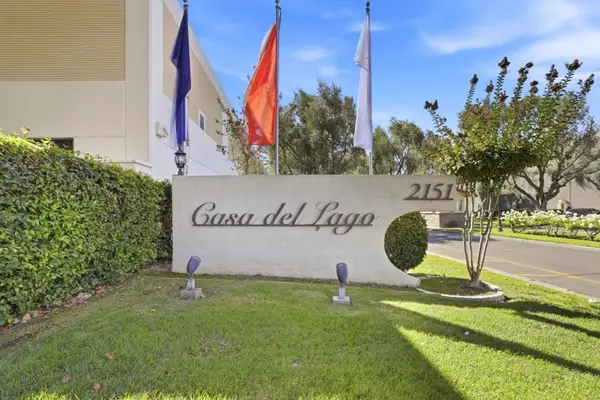 $283,000Active5 beds 2 baths1,963 sq. ft.
2151 Oakland Road #137, San Jose, CA 95131
MLS# ML82062025Listed by: COMPASS - New
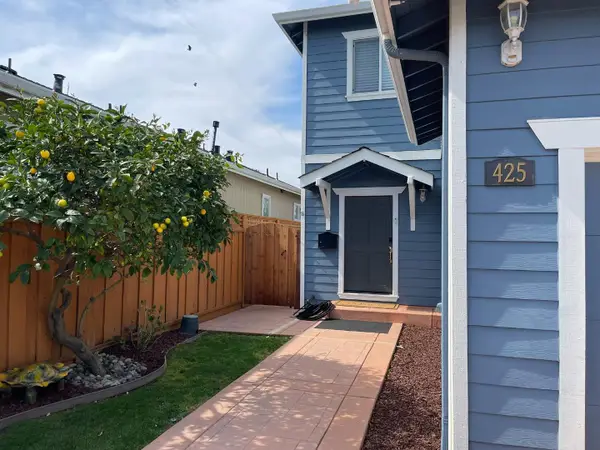 $1,275,000Active4 beds 3 baths1,578 sq. ft.
425 Arleta Avenue, San Jose, CA 95128
MLS# ML82062022Listed by: PLATINUM REALTY - New
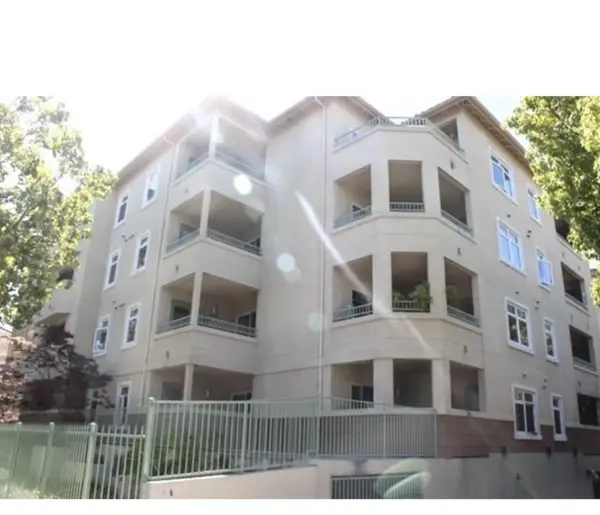 $649,888Active2 beds 2 baths901 sq. ft.
3128 Loma Verde Drive #312, San Jose, CA 95117
MLS# ML82062017Listed by: THURRO REALTY - New
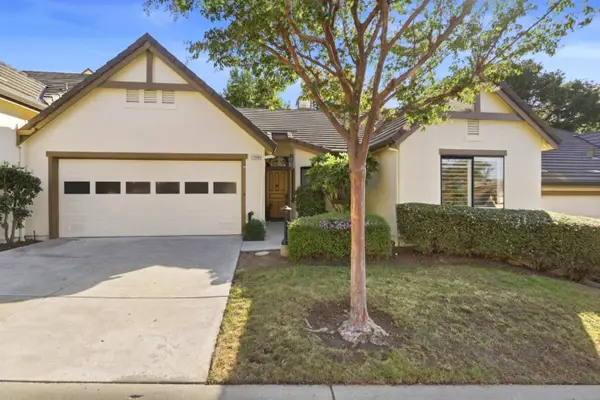 $799,000Active2 beds 2 baths1,572 sq. ft.
7526 Morevern Circle, San Jose, CA 95135
MLS# 82062008Listed by: INTERO REAL ESTATE SERVICES - New
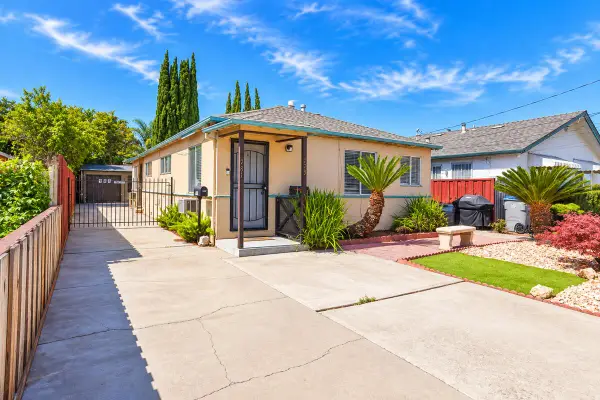 $869,999Active-- beds -- baths1,152 sq. ft.
779 14th Street, SAN JOSE, CA 95112
MLS# 82061699Listed by: KELLER WILLIAMS THRIVE - New
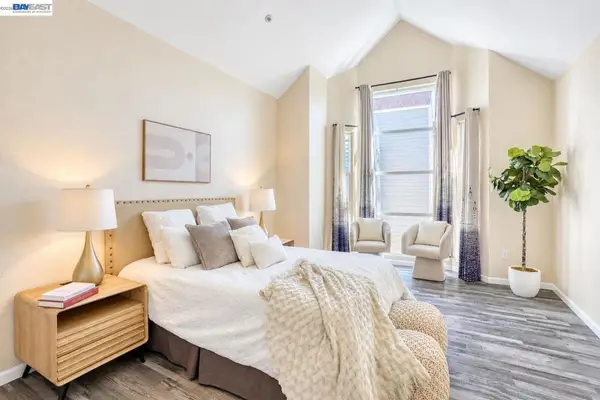 $799,900Active3 beds 3 baths1,548 sq. ft.
410 N 1st St #332, San Jose, CA 95112
MLS# 41148152Listed by: BQ GROUP - New
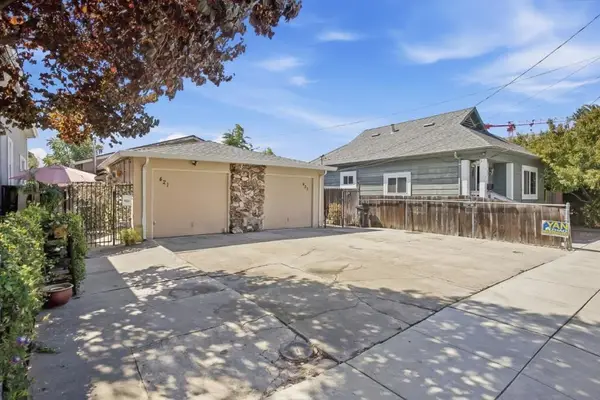 $1,199,000Active-- beds -- baths1,980 sq. ft.
Address Withheld By Seller, San Jose, CA 95126
MLS# ML82060469Listed by: LUXURIANT REALTY - New
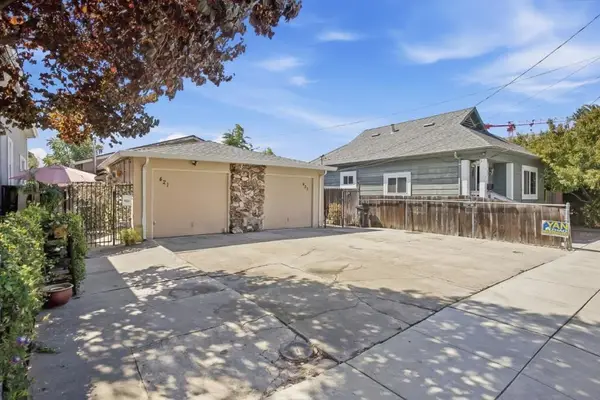 $1,199,000Active-- beds -- baths1,980 sq. ft.
Address Withheld By Seller, San Jose, CA 95126
MLS# ML82060469Listed by: LUXURIANT REALTY


Protect your home and budget from life's surprises with an Assurant Home Warranty, backed by a partner that supports you through every step of homeownership. Explore Plans.
© 2026 Better Homes and Gardens Real Estate LLC. An Anywhere Real Estate company. All rights reserved. Better Homes and Gardens® Real Estate is a registered trademark owned by Meredith Operations Corporation, licensed to Better Homes and Gardens Real Estate LLC and used with permission. Better Homes and Gardens Real Estate LLC fully supports the principles of the Fair Housing Act and the Equal Opportunity Act. Listing information is deemed reliable but is not guaranteed accurate.
Each office is independently owned and operated.
Any services or products provided by third parties are not provided by, affiliated with or related to Better Homes and Gardens Real Estate LLC, or its affiliated companies.