
6021 Chesbro Avenue, San Jose, CA 95123
Local realty services provided by:Better Homes and Gardens Real Estate Royal & Associates
6021 Chesbro Avenue,San Jose, CA 95123
$1,499,000
- 4 Beds
- 2 Baths
- 1,739 sq. ft.
- Single family
- Active
Listed by: patrice carper
Office: compass
MLS#:ML82056102
Source:Bay East, CCAR, bridgeMLS
Price summary
- Price:$1,499,000
- Price per sq. ft.:$861.99
About this home
Welcome to this inviting single-story home offering a bright, functional layout and timeless appeal. Sun-filled living spaces feature fresh interior finishes, updated luxury vinyl plank flooring, carpet and large picture windows.The spacious family room with a brick fireplace flows seamlessly to the dining area and backyard, creating an ideal setting for everyday living and entertaining. The kitchen offers generous counter space, new wood block countertop, new dishwasher and sink and a spacious eating area. Comfortable bedrooms include a primary suite with an ensuite bath with a stall shower. The hall bath has been updated with a new vanity and light fixture. This home featues fresh interior and exterior paint. The roof has been recently replaced and includes warranty. Also hot water heater and garage door opener have been recently replaced. Step outside to a private backyard with a large patio, low-maintenance landscaping, and plenty of room for outdoor dining or relaxation. There is also extra parking area large enough for an oversized vehicle. Conveniently located near parks, shopping, dining, schools, and commuter routes....
Contact an agent
Home facts
- Year built:1967
- Listing ID #:ML82056102
- Added:53 day(s) ago
- Updated:September 22, 2026 at 02:36 PM
Rooms and interior
- Bedrooms:4
- Total bathrooms:2
- Full bathrooms:2
- Flooring:Laminate, Tile
- Kitchen Description:Dishwasher, Electric Range, Oven/Range
- Living area:1,739 sq. ft.
Heating and cooling
- Cooling:Ceiling Fan(s), Central Air
- Heating:Forced Air
- Central air:Yes
Structure and exterior
- Roof:Shingle
- Year built:1967
- Building area:1,739 sq. ft.
- Architectural Style:Ranch, Single Family Residence
- Construction Materials:Brick
- Exterior Features:Back Yard
- Levels:1 Story, 1 Story
Utilities
- Water:Public
- Sewer:Public Sewer
Finances and disclosures
- Price:$1,499,000
- Price per sq. ft.:$861.99
Features and amenities
- Appliances:Dishwasher, Electric Range, Oven
- Laundry features:In Garage
Parking
- Parking description:Attached, Guest, Parking Lot
- Garage:Yes
- Garage spaces:2
 Bay East 2026. CCAR 2026 bridgeMLS 2026. Information Deemed Reliable But Not Guaranteed. This information is being provided by the Bay East MLS, or CCAR MLS, or bridgeMLS. The listings presented here may or may not be listed by the Broker/Agent operating this website. This information is intended for the personal use of consumers and may not be used for any purpose other than to identify prospective properties consumers may be interested in purchasing. Data last updated at September 22, 2026
New listings near 6021 Chesbro Avenue
- Coming Soon
 $1,049,888Coming Soon3 beds 3 baths1,680 sq. ft.
318 Vista Roma Way, San Jose, CA 95136
MLS# 41148836Listed by: DOORLIGHT INC - Coming Soon
 $1,799,000Coming Soon6 beds -- baths4,066 sq. ft.
345 S 21st St, San Jose, CA 95116
MLS# 41148401Listed by: KELLER WILLIAMS REALTY - New
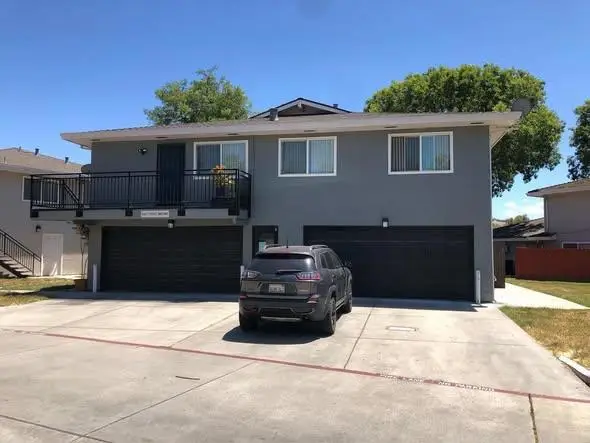 $488,000Active2 beds 1 baths810 sq. ft.
5461 Tyhurst Court #1, San Jose, CA 95123
MLS# ML82062241Listed by: GARRISON PROPERTIES - New
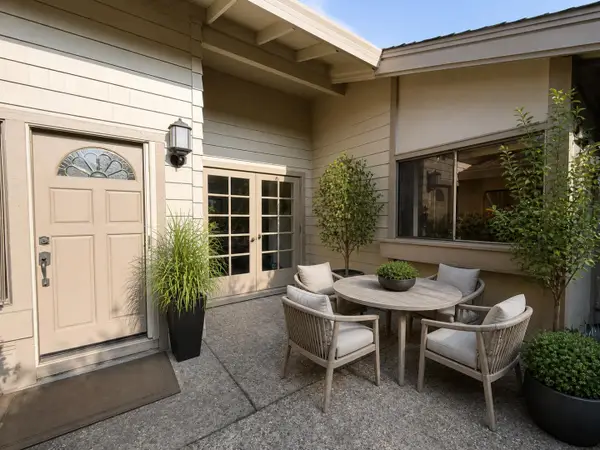 $890,000Active2 beds 2 baths1,588 sq. ft.
7020 Via Cielo, SAN JOSE, CA 95135
MLS# 82060160Listed by: NORTH VALLEY REALTY GROUP - New
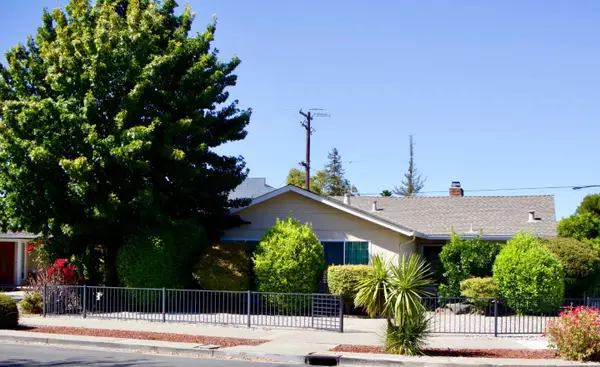 $1,888,888Active3 beds 2 baths1,648 sq. ft.
4359 Venice Way, SAN JOSE, CA 95129
MLS# 82061540Listed by: SILICON VALLEY PROPERTIES & INVESTMENTS - Open Sat, 1:30 to 4pmNew
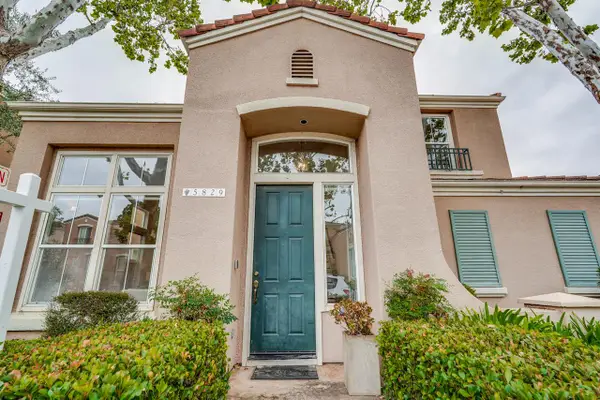 $1,798,888Active3 beds 3 baths1,756 sq. ft.
5829 Chambertin Drive, SAN JOSE, CA 95118
MLS# 82062186Listed by: RAINWOOD INC - Open Sat, 1 to 4pmNew
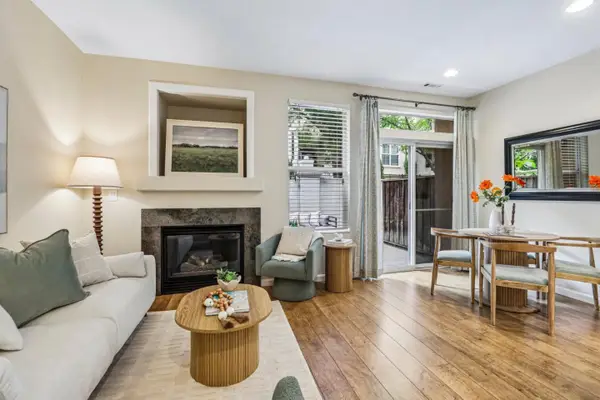 $828,000Active2 beds 3 baths1,211 sq. ft.
363 Oleander Drive, San Jose, CA 95123
MLS# 82062201Listed by: INTERO REAL ESTATE SERVICES - Open Sat, 1 to 4pmNew
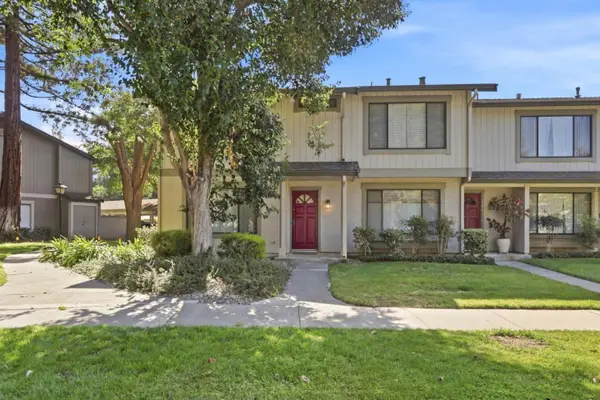 $859,000Active3 beds 3 baths1,268 sq. ft.
102 Path, SAN JOSE, CA 95136
MLS# 82062205Listed by: PHP GROUP, INC - New
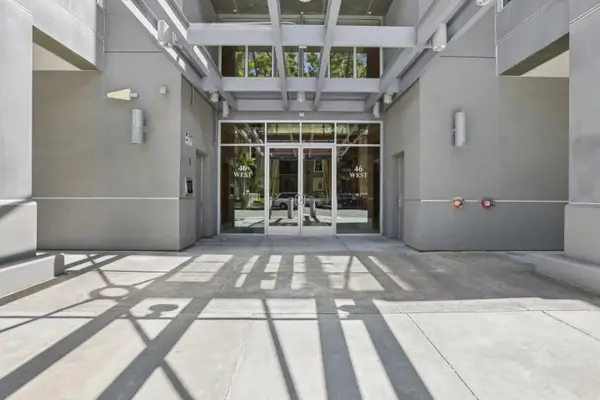 $1,399,000Active3 beds 3 baths2,661 sq. ft.
46 Julian Street #217, San Jose, CA 95110
MLS# 82062221Listed by: BLOCK CHANGE REAL ESTATE - Open Sat, 1 to 5pmNew
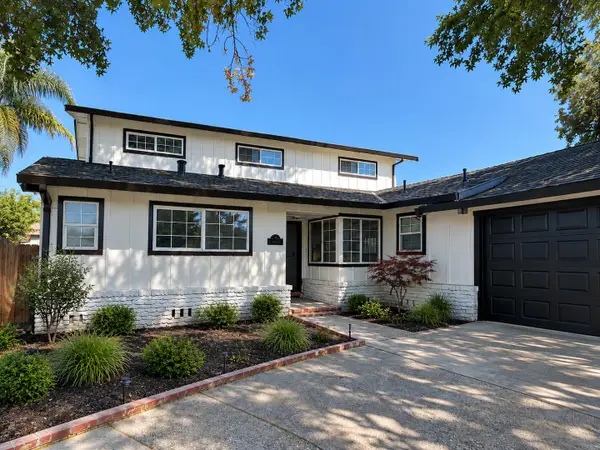 $2,598,000Active5 beds 4 baths2,709 sq. ft.
926 Radcliffe Drive, SAN JOSE, CA 95117
MLS# 82062225Listed by: FIFTY HILLS REAL ESTATE


Protect your home and budget from life's surprises with an Assurant Home Warranty, backed by a partner that supports you through every step of homeownership. Explore Plans.
© 2026 Better Homes and Gardens Real Estate LLC. An Anywhere Real Estate company. All rights reserved. Better Homes and Gardens® Real Estate is a registered trademark owned by Meredith Operations Corporation, licensed to Better Homes and Gardens Real Estate LLC and used with permission. Better Homes and Gardens Real Estate LLC fully supports the principles of the Fair Housing Act and the Equal Opportunity Act. Listing information is deemed reliable but is not guaranteed accurate.
Each office is independently owned and operated.
Any services or products provided by third parties are not provided by, affiliated with or related to Better Homes and Gardens Real Estate LLC, or its affiliated companies.