
607 Shadow Dance Drive, San Jose, CA 95110
Local realty services provided by:Better Homes and Gardens Real Estate Reliance Partners
607 Shadow Dance Drive,San Jose, CA 95110
$598,888
- 2 Beds
- 2 Baths
- 871 sq. ft.
- Condominium
- Active
Listed by: tracy gordon
Office: real estate experts era powered
MLS#:82056084
Source:MLSListings
Price summary
- Price:$598,888
- Price per sq. ft.:$687.59
- Monthly HOA dues:$400
About this home
Move-in ready and beautifully updated, 607 Shadow Dance Drive offers comfortable living in a peaceful, gated San Jose community with low HOA dues. This top-floor home enjoys a quiet setting overlooking landscaped green space, mature trees, and open lawn areas. The private patio provides an inviting place to enjoy morning coffee, unwind at the end of the day, or take in the serene surroundings. The refreshed interior features a refreshed kitchen with ample cabinets, quartz countertops, and stainless steel appliances. Additional improvements include recessed smart lighting throughout, updated vanities and tile finishes, in-unit laundry with washer and dryer, upgraded tile bathroom flooring, new luxury vinyl flooring throughout, custom remote blinds, and fresh interior paint, hardware, and lighting. Community amenities include a pool and spa, landscaped grounds, walking paths, and ample guest parking. Conveniently located near Tamien Caltrain and VTA Light Rail, Downtown Willow Glen, Downtown San Jose, the proposed Google Downtown West development, shopping, dining, and Highways 87, 280, and 680. *Some photographs have been digitally enhanced.*...
Contact an agent
Home facts
- Year built:1987
- Listing ID #:82056084
- Added:5 day(s) ago
- Updated:September 08, 2026 at 11:46 PM
Rooms and interior
- Bedrooms:2
- Total bathrooms:2
- Full bathrooms:2
- Flooring:Tile, Wood
- Dining Description:Breakfast Nook, Eat in Kitchen
- Bathrooms Description:2 or More Showers Over Tub(s), Solid Surface, Tile, Updated Bath
- Kitchen Description:Dishwasher, Garbage Disposal, Microwave
- Living area:871 sq. ft.
Heating and cooling
- Cooling:Central Air
- Heating:Gas Central Forced Air Heat
Structure and exterior
- Roof:Rolled Composition
- Year built:1987
- Building area:871 sq. ft.
- Lot area:0.02 Acres
- Lot Features:Mostly Level
- Exterior Features:Balcony/Patio
- Foundation Description:Concrete Slab
- Levels:2 Story
Schools
- High school:Willow Glen High
- Middle school:Willow Glen Middle
- Elementary school:Ernesto Galarza Elementary
Utilities
- Water:City/Public
- Sewer:Sewer - Public
Finances and disclosures
- Price:$598,888
- Price per sq. ft.:$687.59
Features and amenities
- Laundry features:Dryer, Inside, Washer
- Amenities:High Ceiling, Satellite Dish, Security Fence, Vaulted Ceiling
- Pool features:Community Pool, Community Pool(s), Pool / Spa Combo
Parking
- Parking description:1 Cars Carport, Common Garage, Guest Parking, Parking Area
 The information being provided by Mlslistings Inc is for the consumer's personal, non-commercial use and may not be used for any purpose other than to identify prospective properties consumer may be interested in purchasing. Any information relating to real estate for sale referenced on this web site comes from the Internet Data Exchange (IDX) program of the Mlslistings Inc. Better Homes and Gardens Real Estate Reliance Partners is not a Multiple Listing Service (MLS), nor does it offer MLS access. This website is a service of Better Homes and Gardens Real Estate Reliance Partners, a broker participant of Mlslistings Inc. This web site may reference real estate listing(s) held by a brokerage firm other than the broker and/or agent who owns this web site.
The accuracy of all information, regardless of source, including but not limited to open house information, square footages and lot sizes, is deemed reliable but not guaranteed and should be personally verified through personal inspection by and/or with the appropriate professionals. The data contained herein is copyrighted by Mlslistings Inc and is protected by all applicable copyright laws. Any unauthorized dissemination of this information is in violation of copyright laws and is strictly prohibited.
Properties in listings may have been sold or may no longer be available.
Copyright 2026 Mlslistings Inc. All rights reserved.
The information being provided by Mlslistings Inc is for the consumer's personal, non-commercial use and may not be used for any purpose other than to identify prospective properties consumer may be interested in purchasing. Any information relating to real estate for sale referenced on this web site comes from the Internet Data Exchange (IDX) program of the Mlslistings Inc. Better Homes and Gardens Real Estate Reliance Partners is not a Multiple Listing Service (MLS), nor does it offer MLS access. This website is a service of Better Homes and Gardens Real Estate Reliance Partners, a broker participant of Mlslistings Inc. This web site may reference real estate listing(s) held by a brokerage firm other than the broker and/or agent who owns this web site.
The accuracy of all information, regardless of source, including but not limited to open house information, square footages and lot sizes, is deemed reliable but not guaranteed and should be personally verified through personal inspection by and/or with the appropriate professionals. The data contained herein is copyrighted by Mlslistings Inc and is protected by all applicable copyright laws. Any unauthorized dissemination of this information is in violation of copyright laws and is strictly prohibited.
Properties in listings may have been sold or may no longer be available.
Copyright 2026 Mlslistings Inc. All rights reserved.New listings near 607 Shadow Dance Drive
- Coming Soon
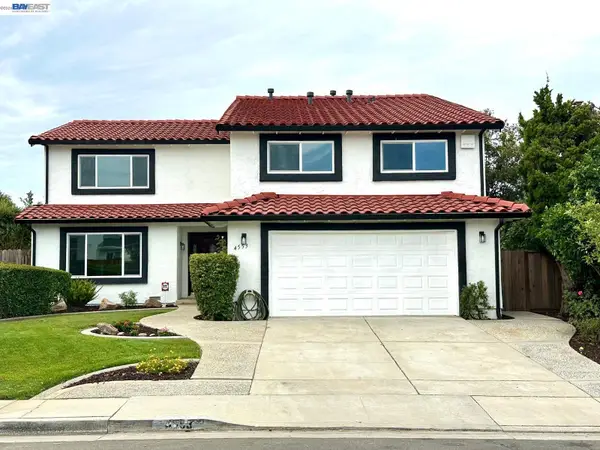 $1,749,000Coming Soon4 beds 3 baths2,922 sq. ft.
4553 Park Paxton Pl, San Jose, CA 95136
MLS# 41146466Listed by: VALLEYVENTURES REALTY INC - Coming Soon
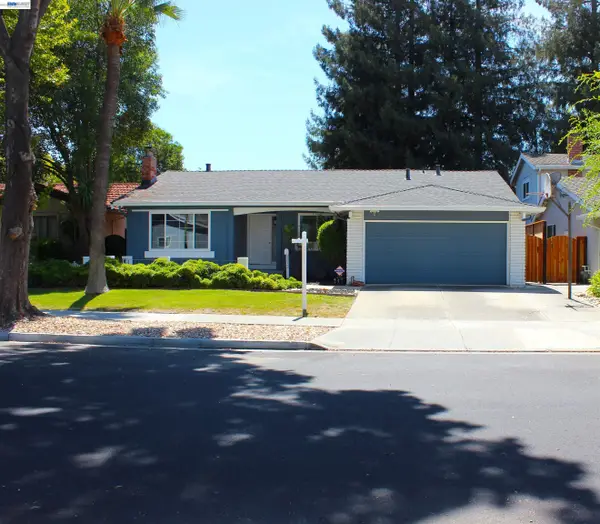 $1,495,000Coming Soon3 beds 2 baths1,755 sq. ft.
312 Surber Drive, San Jose, CA 95123
MLS# 41146428Listed by: EXP REALTY OF CALIFORNIA, INC - Coming Soon
 $1,049,888Coming Soon3 beds 3 baths1,680 sq. ft.
318 Vista Roma Way, San Jose, CA 95136
MLS# 41145181Listed by: DOORLIGHT INC - Coming Soon
 $3,495,000Coming Soon5 beds 5 baths3,100 sq. ft.
1278 Delmas, San Jose, CA 95125
MLS# 41144995Listed by: MOSO REAL ESTATE - Coming Soon
 $850,000Coming Soon2 beds 2 baths1,015 sq. ft.
Address Withheld By Seller, San Jose, CA 95129
MLS# 41145055Listed by: COMPASS - New
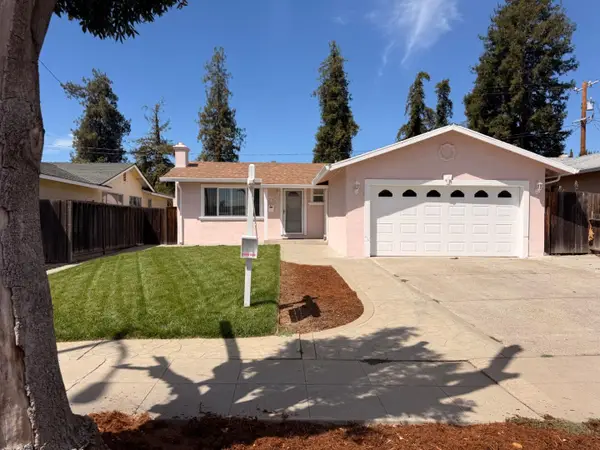 $979,888Active3 beds 2 baths1,380 sq. ft.
3311 Mount Vista Drive, San Jose, CA 95127
MLS# ML82054036Listed by: SILICON VALLEY RESIDENTIAL BROKERAGE INC - New
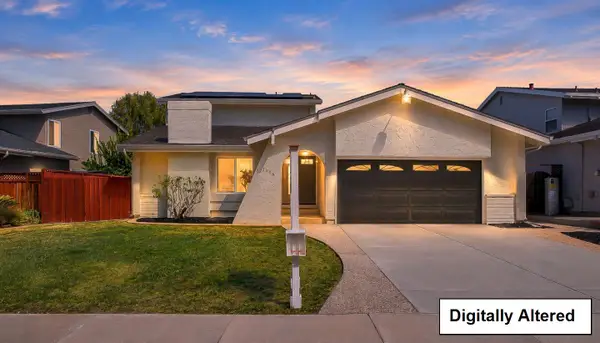 $1,399,000Active4 beds 2 baths1,879 sq. ft.
5436 Century Park Way, San Jose, CA 95111
MLS# ML82054879Listed by: INTERO REAL ESTATE SERVICES - New
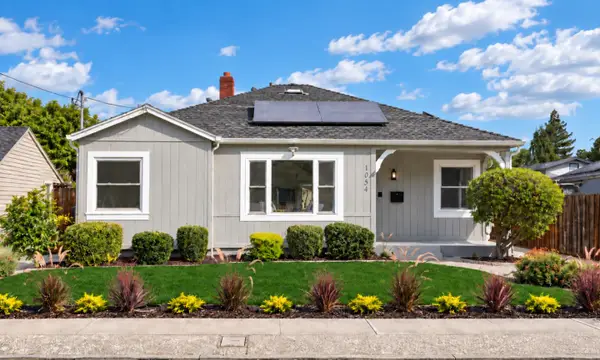 $1,598,888Active3 beds 2 baths1,424 sq. ft.
1054 Thornton Way, San Jose, CA 95128
MLS# ML82058949Listed by: INTERO REAL ESTATE SERVICES - New
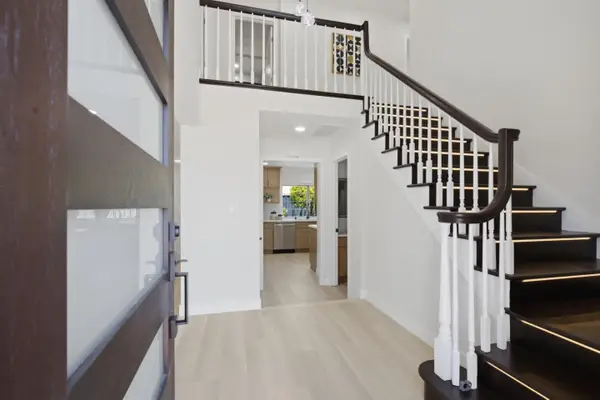 $1,999,999Active4 beds 3 baths2,112 sq. ft.
2708 Flint Avenue, San Jose, CA 95148
MLS# ML82060229Listed by: INTERO REAL ESTATE SERVICES - New
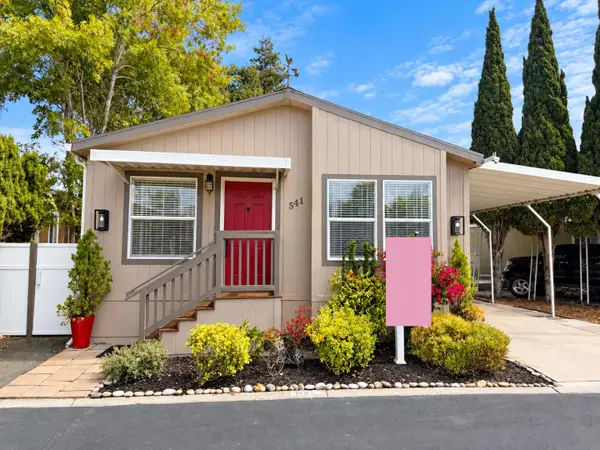 $350,000Active3 beds 2 baths1,248 sq. ft.
541 Weatherly #541, San Jose, CA 95134
MLS# ML82060413Listed by: KW SILICON CITY


Protect your home and budget from life's surprises with an Assurant Home Warranty, backed by a partner that supports you through every step of homeownership. Explore Plans.
© 2026 Better Homes and Gardens Real Estate LLC. An Anywhere Real Estate company. All rights reserved. Better Homes and Gardens® Real Estate is a registered trademark owned by Meredith Operations Corporation, licensed to Better Homes and Gardens Real Estate LLC and used with permission. Better Homes and Gardens Real Estate LLC fully supports the principles of the Fair Housing Act and the Equal Opportunity Act. Listing information is deemed reliable but is not guaranteed accurate.
Each office is independently owned and operated.
Any services or products provided by third parties are not provided by, affiliated with or related to Better Homes and Gardens Real Estate LLC, or its affiliated companies.