
6147 Country Club Parkway, San Jose, CA 95138
Local realty services provided by:Better Homes and Gardens Real Estate Reliance Partners
6147 Country Club Parkway,San Jose, CA 95138
$1,650,000
- 3 Beds
- 2 Baths
- 2,332 sq. ft.
- Condominium
- Active
Listed by: gema smith
Office: compass
MLS#:ML82052571
Source:Bay East, CCAR, bridgeMLS
Price summary
- Price:$1,650,000
- Price per sq. ft.:$707.55
About this home
Welcome to this spacious Etrusca model, the largest condominium floor plan in prestigious Silver Creek Valley Country Club. Offering approximately 2,332 sq. ft., this elegant 3-bedroom, 2-bath residence enjoys beautiful panoramic views overlooking the 11th fairway. The light-filled interior features high ceilings, hardwood flooring, recessed lighting, a gas fireplace and flexible living spaces ideal for entertaining, relaxing or formal dining. The granite kitchen includes a gas cooktop, stainless-steel refrigerator, microwave, abundant cabinetry and extensive counter space. The spacious primary suite features a private golf-course-view balcony, walk-in closet and En-suite bath with a sunken soaking tub and separate shower. The third bedroom may also serve as a home office or den. Conveniently located near shopping, dining, major commute routes and highly regarded schools. A rare combination of space, privacy and resort-style surroundings.
Contact an agent
Home facts
- Year built:1995
- Listing ID #:ML82052571
- Added:1 day(s) ago
- Updated:July 14, 2026 at 10:41 PM
Rooms and interior
- Bedrooms:3
- Total bathrooms:2
- Full bathrooms:2
- Flooring:Hardwood
- Kitchen Description:220 Volt Outlet, Dishwasher, Gas Range, Gas Range/Cooktop, Microwave
- Living area:2,332 sq. ft.
Heating and cooling
- Cooling:Central Air
- Heating:Forced Air
- Central air:Yes
Structure and exterior
- Roof:Tile
- Year built:1995
- Building area:2,332 sq. ft.
- Architectural Style:Mediterranean
Utilities
- Water:Public
Finances and disclosures
- Price:$1,650,000
- Price per sq. ft.:$707.55
Features and amenities
- Appliances:Dishwasher, Gas Range, Microwave
- Laundry features:Dryer, In Garage
- Amenities:Clubhouse, Golf Course
- Pool features:Community
Parking
- Parking description:Attached
- Garage:Yes
- Garage spaces:2
 Bay East 2026. CCAR 2026 bridgeMLS 2026. Information Deemed Reliable But Not Guaranteed. This information is being provided by the Bay East MLS, or CCAR MLS, or bridgeMLS. The listings presented here may or may not be listed by the Broker/Agent operating this website. This information is intended for the personal use of consumers and may not be used for any purpose other than to identify prospective properties consumers may be interested in purchasing. Data last updated at July 14, 2026
New listings near 6147 Country Club Parkway
- New
 $1,849,000Active4 beds 3 baths1,710 sq. ft.
1544 Willowmont Avenue, SAN JOSE, CA 95118
MLS# 82018935Listed by: EXP REALTY OF CALIFORNIA INC - Open Fri, 4 to 7pmNew
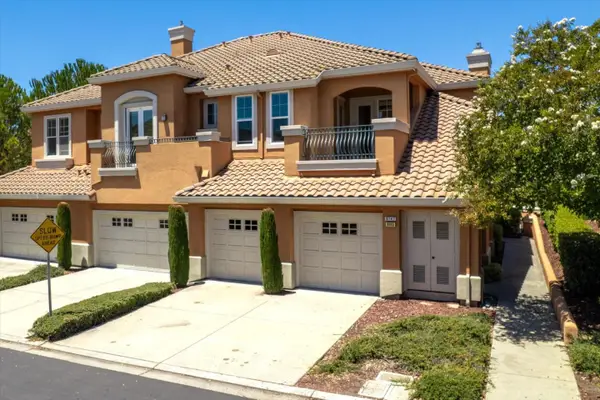 $1,650,000Active3 beds 2 baths2,332 sq. ft.
6147 Country Club Parkway, SAN JOSE, CA 95138
MLS# 82052571Listed by: COMPASS - Open Sat, 1 to 4pmNew
 $1,077,000Active3 beds 4 baths1,963 sq. ft.
687 Alexandra Court, San Jose, CA 95125
MLS# 82053860Listed by: COMPASS - Open Sat, 2 to 5pmNew
 $999,000Active2 beds 2 baths1,676 sq. ft.
2881 Meridian Avenue #165, SAN JOSE, CA 95124
MLS# 82053998Listed by: KW BAY AREA ESTATES - New
 $899,888Active2 beds 2 baths1,415 sq. ft.
8626 American Oak Drive, SAN JOSE, CA 95135
MLS# 82054174Listed by: INTERO REAL ESTATE SERVICES - New
 $1,100,000Active3 beds 1 baths1,338 sq. ft.
55 Willow Street, SAN JOSE, CA 95110
MLS# 82054183Listed by: GREEN EARTH INVESTMENTS - New
 $1,090,000Active2 beds 3 baths1,697 sq. ft.
98 Ryland Park Drive, SAN JOSE, CA 95110
MLS# 82054207Listed by: INTERO REAL ESTATE SERVICES - New
 $395,000Active2 beds 2 baths1,600 sq. ft.
2135 Little Orchard Street #61, San Jose, CA 95125
MLS# ML82054196Listed by: KW SILICON CITY - Open Fri, 4 to 7pmNew
 $1,650,000Active3 beds 2 baths2,332 sq. ft.
6147 Country Club Parkway, San Jose, CA 95138
MLS# ML82052571Listed by: COMPASS


Protect your home and budget from life's surprises with an Assurant Home Warranty, backed by a partner that supports you through every step of homeownership. Explore Plans.
© 2026 Better Homes and Gardens Real Estate LLC. An Anywhere Real Estate company. All rights reserved. Better Homes and Gardens® Real Estate is a registered trademark owned by Meredith Operations Corporation, licensed to Better Homes and Gardens Real Estate LLC and used with permission. Better Homes and Gardens Real Estate LLC fully supports the principles of the Fair Housing Act and the Equal Opportunity Act. Listing information is deemed reliable but is not guaranteed accurate.
Each office is independently owned and operated.
Any services or products provided by third parties are not provided by, affiliated with or related to Better Homes and Gardens Real Estate LLC, or its affiliated companies.